Your message has been sent! Thank you!

265 Flats Apartments

265 W Mount Pleasant Ave, Philadelphia, PA 19119

Request Notification

265 Flats

265 W Mount Pleasant Ave
Philadelphia, PA 19119
265 Flats in Philadelphia, PA - Building Photo
This property is currently unavailable on ApartmentHomeLiving.com.

Sign up to be notified if it becomes available.
  • Studio–2 Bedrooms
  • 500–900 Square Feet

About 265 Flats

Welcome to 265 Flats in Mt. Airy, a charming section of Philadelphia. Our spacious apartments feature amenities such as in-unit washer and dryer, open concept kitchens, and hardwood flooring for our residents to enjoy in their newly renovated apartment homes. Our location is loved by professionals, students, and residents looking for an easy commute to and from Center City. We’re also just steps away from shopping and restaurants along Germantown Avenue and less than a mile from SEPTA’s Sedgwick Station, making travel a breeze! Plus, our apartment homes are located near many major roads such as Routes 76, 309, 476 and the PA Turnpike keeping everything right within reach.

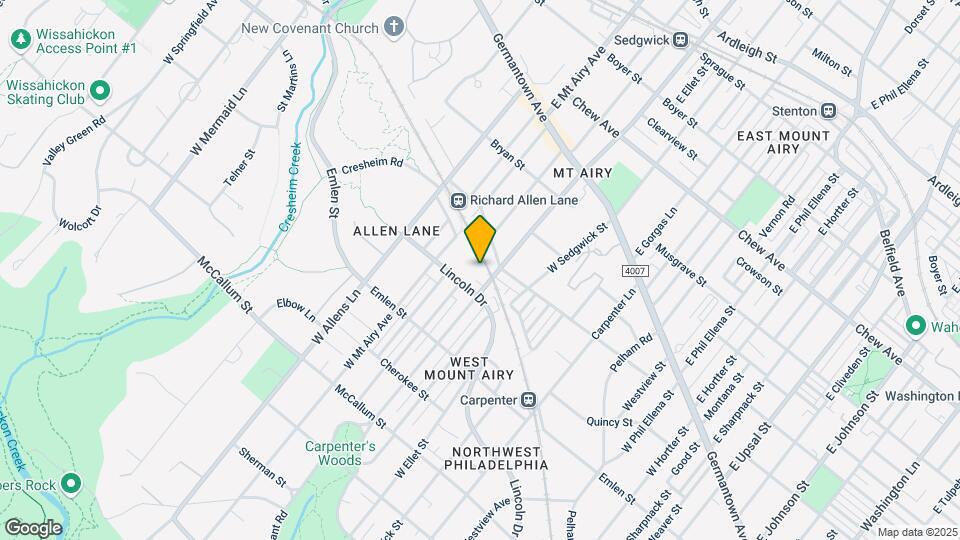
265 Flats is located in the West Mount Airy Neighborhood and 19119 Zip code of Philadelphia, PA.

Unique Features and Amenities

  • Ample Off-Street Parking
  • Contemporary Cabinetry
  • Controlled Building Entry
  • Custom Tile Backsplash
  • Energy-Efficient Kitchen Appliances
  • Energy-Efficient LED Lighting
  • Frameless Glass Shower Doors
  • Modern Brushed Nickel Fixtures
  • Newly Renovated Bathrooms
  • Newly Renovated Kitchens
  • Open Concept Floor Plans
  • Recessed Lighting
  • Reserved Parking Available
  • Resident Events & Activities
  • Resident Portal
  • Smoke Free Initiative

See All Amenities

Property Contact Info

This property currently does not have availability listed on ApartmentHomeLiving.com. Sign up to get notified when it becomes available.Request Availability Alert

Office Hours

Monday9:00 am–5:30 pm
Tuesday9:00 am–5:30 pm
Wednesday9:00 am–5:30 pm
Thursday9:00 am–5:30 pm
Friday9:00 am–5:30 pm
Saturday10:00 am–4:00 pm
SundayClosed

Floorplan Pricing and Availability

  • Studio

    Studio | 1 Bath

    Studio, 1 Bath, 500 sq ft
    Available Sep 15

    Availability Details

    Availability DateUnitSq Ft
    September 15, 2026B06500

    Unit B06 Amenities and Features

    Features

    • Air Conditioning
    • Cable Ready
    • Recessed Lighting
    • Washer/Dryer

    Kitchen

    • Dishwasher
    • Disposal
    • Microwave
    • Quartz Countertops
    • Range

    Living Space

    • Views
    • Walk-In Closets
    • Window Coverings

    Outdoor Space

    • Controlled Access

    Unique Features

    • Contemporary Cabinetry
    • Custom Tile Backsplash
    • Energy-Efficient Kitchen Appliances
    • Energy-Efficient LED Lighting
    • Frameless Glass Shower Doors
    • Modern Brushed Nickel Fixtures
    • Newly Renovated Bathrooms
    • Newly Renovated Kitchens
    • Open Concept Floor Plans
  • 1 Bedroom

    1 Bed | 1 Bath

    1 Bed, 1 Bath, 625 sq ft
    Available Now

    Availability Details

    Availability DateUnitSq FtView Details
    Available NowA21625
    October 14, 2026C02625

    Model Amenities and Features

    Features

    • Air Conditioning
    • Cable Ready
    • High Speed Internet Access
    • Smoke Free
    • Washer/Dryer

    Kitchen

    • Dishwasher
    • Disposal
    • Microwave
    • Quartz Countertops
    • Range

    Living Space

    • Views
    • Walk-In Closets
    • Window Coverings

    Outdoor Space

    • Controlled Access

    Unique Features

    • Contemporary Cabinetry
    • Custom Tile Backsplash
    • Energy-Efficient Kitchen Appliances
    • Energy-Efficient LED Lighting
    • Frameless Glass Shower Doors
    • Modern Brushed Nickel Fixtures
    • Newly Renovated Bathrooms
    • Newly Renovated Kitchens
    • Open Concept Floor Plans
    • Recessed Lighting

    Unit A21 Amenities and Features

    Features

    • Air Conditioning
    • Cable Ready
    • High Speed Internet Access
    • Recessed Lighting
    • Smoke Free
    • Washer/Dryer

    Kitchen

    • Dishwasher
    • Disposal
    • Microwave
    • Quartz Countertops
    • Range

    Living Space

    • Views
    • Walk-In Closets
    • Window Coverings

    Outdoor Space

    • Controlled Access

    Unique Features

    • Contemporary Cabinetry
    • Custom Tile Backsplash
    • Energy-Efficient Kitchen Appliances
    • Energy-Efficient LED Lighting
    • Frameless Glass Shower Doors
    • Modern Brushed Nickel Fixtures
    • Newly Renovated Bathrooms
    • Newly Renovated Kitchens
    • Open Concept Floor Plans

    Unit C02 Amenities and Features

    Features

    • Air Conditioning
    • Cable Ready
    • High Speed Internet Access
    • Smoke Free
    • Washer/Dryer

    Kitchen

    • Dishwasher
    • Disposal
    • Microwave
    • Quartz Countertops
    • Range

    Living Space

    • Views
    • Walk-In Closets
    • Window Coverings

    Outdoor Space

    • Controlled Access

    Unique Features

    • Contemporary Cabinetry
    • Custom Tile Backsplash
    • Energy-Efficient Kitchen Appliances
    • Energy-Efficient LED Lighting
    • Frameless Glass Shower Doors
    • Modern Brushed Nickel Fixtures
    • Newly Renovated Bathrooms
    • Newly Renovated Kitchens
    • Open Concept Floor Plans
    • Recessed Lighting
  • 2 Bedrooms

    2 Bed | 1 Bath

    2 Beds, 1 Bath, 900 sq ft
    Available Dec 14

    Availability Details

    Availability DateUnitSq Ft
    December 14, 2026B12900

    Unit B12 Amenities and Features

    Features

    • Air Conditioning
    • Cable Ready
    • High Speed Internet Access
    • Smoke Free
    • Washer/Dryer

    Kitchen

    • Dishwasher
    • Disposal
    • Microwave
    • Quartz Countertops
    • Range

    Living Space

    • Views
    • Walk-In Closets
    • Window Coverings

    Outdoor Space

    • Controlled Access

    Unique Features

    • Contemporary Cabinetry
    • Custom Tile Backsplash
    • Energy-Efficient Kitchen Appliances
    • Energy-Efficient LED Lighting
    • Frameless Glass Shower Doors
    • Modern Brushed Nickel Fixtures
    • Newly Renovated Bathrooms
    • Newly Renovated Kitchens
    • Open Concept Floor Plans
    • Recessed Lighting
Price shown is base rent. Excludes user-selected optional fees and variable or usage-based fees and required charges due at or prior to move-in or at move-out. View Fees and Policies for details. Price, availability, fees, and any applicable rent special are subject to change without notice.

Property Information

  • 52 Units
  • 3 Stories
  • Built in 1962

Lease Terms

  • 9 - 13 mo

Fees and Policies

The fees listed below are community-provided and may exclude utilities or add-ons. All payments are made directly to the property and are non-refundable unless otherwise specified.

Required Fees

One-Time Basics

Due at Application
Application FeeiApplication Fee Charged Per Applicant.$50.00

Property Fee Disclaimer: Based on community-supplied data and independent market research. Subject to change without notice. May exclude fees for mandatory or optional services and usage-based utilities.

Features and Amenities

Map

265 W Mount Pleasant Ave, Philadelphia, PA 19119

Getting Around

  • 60 / 100 Moderately walkable

    Most day-to-day needs are within walking distance

  • 60 / 100 Good public transit

    Walking distance to rapid transit and frequent bus lines

  • 60 / 100 Moderately bikeable

    Suitable for bicycle commuting and/or recreation

  • 50 / 100 Fairly car friendly

    Arteries nearby, but traffic congestion and parking problems are possible

Scores provided by Local Logic details

Getting to Know the Area

  • 80 / 100 Restaurants

    Wide variety of restaurants within a few minutes

  • 70 / 100 Cafes

    Variety of cafés within a few minutes

  • 80 / 100 Nightlife

    Wide variety of bars within a few minutes

  • 70 / 100 Shopping

    Several shops within a few minutes

  • 100 / 100 Parks

    Exceptionally large amount of park space within a few minutes

  • 0 / 100 Noise Level

    Many sources of noise nearby

Scores provided by Local Logic

Renters Reviews and Ratings

2.0
2 Renters Reviews

Would not Recommend

March 11, 2019 - Review from Apartments.com
The apartment was not move in ready nor did they clean up after themselves. The pictures that I was shown as to the finishes to apartment were not accurate. I spent the first couple of months going back and forth to get things done and it was problem after problem. I asked to move in another unit, was told basically no because your going to have the same problems in a different unit. No gestures to compensate for the inconveniences that my family has to endure or lost wages as I work from home. ...
Overall a horrible experience thus far. Management more concerned about external renovations than making where people actually live up to part.
Read More

There are better places...

July 20, 2015 - Review from Apartments.com
I've been here for quite some time. The size of the apartments is great but I really wish they offered some perks to those who have been here a while. Some of the apartments need to be upgraded into this century and modernized but it's not too bad.

Nearby Schools

Henry H. Houston Elementary School

The School District of Philadelphia
7300 Rural Lane
Public School - Grades K-8 (458 Students)
In Attendance Zone1 minute drive / 0.3 miles away
6/10

Roxborough High School

The School District of Philadelphia
6498 Ridge Avenue
Public School - Grades 9-12 (613 Students)
In Attendance Zone4 minute drive / 2.0 miles away
1/10
School data provided by GreatSchools.
details
The GreatSchools Rating helps parents compare schools within a state based on a variety of school quality indicators and provides a helpful picture of how effectively each school serves all of its students. Ratings are on scale of 1 (below average) and to 10 (above average) and can include test scores, college readiness, academic progress, advanced courses, equity, discipline and attendance data. We also advise parents to visit schools, consider other information on school performance and programs, and consider needs as part of the school selection process.

About GreatSchools Data on ApartmentHomeLiving.com.

Points of Interest

Time and distance from 265 Flats.

Arts Museums and Landmarks

Philadelphia Museum of Art

2600 Benjamin Franklin Pkwy
14 minute drive / 6.6 miles away

Free Library of Philadephia

1901 Vine Street
15 minute drive / 7.04 miles away

The Frankling Institute

222 N 20th St
15 minute drive / 7.12 miles away

Big Box and Retail

Walgreen's

1 Yorktown Plz
7 minute drive / 3.55 miles away

Autozone

3101 W Allegheny Ave
8 minute drive / 3.81 miles away

Target

4000 Monument Rd
8 minute drive / 3.87 miles away

Colleges and Universities

La Salle University

1900 W Olney Ave
4 minute drive / 2.32 miles away

Chesnut Hill College

9601 Germantown Avenue
5 minute drive / 2.59 miles away

Arcadia University

450 S Easton Rd
5 minute drive / 2.61 miles away

Groceries

Save-A-Lot

301 W Chelten Ave
4 minute drive / 2.02 miles away

H-Mart

1925 W Cheltenham Ave
4 minute drive / 2.33 miles away

Acme Markets

1640 Bethlehem Pike
7 minute drive / 3.44 miles away

Hospitals

Chestnut Hill Hospital

8835 Germantown Ave
5 minute drive / 1.77 miles away

Fairmount Behavioral Health System

561 Fairthorne Avenue
4 minute drive / 2.09 miles away

Roxborough Memorial Hospital

5800 Ridge Ave
5 minute drive / 2.43 miles away

Military Bases

Naval Inventory Control Point Philadelphia

11 minute drive / 5.18 miles away

Defense Personnel Support Center

21 minute drive / 9.87 miles away

Willow Grove Naval Air Station

21 minute drive / 10.05 miles away

Parks and Recreation

Morris Arboretum

100 E Northwestern Ave
6 minute drive / 2.82 miles away

Edgar Allen Poe Historical Site

532 N. 7th St
15 minute drive / 7.12 miles away

Franklin Square

200 N 6th St
16 minute drive / 7.58 miles away

265 Flats has 5 parks within 8.7 miles, including Morris Arboretum, Edgar Allen Poe Historical Site, Franklin Square, Independence Historical Park, and Jefferson Square Park.

Restaurants and Dining

Tacconelli's Pizzeria

2604 East Somerset Street
14 minute drive / 6.84 miles away

La Colombe Torrefaction

130 S. 19th Street
16 minute drive / 7.61 miles away

Lacroix at the Rittenhouse Hotel

210 West Rittenhouse Square
16 minute drive / 7.68 miles away

Shopping Centers

Chestnut Hill Plaza

7630-7652 Germantown Ave
1 minute drive / 0.63 miles away

Winston Commons

6620-6624 Germantown Ave
2 minute drive / 0.67 miles away

Market Square At Chestnut Hill

7700-7780 Crittenden St
2 minute drive / 0.91 miles away

265 Flats has 5 shopping centers within 1.3 miles.

Transit Stations

Allen Lane-R8

7236 Charlton St
1 minute drive / 0.31 miles away

Sedgwick-R7

253 E. Mount Pleasant Avenue
1 minute drive / 0.32 miles away

Mount Airy-R7

119 E Gowen Ave
1 minute drive / 0.36 miles away

Nearby Neighborhoods

West Mount Airy

Studio to 6 Bedroom Apartments from $502
View Rentals

Northwest Philadelphia/Manayunk

Studio to 7 Bedroom Apartments from $550
View Rentals

Mount Airy

Studio to 7 Bedroom Apartments from $1,100
View Rentals

Rental Price Ranges in the Area

BedroomAverage RentCheapest RentHighest Rent
Philadelphia Studio Apartments $1,605$300$8,274
Philadelphia 1 Bedroom Apartments $1,977$475$10,000+
Philadelphia 2 Bedroom Apartments $2,448$725$10,000+
Philadelphia 3 Bedroom Apartments $2,797$350$10,000+
Philadelphia 4 Bedroom Apartments $2,209$585$10,000+
Philadelphia 5 Bedroom Apartments $2,527$1,249$5,000
Philadelphia 6 Bedroom Apartments $4,661$525$10,000+

Nearby Apartments

Nearby Homes

Protect yourself from fraud. Avoid Scams and Fraud

Viewing: 265 Flats | Desktop Version | Listing Updated: 09/04/2026

Protect yourself from fraud. Avoid Scams and Fraud

Viewing: 265 Flats | Desktop Version | Listing Updated: 09/04/2026