


- 1–3 Bedrooms
- $1,800 Pricing
- 750–1,100 Square Feet
Property Information
- 63 Units
- 6 Stories
- Built in 1983
About 267 Cataraqui Ridge
Tucked away at 267 and 283 The Parkway, Cataraqui Ridge Apartments offer a peaceful retreat in Kingston’s west end. This beautifully landscaped six-storey community features spacious 1-, 2-, and 3-bedroom suites in a quiet, park-like setting bordering protected conservation land—perfect for those seeking privacy and tranquility without sacrificing convenience.Each suite includes a private balcony, in-suite storage, and individual climate control. On-site parking is available, including EV charging stations for eco-conscious residents. Just steps away, a nearby bus stop connects you easily to the rest of the city, with the VIA Rail station, DoubleTree by Hilton Hotel, and Cataraqui Town Centre all within easy reach.Cataraqui Ridge is ideal for anyone looking to enjoy a comfortable lifestyle surrounded by nature and close to everything Kingston has to offer.FOR LEASING INFORMATION:John WrightLeasing AgentPhone: ext. 109Cell: (613) 331-1903Email: PROPERTY INFORMATION:
Unique Features and Amenities
- BBQ/Picnic Area
- Common Room
- Compost & Recycling
- Controlled Access/Intercom
- Electronic Thermostat
- EV Charging Station
- Extra Storage
- Large Closets
- On Site Management
- Outdoor Parking
- Patio/Balcony
- Pet Friendly
- Stove
- Utilities Included
- Video Surveillance
- Visitor Parking
- Wheelchair Accessible
Property Contact Info

- Listed by:
- Agency:
- Vendor Logo:
- Website:
- View Property Website
- Call Us:
- (343) 306-5566
- Disclaimer:
Office Hours
| Monday | 8:30 am–4:30 pm |
| Tuesday | 8:30 am–4:30 pm |
| Wednesday | 8:30 am–4:30 pm |
| Thursday | 8:30 am–4:30 pm |
| Friday | 8:30 am–4:30 pm |
| Saturday | Closed |
| Sunday | Closed |
Floorplan Pricing and Availability
New! Interactive Property Map
 ApartmentHomeLiving.com's new Interactive Property Map allows you to see where every available unit is located at this community.Try It Now >
1 Bedroom
1 Bedroom Sunnyside Suite
$1,800
1 Bed, 1 Bath, 750 sq ftAvailable Oct 1Model Gallery
Floorplans
Availability Details
Price Availability Date Unit Sq Ft View Details $1,800 October 1, 2026 109 750 $1,800 October 1, 2026 508 750 Model Amenities and Features
Features
- Balcony
- Cable Ready
- Intercom
- Wheelchair Accessible (Rooms)
Kitchen
- Refrigerator
Model Rent and Fees
Model Price
- $1,800
Unit 109 Rent and Fees
Unit Price
- $1,800
Model Rent and Fees
Price
- $1,800
Unit 508 Rent and Fees
Unit Price
- $1,800
Model Rent and Fees
Price
- $1,800
Apartment Model: 1 Bedroom Sunnyside Suite1 Bedroom, 1 Bath, 750 sq ftAvailable October 1, 2026![]()
1 Bedroom Sunnyside Suite - Floorplan Apartment Unit: 109Apartment Model: 1 Bedroom Sunnyside Suite1 Bedroom, 1 Bath, 750 sq ftAvailable October 1, 2026Apartment Unit: 508Apartment Model: 1 Bedroom Sunnyside Suite1 Bedroom, 1 Bath, 750 sq ftAvailable October 1, 20262 Bedrooms
2 Bedroom Creekview Suite
2 Beds, 1 Bath, 850 sq ftAvailability Details
Availability Date Unit Sq Ft Call for Availability 2 Bedroom Creekview Suite 850 sq ft Model Amenities and Features
Features
- Balcony
- Cable Ready
- Intercom
- Wheelchair Accessible (Rooms)
Kitchen
- Refrigerator
2 Bedroom Meadowbrook Suite
2 Beds, 1 Bath, 900 sq ftAvailability Details
Availability Date Unit Sq Ft Call for Availability 2 Bedroom Meadowbrook Suite 900 sq ft Model Amenities and Features
Features
- Balcony
- Cable Ready
- Intercom
- Wheelchair Accessible (Rooms)
Kitchen
- Refrigerator
3 Bedrooms
3 Bedroom Rivermeade Suite
3 Beds, 1.5 Baths, 1100 sq ftAvailability Details
Availability Date Unit Sq Ft Call for Availability 3 Bedroom Rivermeade Suite 1100 sq ft Model Amenities and Features
Features
- Balcony
- Cable Ready
- Intercom
- Wheelchair Accessible (Rooms)
Kitchen
- Refrigerator


Lease Terms
- 12 mo
Fees and Policies
Pet Policy and Fees
Cats
None
Dogs
None
Property Fee Disclaimer: Based on community-supplied data and independent market research. Subject to change without notice. May exclude fees for mandatory or optional services and usage-based utilities.
Features and Amenities
On-Site Services
- Composting
- Car Charging Station
- Recycling
- Video Patrol
- Laundry Facilities
Community Features
- Elevator
Outdoor Features
- Grill
- Picnic Area
- Controlled Access
- Patio
Recreation and Fitness
- Fitness Center
Interior Features
- Balcony
- Intercom
- Cable Ready
- Wheelchair Accessible (Rooms)
Kitchen Amenities
- Refrigerator
Living Area Features
- Hardwood Floors
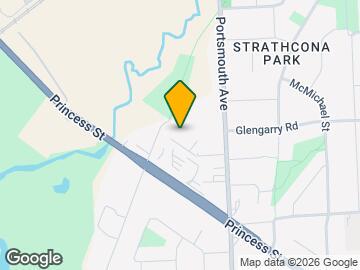
Map
- Shopping
- Colleges
- Grocery
- Nearby Properties
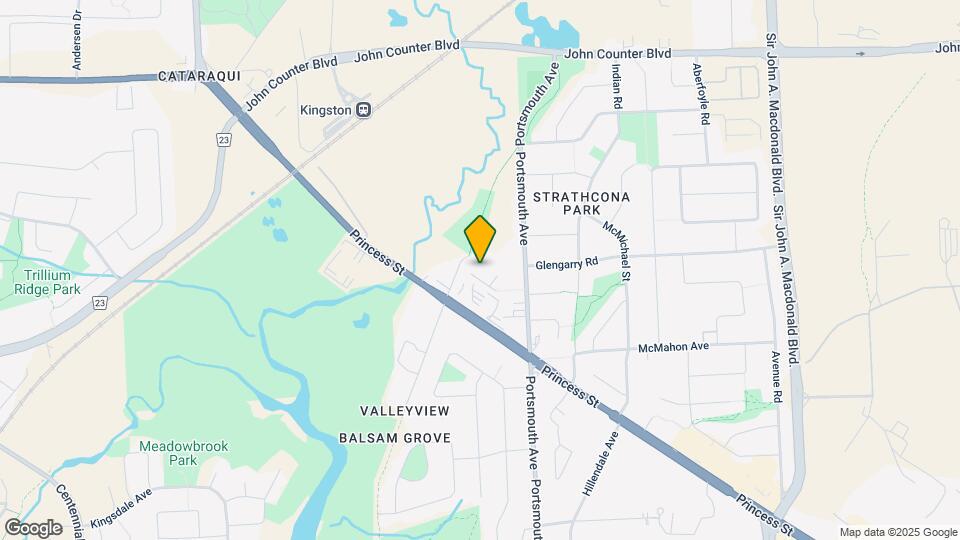
Map
Nearby Schools
Lord Strathcona Public School
St Paul Catholic School
Calvin Park Public School
École Élémentaire Publique Madeleine-de-Roybon
Loyalist Collegiate and Vocational Institute
Regiopolis/Notre-Dame Catholic High School
 .
. Points of Interest
Time and distance from 267 Cataraqui Ridge.
Big Box and Retail
Costco
Staples
Colleges and Universities
Groceries
Foodland
Military Bases
Canadian Forces Base Kingston
Nearby Neighborhoods
Nearby Apartments
Nearby Homes
Official Apartment Search
See Kingston Apartments for Rent
Did You Know?
The average Kingston resident moves 34 days after starting their Kingston rental search.
Browse Top Apartments in Kingston
By Community Type
Protect yourself from fraud. Avoid Scams and Fraud
Rental Price Ranges in the Area
| Bedroom | Average Rent | Cheapest Rent | Highest Rent |
|---|---|---|---|
| Kingston Studio Apartments | $1,994 | $1,100 | $2,500 |
| Kingston 1 Bedroom Apartments | $1,951 | $1,449 | $2,949 |
| Kingston 2 Bedroom Apartments | $2,236 | $1,450 | $4,949 |
| Kingston 3 Bedroom Apartments | $1,806 | $800 | $2,900 |
| Kingston 4 Bedroom Apartments | $1,367 | $1,225 | $1,719 |
| 2 Bedroom Homes | $2,140 | $1,625 | $2,750 |
| 3 Bedroom Homes | $2,614 | $2,100 | $3,200 |
| 5 Bedroom Homes | $3,791 | $3,750 | $3,875 |
| 6 Bedroom Homes | $4,600 | $3,300 | $5,250 |