


- 4 Bedroom Bedrooms
- $4,700 Pricing
About 27 Current Dr
Well Maintained GreenPark Detached Home Offering Over 4,000 Sq. Ft. of Luxurious Living Space! Featuring 4+1 Bedrooms,4 Bathrooms,and Over $100K in Premium Upgrades. Bright Open-Concept Layout with 10' Ceilings on the Main Floor,9' Ceilings on the Second Floor,Hardwood Flooring Throughout,and an Upgraded Staircase. Chef's Kitchen with Centre Island,Premium Finishes,Built-In Appliances,Gas Cooktop,and Spacious Pantry. Main Floor Office,Large Bedrooms with Walk-In Closets,and a Sunny South-Facing Backyard with Deck and Direct Basement Access. Partially Furnished and Move-In Ready. Located in a Prestigious Richmond Hill Community Close to Top-Ranked Schools (Richmond Green,Bayview IB,Alexander Mackenzie IB & Arts),Richmond Green Community Centre,Lake Wilcox,Costco,Home Depot,Golf Courses,Shopping,Restaurants,and Hwy 404. A Perfect Combination of Luxury,Comfort,and Convenience. (id:52069) ID#: 1944882
Property Contact Info
- Contact:
- KAY CY ZHANG
- (Broker)
- Company:
- PROMPTON REAL ESTATE SERVICES CORP.
- (Firm)
Call Us:(416) 883-3888

Floorplan Pricing and Availability
New! Interactive Property Map
 ApartmentHomeLiving.com's new Interactive Property Map allows you to see where every available unit is located at this community.Try It Now >
4 Bedrooms
$4,700
27 Current Dr
4 Beds, 4 Baths,Available NowAvailability Details
Price Availability Date Unit $4,700 Available Now 27 Current Dr Unit Amenities and Features
Features
- Heat Type - Gas
Kitchen
- Dishwasher
- Microwave
- Oven
- Refrigerator
Unit Rent and Fees
Unit Price
- $4,700
Unit Description
<div><p><span></span><span>Thoughtfully curated one bedroom with an abundance of natural light minutes to the Montrose L train stop<br></span><br>Net-Effective Rent is Advertised</p><p>Where Brooklyn's iconic Williamsburg and Bushwick meet,The Varet is a newly completed rental development offering a limited collection of designer studio,one- and two-bedroom residences shaped by Architectural Digest's AD100 recognized design firm,The Meshberg Group.<br>These carefully curated homes were custom designed with lifestyle in mind with state-of-the-art features like:</p><p>Residence Features:<br>Smart Lock Apartment Entry System<br>Open Spacious Layouts<br>LVT Hardwood Flooring Throughout<br>Soaring 10' - 11' Ceilings<br>Oversized Windows That Allow Floods of Natural Light into Each Home<br>Complimentary Blackout Shades in Each Bedroom & Solar Shades in Living Rooms<br>Abundance of Storage Space and Closets in Each Home<br>In-unit Washer and Dryer in Each Home<br>Recessed LED Lighting</p><p>Kitchens:<br>Designer Finishes & Fixtures Include:<br>Blomberg Stainless-steel Appliances<br>Four-burner Electric Ranges<br>Oversized Refrigerator<br>Recirculating Microwave<br>Large Dishwasher<br>White Quartz Countertops<br>Full-height Tiled Ceramic White Backsplashes<br>Custom Oak Upper Cabinetry & Acrylic Grey Lower Kitchen Cabinetry</p><p>Bathrooms:<br>Ceramic White Tiled Flooring & Full-height Wet Walls<br>Custom Oversized Mirror & Additional Medicine Cabinet<br>Custom Grey Acrylic Vanities with White Quartz Countertops<br>Stainless Steel Fixtures<br>Deep Soaking Bathtubs with Built-in Shelving in Each Residence<br>Expansive Showers in Primary Baths</p><p>Additionally,select residences feature private patios,balconies and/or exclusive rooftop terraces.</p><p>At The Varet,premium indoor and outdoor amenities offer indulgences that are rarely found in similar boutique concept developments. Here,amenities are practically an extension of your living space where residents can entertain,
Model: 27 Current Dr$4,7004 Bedroom, 4 BathAvailable Now

Features and Amenities
On-Site Services
- Garden Style
Interior Features
- Heat Type Gas
Kitchen Amenities
- Dishwasher
- Microwave
- Oven
- Refrigerator
Map
- Shopping
- Colleges
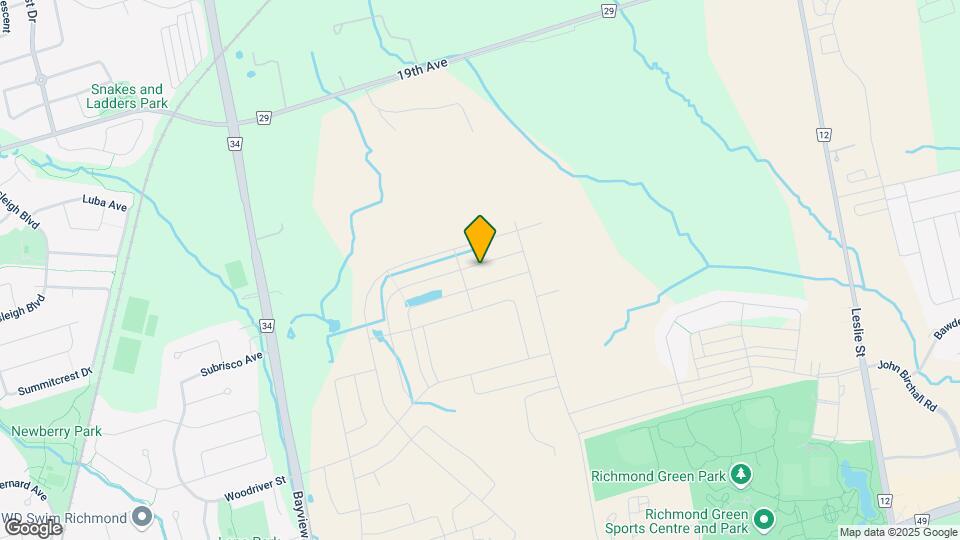
Map
Getting Around
40 / 100 Fairly walkable
30 / 100 Limited public transit
60 / 100 Moderately bikeable
100 / 100 Exceptionally car friendly
 details
Getting to Know the Area
50 / 100 Restaurants
40 / 100 Cafes
20 / 100 Nightlife
40 / 100 Shopping
70 / 100 Parks
60 / 100 Noise Level
Frequently Asked Questions about 27 Current Dr
What type of rentals are available at 27 Current Dr?
There is currently a 4 Bed 4 Bath Home for rent listed at 27 Current Dr. It is Available Now.
How much is the rent at 27 Current Dr?
27 Current Dr is currently listed at $4,700.
What area of town is 27 Current Dr located in?
Located in the Richmond Hill Vaughan King Neighborhood, 27 Current Dr is in the L4S 1L9 Postal Code of Richmond Hill, ON.
Nearby Schools
. Points of Interest
Time and distance from 27 Current Dr.
Big Box and Retail
Costco
Walmart
Colleges and Universities
Nearby Neighborhoods
Nearby Apartments
Rental Price Ranges in the Area
| Bedroom | Average Rent | Cheapest Rent | Highest Rent |
|---|---|---|---|
| Richmond Hill Studio Apartments | $1,779 | $1,770 | $1,799 |
| Richmond Hill 1 Bedroom Apartments | $2,261 | $1,550 | $4,203 |
| Richmond Hill 2 Bedroom Apartments | $2,339 | $2,256 | $2,497 |
| Richmond Hill 3 Bedroom Apartments | $3,095 | $2,600 | $3,590 |
| Richmond Hill 4 Bedroom Apartments | $6,728 | $6,728 | $6,728 |
| 2 Bedroom Homes | $2,275 | $1,400 | $4,200 |
| 3 Bedroom Homes | $3,163 | $1,100 | $5,350 |
| 4 Bedroom Homes | $4,166 | $1,380 | $7,000 |
| 5 Bedroom Homes | $6,326 | $3,280 | $10,000+ |
| 6 Bedroom Homes | $5,197 | $1,750 | $9,000 |
Browse Top Apartments in Richmond Hill
By Price
By Community Type
- Richmond Hill Apartments for Rent by Owner
- Richmond Hill Apartments with Rent Specials
- Richmond Hill Top Rated Apartments
- Richmond Hill Corporate Apartments
- Richmond Hill Furnished Apartments
- Richmond Hill Gated Apartments
- New Richmond Hill Apartments
- Richmond Hill Senior Apartments
- Richmond Hill Short-term Apartments
- Richmond Hill Apartments with Utilities Included