


- Studio Bedrooms
- $1,599-$2,050 Pricing
- 274–765 Square Feet
Rent Specials
Limited Time | Enjoy 1 Month FREE on a 13 Month Lease!*~~*Pricing, availability, and incentives are subject to change. Conditions apply. Suite features may vary. Images and virtual tours may not reflect actual suite finishes. E. & O.E.
About 2701 EGLINTON AVE W
Located in the Keelesdale neighbourhood, 2701 Eglinton Avenue West is a boutique Toronto apartment building, minutes to Yorkdale Shopping mall, cafes, shops and restaurants and easy access to the downtown core.New and reimagined design elements assure warm and welcoming spaces, maintained to the highest standard. Suite offerings at this location include studio and 1 bedroom units. Apartments are fully renovated with careful attention to quality and detail. All units are equipped with a full range of high-end appliances, complemented by superior fixtures and finishes.To view our property from the comfort of your own home, click our virtual tour option*CommunityWithin close walking distance, you will convenientlyfind grocery stores, several bakeries, cafes, restaurants, and medical centres.This building is located on a quiet street and has the convenienceof the TTC running along Eglinton Avenue. If you are searching for parks, the Keelesdale Parks are just to the west where you can stroll along Black Creek and enjoy nature in the cityRental ProcessWe are open for business and have refined our online rental process. View our 360-degree virtual tours, which give a general sense of unit layouts and finishes. We also encourage you to schedule a personal showing with our leasing specialist who would be happy to safely tour you through amenities and available suites.Online Payments and CommunicationsProperty Vista resident portal is available to ensure the ease of rental payments, maintenance requests, and communication with property management – all accessible online from your personal device.*Pricing, availability, and incentives are subject to change. Conditions apply. Suite features may vary. Images and virtual tours may not reflect actual suite finishes. E. & O.E.** Sterling Karamar Property Management is committed to providing an exceptional leasing experience. We do not request a fee to book a tour or a deposit to reserve a suite.
Property Contact Info

- Listed by:
- Agency:
- Vendor Logo:
- Website:
- View Property Website
- Call Us:
- (833) 948-2773
- Disclaimer:
Office Hours
| Monday | 9:00 am–5:00 pm |
| Tuesday | 9:00 am–5:00 pm |
| Wednesday | 9:00 am–5:00 pm |
| Thursday | 9:00 am–5:00 pm |
| Friday | 9:00 am–5:00 pm |
| Saturday | 10:00 am–4:00 pm |
| Sunday | Closed |
Floorplan Pricing and Availability
2701 EGLINTON AVE W offers Studio apartments starting from $1,599 and having 274–765 sq ft. Here is the current pricing and availability:
New! Interactive Property Map
 ApartmentHomeLiving.com's new Interactive Property Map allows you to see where every available unit is located at this community.Try It Now >
Studio
Show Unavailable FloorplansStudio
$1,599
Studio, 1 Bath, 407 sq ftAvailable NowCheapest StudioThis is the cheapest Studio at this PropertyModel Gallery
Floorplans
3D Tours
Availability Details
Price Availability Date Unit Sq Ft View Details $1,599 Available Now Studio 0303 407 $1,599 Available Now Studio 0103 407 Model Amenities and Features
Features
- Cable Ready
- Heating
- Storage Space
- Tub/Shower
- Windows
Kitchen
- Dishwasher
- Granite Countertops
- Microwave
- Range
- Refrigerator
- Stainless Steel Appliances
Model Rent and Fees
Model Price
- $1,599
Unit Studio 0303 Rent and Fees
Unit Price
- $1,599
Model Rent and Fees
Price
- $1,599
Unit Studio 0103 Rent and Fees
Unit Price
- $1,599
Model Rent and Fees
Price
- $1,599
Apartment Model: StudioFrom $1,599Studio, 1 Bath, 407 sq ftAvailable NowFloorplans3D Tours![]()
Studio - Floorplan 1 ![]()
Studio - Floorplan 2 ![]()
Studio - Floorplan 3 ![]()
Studio - Floorplan 4 ![]()
Studio - Floorplan 5 ![]()
Studio - Floorplan 6 ![]()
Studio - Floorplan 7 ![]()
Studio - Floorplan 8 ![]()
Studio - Floorplan 9 ![]()
Studio - Floorplan 10 Studio - 3D Tour Studio - 3D Tour Apartment Unit: Studio 0303Apartment Model: Studio$1,599Studio, 1 Bath, 407 sq ftAvailable NowApartment Unit: Studio 0103Apartment Model: Studio$1,599Studio, 1 Bath, 407 sq ftAvailable Now1 Bedroom
From $1,949
Studio, 1 Bath, 506-765 sq ftAvailable NowLargest StudioThis is the largest Studio at this PropertyModel Gallery
Floorplans
Availability Details
Price Availability Date Unit Sq Ft View Details $2,050 Available Now 1 Bedroom 0314 765 $1,999 Available Now 1 Bedroom 0209 642 $1,949 September 9, 2026 1 Bedroom 0B17 506 Model Amenities and Features
Features
- Cable Ready
- Heating
- Storage Space
- Tub/Shower
- Windows
Kitchen
- Dishwasher
- Granite Countertops
- Microwave
- Range
- Refrigerator
- Stainless Steel Appliances
Model Rent and Fees
Model Price Range
- $1,949 - $2,050
Unit 1 Bedroom 0314 Rent and Fees
Unit Price
- $2,050
Model Rent and Fees
Model Price Range
- $1,949 - $2,050
Unit 1 Bedroom 0209 Rent and Fees
Unit Price
- $1,999
Model Rent and Fees
Model Price Range
- $1,949 - $2,050
Unit 1 Bedroom 0B17 Rent and Fees
Unit Price
- $1,949
Model Rent and Fees
Model Price Range
- $1,949 - $2,050
Apartment Model: 1 BedroomFrom $1,949Studio, 1 Bath, 506-765 sq ftAvailable Now![]()
1 Bedroom - Floorplan 1 ![]()
1 Bedroom - Floorplan 2 ![]()
1 Bedroom - Floorplan 3 ![]()
1 Bedroom - Floorplan 4 ![]()
1 Bedroom - Floorplan 5 ![]()
1 Bedroom - Floorplan 6 ![]()
1 Bedroom - Floorplan 7 ![]()
1 Bedroom - Floorplan 8 ![]()
1 Bedroom - Floorplan 9 ![]()
1 Bedroom - Floorplan 10 Apartment Unit: 1 Bedroom 0314Apartment Model: 1 Bedroom$2,050Studio, 1 Bath, 765 sq ftAvailable NowApartment Unit: 1 Bedroom 0209Apartment Model: 1 Bedroom$1,999Studio, 1 Bath, 642 sq ftAvailable NowApartment Unit: 1 Bedroom 0B17Apartment Model: 1 Bedroom$1,949Studio, 1 Bath, 506 sq ftAvailable September 9, 2026Studio
Studio, 1 Bath, 274-407 sq ftAvailability Details
Availability Date Unit Sq Ft Call for Availability Studio 274-407 sq ft Model Amenities and Features
Features
- Cable Ready
- Heating
- Storage Space
- Tub/Shower
- Windows
Kitchen
- Dishwasher
- Granite Countertops
- Microwave
- Range
- Refrigerator
- Stainless Steel Appliances


Schedule a Tour
3D Tours
Property Information
- 58 Units
- 4 Stories
- Built in 1953
Lease Terms
- 12 mo
Fees and Policies
The fees listed below are community-provided and may exclude utilities or add-ons. All payments are made directly to the property and are non-refundable unless otherwise specified.
Required Fees
One-Time Basics
- Due at Application
- Application Fee Per ApplicantiCharged per applicant.$0.00
- Due at Move-In
- Administrative FeeiCharged per unit.$0.00
Other Fees and Policies
Situational Fees
- Late FeeiCharged per unit.$0.00
- Security Deposit - Non-RefundableiCharged per unit.$0.00
Pet Fees
- Cat
- Pet DepositiMax of 3. Charged Per Pet.$0.00
- One-Time Pet FeeiMax of 3. Charged Per Pet.$0.00
- Monthly Pet FeeiMax of 3. Charged Per Pet.$0.00
- Dog
- Pet DepositiMax of 3. Charged Per Pet.$0.00
- Monthly Pet FeeiMax of 3. Charged Per Pet.$0.00
- One-Time Pet FeeiMax of 3. Charged Per Pet.$0.00
Max of 3.
Parking Fees
- Surface Lot
- Parking FeeiCharged Per Vehicle.$110.00/mo
Storage Fees
- Storage Unit
- Storage DepositiCharged per rentable item.$0.00
- Storage RentiCharged per rentable item.$15.00/mo
Property Fee Disclaimer: Based on community-supplied data and independent market research. Subject to change without notice. May exclude fees for mandatory or optional services and usage-based utilities.
Features and Amenities
Unique Amenities
- Nearby Eglinton Crosstown Line 5
- Outdoor Parking - $110/month
- Pet-friendly
- Professional On-site Management
- Storage Lockers Available For Lease
On-Site Services
- Recycling
- Laundry Facilities
Community Features
- Walk Up
Outdoor Features
- Controlled Access
Interior Features
- Windows
- Storage Space
- Heating
- Tub/Shower
- Cable Ready
Kitchen Amenities
- Dishwasher
- Microwave
- Range
- Refrigerator
- Stainless Steel Appliances
- Granite Countertops
Living Area Features
- Window Coverings
- Vaulted Ceiling
- Hardwood Floors
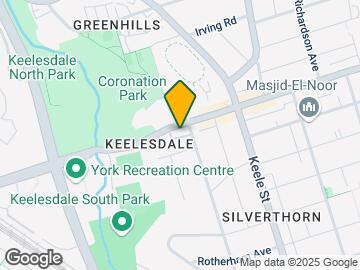
Map
- Shopping
- Colleges
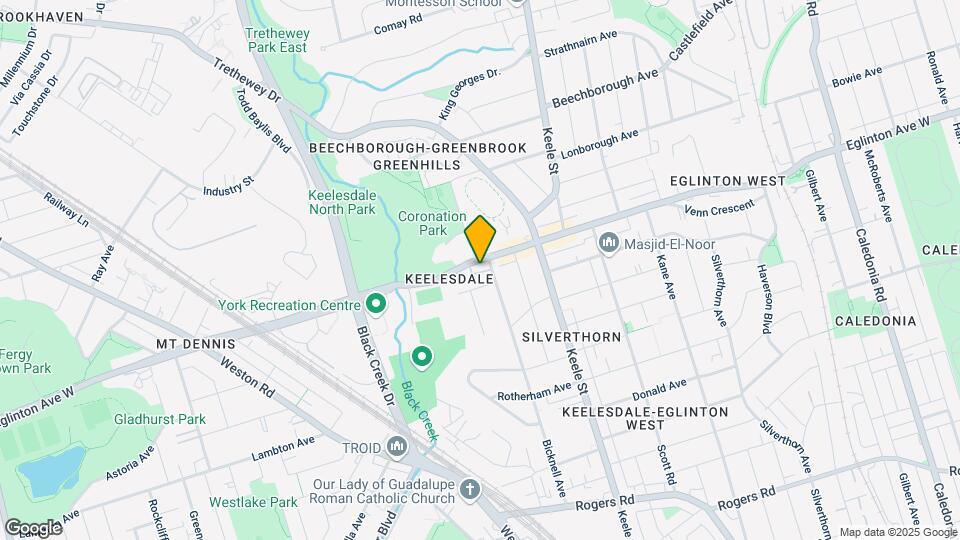
Map
Getting Around
70 / 100 Moderately walkable
90 / 100 Exceptional public transit
50 / 100 Fairly bikeable
90 / 100 Exceptionally car friendly
 details
Getting to Know the Area
80 / 100 Restaurants
70 / 100 Cafes
60 / 100 Nightlife
90 / 100 Shopping
100 / 100 Parks
40 / 100 Noise Level
Frequently Asked Questions about 2701 EGLINTON AVE W
Where is 2701 EGLINTON AVE W located?
2701 EGLINTON AVE W is located at 2701 Eglinton Ave W near the Keelesdale Eglinton West area of Toronto, ON
What is the current rent range at 2701 EGLINTON AVE W?
Studio at 2701 EGLINTON AVE W currently start from $1,599. Call today for more info!
When is the leasing office open?
- The office Hours for 2701 EGLINTON AVE W are
- Monday 9:00 am–5:00 pm
- Tuesday 9:00 am–5:00 pm
- Wednesday 9:00 am–5:00 pm
- Thursday 9:00 am–5:00 pm
- Friday 9:00 am–5:00 pm
- Saturday 10:00 am–4:00 pm
- Sunday Closed
Are pets allowed?
Call us today to find out our pet policy and if we allow pets
Are there any rent specials?
The current rent special at 2701 EGLINTON AVE W is: Limited Time | Enjoy 1 Month FREE on a 13 Month Lease!*~~*Pricing, availability, and incentives are subject to change. Conditions apply. Suite features may vary. Images and virtual tours may not reflect actual suite finishes. E. & O.E..
Nearby Schools
St Oscar Romero Catholic Secondary School
Chaminade College School
Loretto College School
St Matthew Catholic School
. Points of Interest
Time and distance from 2701 EGLINTON AVE W.
Big Box and Retail
Michaels
Walmart
Costco
Colleges and Universities
University of St. Michael's College - Main Campus
Nearby Neighborhoods
Rental Price Ranges in the Area
| Bedroom | Average Rent | Cheapest Rent | Highest Rent |
|---|---|---|---|
| Toronto Studio Apartments | $1,897 | $1,099 | $8,030 |
| Toronto 1 Bedroom Apartments | $2,388 | $895 | $10,000+ |
| Toronto 2 Bedroom Apartments | $3,168 | $1,450 | $10,000+ |
| Toronto 3 Bedroom Apartments | $4,071 | $1,569 | $10,000+ |
| Toronto 4 Bedroom Apartments | $4,409 | $1,119 | $8,702 |
| Toronto 5 Bedroom Apartments | $14,562 | $8,992 | $10,000+ |
Browse Top Apartments in Toronto
By Price
By Community Type
- Toronto Apartments for Rent by Owner
- Toronto Apartments with Rent Specials
- Toronto Top Rated Apartments
- Toronto Corporate Apartments
- Toronto Furnished Apartments
- Toronto Gated Apartments
- Toronto Loft Apartments
- Toronto Military Apartments
- New Toronto Apartments
- Toronto Senior Apartments
- Toronto Short-term Apartments
- Toronto Student Apartments
- Toronto Apartments with Utilities Included
Max of 3.