- 1–2 Bedrooms
- $1,671-$3,692 Pricing
- 665–1,552 Square Feet
Rent Specials
12 Weeks Free on Select Apartment Homes! Contact Us Today!
About 27Seventy Lower Heights
27Seventy Lower Heights, formerly known as Alexan Lower Heights, offers a decidedly modern and convenient apartment community. Located south of Houston's historic Heights neighborhood and just minutes from downtown, you'll find yourself in the center of almost everything Houston has to offer. Amenity-rich living spaces with carefully considered contemporary finishes allow you to live, work and play in style, deep inside the loop.
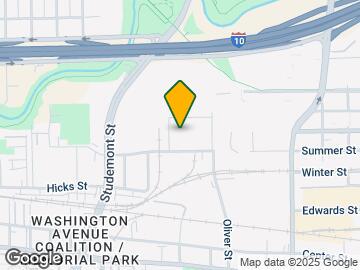
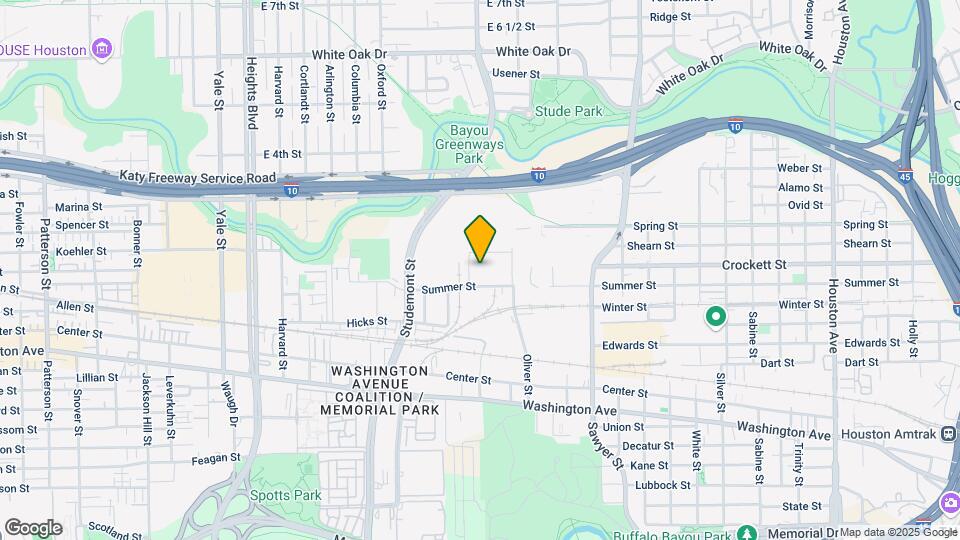
27Seventy Lower Heights is located in the Washington Ave Neighborhood and 77007 Zip code of Houston, TX. This community is professionally managed by Hawthorne Residential Partners
Unique Features and Amenities
- 10' Ceilings & Wood Flooring Throughout
- Athletic Club with Cardio and Strength Equipment
- Attainable A
- Attainable B
- Attainable C
- Balconies & Patios*
- Bike Storage With Repair Station
- Conference Room with Presentation Capabilities
- Corporate All-Inclusive Apartments Available*
- Courtyard Kitchen with Grills, TVs, & Cabanas
- Dog Park
- Dry-Clean Lockers
- Electric Car Charging Stations
- Fountain Water Features
- Full-size Washers & Dryers
- Keyless Entry & USB Outlets
- Mudrooms, Dry Bars, & Movable Islands*
- Non-Smoking Community
- Pet Salon
- Pet-Friendly Community
- Private Yards*
- Rainfall Shower Heads
- Resort-Style Pool with Cabanas and Fire Pit
- Rideshare Lounge/Coffee Bar
- Solar Shades
- Spin Center/ Yoga Studio
- Walkable Boutique Retail Stores
- Walk-in Closets in Every Home
- Walk-in Showers*
- WiFi-Enabled Nest Thermostats
- Wine Refrigerators*
Property Contact Info

- Listed by:
- Agency:
- Vendor Logo:
- Website:
- View Property Website
- Call Us:
- (832) 940-7150
- Disclaimer:
Office Hours
| Monday | 9:00 am–6:00 pm |
| Tuesday | 9:00 am–6:00 pm |
| Wednesday | 9:00 am–6:00 pm |
| Thursday | 9:00 am–6:00 pm |
| Friday | 9:00 am–6:00 pm |
| Saturday | 10:00 am–4:00 pm |
| Sunday | Closed |
Floorplan Pricing and Availability
27Seventy Lower Heights offers 1 to 2 Bedroom apartments starting from $1,671 and having 665–1,552 sq ft. Here is the current pricing and availability:
New! Interactive Property Map
1 Bedroom
Show Unavailable FloorplansMontrose
From $1,671
1 Bed, 1 Bath, 685 sq ftAvailable NowCheapest 1 BedroomThis is the cheapest 1 Bedroom at this PropertyModel Gallery
Floorplans
Availability Details
Price Availability Date Unit Sq Ft View Details $1,831 Available Now 0150 685 $1,671 September 26, 2026 0280 685 $1,813 September 30, 2026 0418 685 Model Amenities and Features
Features
- Air Conditioning
- Balcony
- Cable Ready
- Ceiling Fans
- Heating
- High Speed Internet Access
- Storage Space
- Tub/Shower
- Washer/Dryer
- Wheelchair Accessible (Rooms)
- Wi-Fi
Kitchen
- Dishwasher
- Disposal
- Eat-in Kitchen
- Freezer
- Granite Countertops
- Ice Maker
- Island Kitchen
- Kitchen
- Microwave
- Oven
- Pantry
- Range
- Refrigerator
- Stainless Steel Appliances
Model Rent and Fees
Model Price Range
- $1,671 - $2,126
Current Available Pricing
- $1,671 - $1,831
Unit 0150 Amenities and Features
Unique Features
- Attainable C
Unit 0150 Rent and Fees
Unit Price
- $1,831
Model Rent and Fees
Model Price Range
- $1,671 - $2,126
Unit 0280 Amenities and Features
Unique Features
- Attainable C
Unit 0280 Rent and Fees
Unit Price
- $1,671
Model Rent and Fees
Model Price Range
- $1,671 - $2,126
Unit 0418 Rent and Fees
Unit Price
- $1,813
Model Rent and Fees
Model Price Range
- $1,671 - $2,126
Apartment Model: MontroseFrom $1,6711 Bedroom, 1 Bath, 685 sq ftAvailable Now![]()
Montrose - Floorplan Apartment Unit: 0150Apartment Model: Montrose$1,8311 Bedroom, 1 Bath, 685 sq ftAvailable NowApartment Unit: 0280Apartment Model: Montrose$1,6711 Bedroom, 1 Bath, 685 sq ftAvailable September 26, 2026Apartment Unit: 0418Apartment Model: Montrose$1,8131 Bedroom, 1 Bath, 685 sq ftAvailable September 30, 2026Southampton
From $1,703
1 Bed, 1 Bath, 695 sq ftAvailable NowModel Gallery
Floorplans
Availability Details
Price Availability Date Unit Sq Ft View Details $1,853 Available Now 0320 695 $1,843 Available Now 0402 695 $1,853 Available Now 0330 695 Model Amenities and Features
Features
- Air Conditioning
- Balcony
- Cable Ready
- Ceiling Fans
- Heating
- High Speed Internet Access
- Storage Space
- Tub/Shower
- Washer/Dryer
- Wheelchair Accessible (Rooms)
- Wi-Fi
Kitchen
- Dishwasher
- Disposal
- Eat-in Kitchen
- Freezer
- Granite Countertops
- Ice Maker
- Island Kitchen
- Kitchen
- Microwave
- Oven
- Pantry
- Range
- Refrigerator
- Stainless Steel Appliances
Model Rent and Fees
Model Price Range
- $1,703 - $2,160
Current Available Pricing
- $1,843 - $1,853
Unit 0320 Amenities and Features
Unique Features
- Attainable C
Unit 0320 Rent and Fees
Unit Price
- $1,853
Model Rent and Fees
Model Price Range
- $1,703 - $2,160
Unit 0402 Amenities and Features
Unique Features
- Attainable C
Unit 0402 Rent and Fees
Unit Price
- $1,843
Model Rent and Fees
Model Price Range
- $1,703 - $2,160
Unit 0330 Amenities and Features
Unique Features
- Attainable C
Unit 0330 Rent and Fees
Unit Price
- $1,853
Model Rent and Fees
Model Price Range
- $1,703 - $2,160
Apartment Model: SouthamptonFrom $1,7031 Bedroom, 1 Bath, 695 sq ftAvailable Now![]()
Southampton - Floorplan Apartment Unit: 0320Apartment Model: Southampton$1,8531 Bedroom, 1 Bath, 695 sq ftAvailable NowApartment Unit: 0402Apartment Model: Southampton$1,8431 Bedroom, 1 Bath, 695 sq ftAvailable NowApartment Unit: 0330Apartment Model: Southampton$1,8531 Bedroom, 1 Bath, 695 sq ftAvailable NowWest U
From $1,970
1 Bed, 1 Bath, 702 sq ftAvailable Aug 15Model Gallery
Floorplans
Availability Details
Price Availability Date Unit Sq Ft $1,970 August 15, 2026 0140 702 Unit 0140 Amenities and Features
Unique Features
- Attainable B
Unit 0140 Rent and Fees
Unit Price
- $1,970
Model Rent and Fees
Model Price Range
- $1,970 - $2,244
Apartment Model: West UFrom $1,9701 Bedroom, 1 Bath, 702 sq ftAvailable August 15, 2026![]()
West U - Floorplan Apartment Unit: 0140Apartment Model: West U$1,9701 Bedroom, 1 Bath, 702 sq ftAvailable August 15, 2026Boulevard Oaks
From $1,915
1 Bed, 1 Bath, 732 sq ftAvailable Aug 20Model Gallery
Floorplans
Photos
3D Tours
Availability Details
Price Availability Date Unit Sq Ft View Details $2,070 August 20, 2026 0126 732 $1,915 September 18, 2026 0226 732 $1,951 October 2, 2026 0478 732 Model Amenities and Features
Features
- Air Conditioning
- Balcony
- Cable Ready
- Ceiling Fans
- Heating
- High Speed Internet Access
- Storage Space
- Tub/Shower
- Washer/Dryer
- Wheelchair Accessible (Rooms)
- Wi-Fi
Kitchen
- Dishwasher
- Disposal
- Eat-in Kitchen
- Freezer
- Granite Countertops
- Ice Maker
- Island Kitchen
- Kitchen
- Microwave
- Oven
- Pantry
- Range
- Refrigerator
- Stainless Steel Appliances
Model Rent and Fees
Model Price Range
- $1,915 - $2,399
Current Available Pricing
- $1,915 - $2,070
Unit 0126 Amenities and Features
Unique Features
- Attainable C
Unit 0126 Rent and Fees
Unit Price
- $2,070
Model Rent and Fees
Model Price Range
- $1,915 - $2,399
Unit 0226 Amenities and Features
Unique Features
- Attainable C
Unit 0226 Rent and Fees
Unit Price
- $1,915
Model Rent and Fees
Model Price Range
- $1,915 - $2,399
Unit 0478 Rent and Fees
Unit Price
- $1,951
Model Rent and Fees
Model Price Range
- $1,915 - $2,399
Apartment Model: Boulevard OaksFrom $1,9151 Bedroom, 1 Bath, 732 sq ftAvailable August 20, 2026FloorplansPhotos3D Tours![]()
Boulevard Oaks - Image 1 ![]()
Boulevard Oaks - Image 2 ![]()
Boulevard Oaks - Image 3 ![]()
Boulevard Oaks - Image 4 ![]()
Boulevard Oaks - Image 5 ![]()
Boulevard Oaks - Floorplan Boulevard Oaks - 3D Tour Apartment Unit: 0126Apartment Model: Boulevard Oaks$2,0701 Bedroom, 1 Bath, 732 sq ftAvailable August 20, 2026Apartment Unit: 0226Apartment Model: Boulevard Oaks$1,9151 Bedroom, 1 Bath, 732 sq ftAvailable September 18, 2026Apartment Unit: 0478Apartment Model: Boulevard Oaks$1,9511 Bedroom, 1 Bath, 732 sq ftAvailable October 2, 2026Uptown
From $2,104
1 Bed, 1 Bath, 821 sq ftAvailable Sep 22Model Gallery
Floorplans
Availability Details
Price Availability Date Unit Sq Ft View Details $2,154 September 22, 2026 0429 821 $2,104 October 3, 2026 0229 821 Model Amenities and Features
Features
- Air Conditioning
- Balcony
- Cable Ready
- Ceiling Fans
- Heating
- High Speed Internet Access
- Storage Space
- Tub/Shower
- Washer/Dryer
- Wheelchair Accessible (Rooms)
- Wi-Fi
Kitchen
- Dishwasher
- Disposal
- Eat-in Kitchen
- Freezer
- Granite Countertops
- Ice Maker
- Island Kitchen
- Kitchen
- Microwave
- Oven
- Pantry
- Range
- Refrigerator
- Stainless Steel Appliances
Model Rent and Fees
Model Price Range
- $2,104 - $2,154
Unit 0429 Rent and Fees
Unit Price
- $2,154
Model Rent and Fees
Model Price Range
- $2,104 - $2,154
Unit 0229 Amenities and Features
Unique Features
- Attainable C
Unit 0229 Rent and Fees
Unit Price
- $2,104
Model Rent and Fees
Model Price Range
- $2,104 - $2,154
Apartment Model: UptownFrom $2,1041 Bedroom, 1 Bath, 821 sq ftAvailable September 22, 2026![]()
Uptown - Floorplan Apartment Unit: 0429Apartment Model: Uptown$2,1541 Bedroom, 1 Bath, 821 sq ftAvailable September 22, 2026Apartment Unit: 0229Apartment Model: Uptown$2,1041 Bedroom, 1 Bath, 821 sq ftAvailable October 3, 2026Midtown
From $2,501
1 Bed, 1 Bath, 821 sq ftAvailable Sep 30Model Gallery
Floorplans
Availability Details
Price Availability Date Unit Sq Ft View Details $2,531 September 30, 2026 0153 821 $2,501 October 2, 2026 0190 821 Model Amenities and Features
Features
- Air Conditioning
- Balcony
- Cable Ready
- Ceiling Fans
- Heating
- High Speed Internet Access
- Storage Space
- Tub/Shower
- Washer/Dryer
- Wheelchair Accessible (Rooms)
- Wi-Fi
Kitchen
- Dishwasher
- Disposal
- Eat-in Kitchen
- Freezer
- Granite Countertops
- Ice Maker
- Island Kitchen
- Kitchen
- Microwave
- Oven
- Pantry
- Range
- Refrigerator
- Stainless Steel Appliances
Model Rent and Fees
Model Price Range
- $2,501 - $2,531
Unit 0153 Amenities and Features
Unique Features
- Attainable B
Unit 0153 Rent and Fees
Unit Price
- $2,531
Model Rent and Fees
Model Price Range
- $2,501 - $2,531
Unit 0190 Rent and Fees
Unit Price
- $2,501
Model Rent and Fees
Model Price Range
- $2,501 - $2,531
Apartment Model: MidtownFrom $2,5011 Bedroom, 1 Bath, 821 sq ftAvailable September 30, 2026![]()
Midtown - Floorplan Apartment Unit: 0153Apartment Model: Midtown$2,5311 Bedroom, 1 Bath, 821 sq ftAvailable September 30, 2026Apartment Unit: 0190Apartment Model: Midtown$2,5011 Bedroom, 1 Bath, 821 sq ftAvailable October 2, 2026Tanglewood
1 Bed, 1 Bath, 665 sq ftModel Gallery
Floorplans
Availability Details
Availability Date Unit Sq Ft Call for Availability Tanglewood 665 sq ft Model Amenities and Features
Features
- Air Conditioning
- Balcony
- Cable Ready
- Ceiling Fans
- Heating
- High Speed Internet Access
- Storage Space
- Tub/Shower
- Washer/Dryer
- Wheelchair Accessible (Rooms)
- Wi-Fi
Kitchen
- Dishwasher
- Disposal
- Eat-in Kitchen
- Freezer
- Granite Countertops
- Ice Maker
- Island Kitchen
- Kitchen
- Microwave
- Oven
- Pantry
- Range
- Refrigerator
- Stainless Steel Appliances
Apartment Model: TanglewoodCall For Rates1 Bedroom, 1 Bath, 665 sq ftUnavailable![]()
Tanglewood - Floorplan Greater Heights
1 Bed, 1 Bath, 836 sq ftLargest 1 BedroomThis is the largest 1 Bedroom at this PropertyModel Gallery
Floorplans
Availability Details
Availability Date Unit Sq Ft Call for Availability Greater Heights 836 sq ft Model Amenities and Features
Features
- Air Conditioning
- Balcony
- Cable Ready
- Ceiling Fans
- Heating
- High Speed Internet Access
- Storage Space
- Tub/Shower
- Washer/Dryer
- Wheelchair Accessible (Rooms)
- Wi-Fi
Kitchen
- Dishwasher
- Disposal
- Eat-in Kitchen
- Freezer
- Granite Countertops
- Ice Maker
- Island Kitchen
- Kitchen
- Microwave
- Oven
- Pantry
- Range
- Refrigerator
- Stainless Steel Appliances
Apartment Model: Greater HeightsCall For Rates1 Bedroom, 1 Bath, 836 sq ftUnavailable![]()
Greater Heights - Floorplan 2 Bedrooms
Show Unavailable FloorplansPost Oak
From $2,645
2 Beds, 2 Baths, 1220 sq ftAvailable NowCheapest 2 BedroomThis is the cheapest 2 Bedroom at this PropertyModel Gallery
Floorplans
Availability Details
Price Availability Date Unit Sq Ft $2,645 Available Now 0241 1220 Unit 0241 Amenities and Features
Unique Features
- Attainable B
Unit 0241 Rent and Fees
Unit Price
- $2,645
Model Rent and Fees
Model Price Range
- $2,645 - $3,121
Apartment Model: Post OakFrom $2,6452 Bedroom, 2 Bath, 1220 sq ftAvailable Now![]()
Post Oak - Floorplan Apartment Unit: 0241Apartment Model: Post Oak$2,6452 Bedroom, 2 Bath, 1220 sq ftAvailable NowBellaire
$3,026
2 Beds, 2 Baths, 1169 sq ftAvailable Aug 13Model Gallery
Floorplans
Availability Details
Price Availability Date Unit Sq Ft $3,026 August 13, 2026 0191 1169 Unit 0191 Amenities and Features
Unique Features
- Attainable B
Unit 0191 Rent and Fees
Unit Price
- $3,026
Model Rent and Fees
Price
- $3,026
Apartment Model: Bellaire$3,0262 Bedroom, 2 Bath, 1169 sq ftAvailable August 13, 2026![]()
Bellaire - Floorplan Apartment Unit: 0191Apartment Model: Bellaire$3,0262 Bedroom, 2 Bath, 1169 sq ftAvailable August 13, 2026Woodlands
From $3,066
2 Beds, 2 Baths, 1392 sq ftAvailable Aug 23Model Gallery
Floorplans
Availability Details
Price Availability Date Unit Sq Ft View Details $3,141 August 23, 2026 0393 1392 $3,066 September 8, 2026 0193 1392 $3,131 September 14, 2026 0493 1392 Model Amenities and Features
Features
- Air Conditioning
- Balcony
- Cable Ready
- Ceiling Fans
- Heating
- High Speed Internet Access
- Storage Space
- Tub/Shower
- Washer/Dryer
- Wheelchair Accessible (Rooms)
- Wi-Fi
Kitchen
- Dishwasher
- Disposal
- Eat-in Kitchen
- Freezer
- Granite Countertops
- Ice Maker
- Island Kitchen
- Kitchen
- Microwave
- Oven
- Pantry
- Range
- Refrigerator
- Stainless Steel Appliances
Model Rent and Fees
Model Price Range
- $3,066 - $3,692
Current Available Pricing
- $3,066 - $3,141
Unit 0393 Amenities and Features
Unique Features
- Attainable B
Unit 0393 Rent and Fees
Unit Price
- $3,141
Model Rent and Fees
Model Price Range
- $3,066 - $3,692
Unit 0193 Amenities and Features
Unique Features
- Attainable B
Unit 0193 Rent and Fees
Unit Price
- $3,066
Model Rent and Fees
Model Price Range
- $3,066 - $3,692
Unit 0493 Amenities and Features
Unique Features
- Attainable B
Unit 0493 Rent and Fees
Unit Price
- $3,131
Model Rent and Fees
Model Price Range
- $3,066 - $3,692
Apartment Model: WoodlandsFrom $3,0662 Bedroom, 2 Bath, 1392 sq ftAvailable August 23, 2026![]()
Woodlands - Floorplan Apartment Unit: 0393Apartment Model: Woodlands$3,1412 Bedroom, 2 Bath, 1392 sq ftAvailable August 23, 2026Apartment Unit: 0193Apartment Model: Woodlands$3,0662 Bedroom, 2 Bath, 1392 sq ftAvailable September 8, 2026Apartment Unit: 0493Apartment Model: Woodlands$3,1312 Bedroom, 2 Bath, 1392 sq ftAvailable September 14, 2026Upper Kirby
$3,484
2 Beds, 2 Baths, 1263 sq ftAvailable Oct 6Model Gallery
Floorplans
Availability Details
Price Availability Date Unit Sq Ft $3,484 October 6, 2026 0469 1263 Model Amenities and Features
Features
- Air Conditioning
- Balcony
- Cable Ready
- Ceiling Fans
- Heating
- High Speed Internet Access
- Storage Space
- Tub/Shower
- Washer/Dryer
- Wheelchair Accessible (Rooms)
- Wi-Fi
Kitchen
- Dishwasher
- Disposal
- Eat-in Kitchen
- Freezer
- Granite Countertops
- Ice Maker
- Island Kitchen
- Kitchen
- Microwave
- Oven
- Pantry
- Range
- Refrigerator
- Stainless Steel Appliances
Unit 0469 Rent and Fees
Unit Price
- $3,484
Model Rent and Fees
Price
- $3,484
Apartment Model: Upper Kirby$3,4842 Bedroom, 2 Bath, 1263 sq ftAvailable October 6, 2026![]()
Upper Kirby - Floorplan Apartment Unit: 0469Apartment Model: Upper Kirby$3,4842 Bedroom, 2 Bath, 1263 sq ftAvailable October 6, 2026Galleria
2 Beds, 2 Baths, 1119 sq ftModel Gallery
Floorplans
Photos
3D Tours
Availability Details
Availability Date Unit Sq Ft Call for Availability Galleria 1119 sq ft Model Amenities and Features
Features
- Air Conditioning
- Balcony
- Cable Ready
- Ceiling Fans
- Heating
- High Speed Internet Access
- Storage Space
- Tub/Shower
- Washer/Dryer
- Wheelchair Accessible (Rooms)
- Wi-Fi
Kitchen
- Dishwasher
- Disposal
- Eat-in Kitchen
- Freezer
- Granite Countertops
- Ice Maker
- Island Kitchen
- Kitchen
- Microwave
- Oven
- Pantry
- Range
- Refrigerator
- Stainless Steel Appliances
Apartment Model: GalleriaCall For Rates2 Bedroom, 2 Bath, 1119 sq ftUnavailableFloorplansPhotos3D Tours![]()
Galleria - Image 1 ![]()
Galleria - Image 2 ![]()
Galleria - Image 3 ![]()
Galleria - Image 4 ![]()
Galleria - Image 5 ![]()
Galleria - Floorplan Galleria - 3D Tour Museum District
2 Beds, 2 Baths, 1386 sq ftModel Gallery
Floorplans
Availability Details
Availability Date Unit Sq Ft Call for Availability Museum District 1386 sq ft Model Amenities and Features
Features
- Air Conditioning
- Balcony
- Cable Ready
- Ceiling Fans
- Heating
- High Speed Internet Access
- Storage Space
- Tub/Shower
- Washer/Dryer
- Wheelchair Accessible (Rooms)
- Wi-Fi
Kitchen
- Dishwasher
- Disposal
- Eat-in Kitchen
- Freezer
- Granite Countertops
- Ice Maker
- Island Kitchen
- Kitchen
- Microwave
- Oven
- Pantry
- Range
- Refrigerator
- Stainless Steel Appliances
Apartment Model: Museum DistrictCall For Rates2 Bedroom, 2 Bath, 1386 sq ftUnavailable![]()
Museum District - Floorplan River Oaks
2 Beds, 2 Baths, 1552 sq ftLargest 2 BedroomThis is the largest 2 Bedroom at this PropertyModel Gallery
Floorplans
Availability Details
Availability Date Unit Sq Ft Call for Availability River Oaks 1552 sq ft Model Amenities and Features
Features
- Air Conditioning
- Balcony
- Cable Ready
- Ceiling Fans
- Heating
- High Speed Internet Access
- Storage Space
- Tub/Shower
- Washer/Dryer
- Wheelchair Accessible (Rooms)
- Wi-Fi
Kitchen
- Dishwasher
- Disposal
- Eat-in Kitchen
- Freezer
- Granite Countertops
- Ice Maker
- Island Kitchen
- Kitchen
- Microwave
- Oven
- Pantry
- Range
- Refrigerator
- Stainless Steel Appliances
Apartment Model: River OaksCall For Rates2 Bedroom, 2 Bath, 1552 sq ftUnavailable![]()
River Oaks - Floorplan
Schedule a Tour
Videos
3D Tours
Property Information
- 375 Units
- 4 Stories
- Built in 2020
Lease Terms
- 9 - 15 mo
Fees and Policies
The fees listed below are community-provided and may exclude utilities or add-ons. All payments are made directly to the property and are non-refundable unless otherwise specified.
Required Fees
One-Time Basics
- Due at Application
- Application Fee Per ApplicantiCharged per applicant.$85.00
- Due at Move-In
- Administrative FeeiCharged per unit.$200.00
Other Fees and Policies
Pet Fees
- Cat
- Cat FeeiMax of 2. Charged Per Pet.$450.00
- Cat RentiCharged Per Pet.$35.00/mo
- Dog
- Dog FeeiMax of 2. Charged Per Pet.$450.00
- Dog RentiCharged Per Pet.$35.00/mo
None
None
Max of 2. 27Seventy Lower Heights is a pet-friendly community; we love our furry friends! There is a one-time, non-refundable pet fee of $450 per pet. There's a $35 monthly pet rent per pet. Maximum of 2 pets per home. Breed restrictions apply.
Parking Info and Fees
- Other
Property Fee Disclaimer: Based on community-supplied data and independent market research. Subject to change without notice. May exclude fees for mandatory or optional services and usage-based utilities.
Features and Amenities
On-Site Services
- Dry Cleaning Service
- On Site Retail
- Package Service
- Planned Social Activities
- Pet Washing Station
- Car Charging Station
- Pet Play Area
- Online Services
- Concierge
- Key Fob Entry
- Garden
Community Features
- Business Center
- Clubhouse
- Lounge
- Multi Use Room
- Conference Rooms
- Elevator
Outdoor Features
- Grill
- Courtyard
- Cabana
- Picnic Area
- Controlled Access
- Porch
- Patio
- Lawn
Recreation and Fitness
- Fitness Center
- Walking/Biking Trails
- Bicycle Storage
- Pool
Interior Features
- Balcony
- Storage Space
- Ceiling Fans
- High Speed Internet Access
- Heating
- Tub/Shower
- Cable Ready
- Washer/Dryer
- Air Conditioning
- Wi Fi
- Wheelchair Accessible (Rooms)
Kitchen Amenities
- Microwave
- Dishwasher
- Eat In Kitchen
- Island Kitchen
- Range
- Refrigerator
- Pantry
- Oven
- Disposal
- Freezer
- Stainless Steel Appliances
- Ice Maker
- Kitchen
- Granite Countertops
Living Area Features
- Walk In Closets
- Built In Bookshelves
- Crown Molding
- Dining Room
- Mud Room
- Office
- Vinyl Flooring
- Carpet
- Linen Closet
- Views
- Large Bedrooms
- Hardwood Floors

Map
- Shopping
- Colleges
- Grocery
- Medical
- Parks
- Transportation

Map
Getting Around
50 / 100 Fairly walkable
50 / 100 Some public transit
70 / 100 Moderately bikeable
90 / 100 Exceptionally car friendly
Getting to Know the Area
90 / 100 Restaurants
90 / 100 Cafes
90 / 100 Nightlife
80 / 100 Shopping
70 / 100 Parks
50 / 100 Noise Level
Frequently Asked Questions about 27Seventy Lower Heights
Where is 27Seventy Lower Heights located?
27Seventy Lower Heights is located at 2770 Summer St near the Washington Ave area of Houston, TX
What is the current rent range at 27Seventy Lower Heights?
1 Bedroom to 2 Bedroom Apartments at 27Seventy Lower Heights currently range from $1,671 to $3,484
When is the leasing office open?
- The office Hours for 27Seventy Lower Heights are
- Monday 9:00 am–6:00 pm
- Tuesday 9:00 am–6:00 pm
- Wednesday 9:00 am–6:00 pm
- Thursday 9:00 am–6:00 pm
- Friday 9:00 am–6:00 pm
- Saturday 10:00 am–4:00 pm
- Sunday Closed
Are pets allowed?
Call us today to find out our pet policy and if we allow pets
Are there any rent specials?
The current rent special at 27Seventy Lower Heights is: 12 Weeks Free on Select Apartment Homes! Contact Us Today!.
Renters Reviews and Ratings
Amazing apartment
Property Manager Responded
Do not live here
Property Manager Responded
DON’T LIVE HERE
Property Manager Responded
Verified RenterSubmitted by a verified resident of the apartment community. Participating residents may receive reward points in exchange for posting a review during their lease term, regardless of the nature of the review.
Property Manager Responded
Verified RenterSubmitted by a verified resident of the apartment community. Participating residents may receive reward points in exchange for posting a review during their lease term, regardless of the nature of the review.
Property Manager Responded
Verified RenterSubmitted by a verified resident of the apartment community. Participating residents may receive reward points in exchange for posting a review during their lease term, regardless of the nature of the review.
Property Manager Responded
Wow, I feel as HOME
Property Manager Responded
Best Apartments
Don’t live here if you value your vehicle
Best Customer Service and Amenities!
Love it here!
Beautiful Amenities Terribly Built with awful administration
Property Manager Responded
Nearby Schools
Crockett Elementary School
Heights High School
About GreatSchools Data on ApartmentHomeLiving.com.
Points of Interest
Time and distance from 27Seventy Lower Heights.
Arts Museums and Landmarks
Big Box and Retail
Kroger
Target
Walgreens
Colleges and Universities
Groceries
Kroger
Whole Foods
Randalls
Hospitals
St. Joseph Medical Center
The Heights Hospital
Park Plaza Hospital
Parks and Recreation
27Seventy Lower Heights has 4 parks within 6.0 miles, including Minute Maid Park, Hermann Park, Super Happy Fun Land, and Reliant Stadium and Reliant Park Arena.
Restaurants and Dining
Shopping Centers
27Seventy Lower Heights has 5 shopping centers within 0.7 miles.
Transit Stations
Nearby Neighborhoods
Rental Price Ranges in the Area
| Bedroom | Average Rent | Cheapest Rent | Highest Rent |
|---|---|---|---|
| Houston Studio Apartments | $1,317 | $305 | $5,274 |
| Houston 1 Bedroom Apartments | $1,362 | $350 | $10,000+ |
| Houston 2 Bedroom Apartments | $1,747 | $567 | $10,000+ |
| Houston 3 Bedroom Apartments | $2,332 | $686 | $10,000+ |
| Houston 4 Bedroom Apartments | $2,905 | $649 | $10,000+ |
| Houston 5 Bedroom Apartments | $8,168 | $835 | $10,000+ |
| Houston 6 Bedroom Apartments | $8,694 | $2,750 | $10,000+ |
Browse Top Apartments in Houston
By Price
- Cheap Houston Apartments
- Houston Apartments Under $500
- Houston Apartments Under $600
- Houston Apartments Under $700
- Houston Apartments Under $800
- Houston Apartments Under $900
- Houston Apartments Under $1000
- Houston Apartments Under $1200
- Houston Apartments Under $1500
- Houston Apartments Under $2000
- Houston Luxury Apartments
By Community Type
- Houston Apartments for Rent by Owner
- Houston Apartments with Rent Specials
- Houston Top Rated Apartments
- Houston Corporate Apartments
- Houston Furnished Apartments
- Houston Gated Apartments
- Houston Loft Apartments
- Houston Low Income Apartments
- Houston Military Apartments
- New Houston Apartments
- Houston Senior Apartments
- Houston Short-term Apartments
- Houston Student Apartments
- Houston Apartments with Utilities Included


Max of 2. 27Seventy Lower Heights is a pet-friendly community; we love our furry friends! There is a one-time, non-refundable pet fee of $450 per pet. There's a $35 monthly pet rent per pet. Maximum of 2 pets per home. Breed restrictions apply.