

- Studio–2 Bedrooms
- (513) 854-2672 Please Call for Rates
- 400–1,100 Square Feet
About 2805 Digby Ave
We're thrilled to introduce you to our charming apartments at 2805 Digby, just minutes away from the University of Cincinnati campus! Whether you're looking for a cozy 1-bedroom or a spacious 2-bedroom, we have the perfect place for you to call home. The lease starts on August 1st, 2026 and end July 20, 2027 @ 8am. Monthly utility fee: $140/$150: heat, water, sewer, trash Resident pays electricity, cooking gas, internet, cable
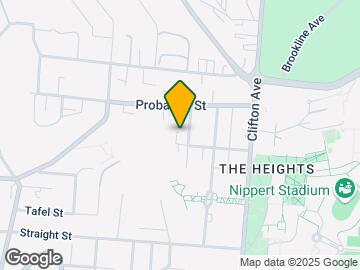
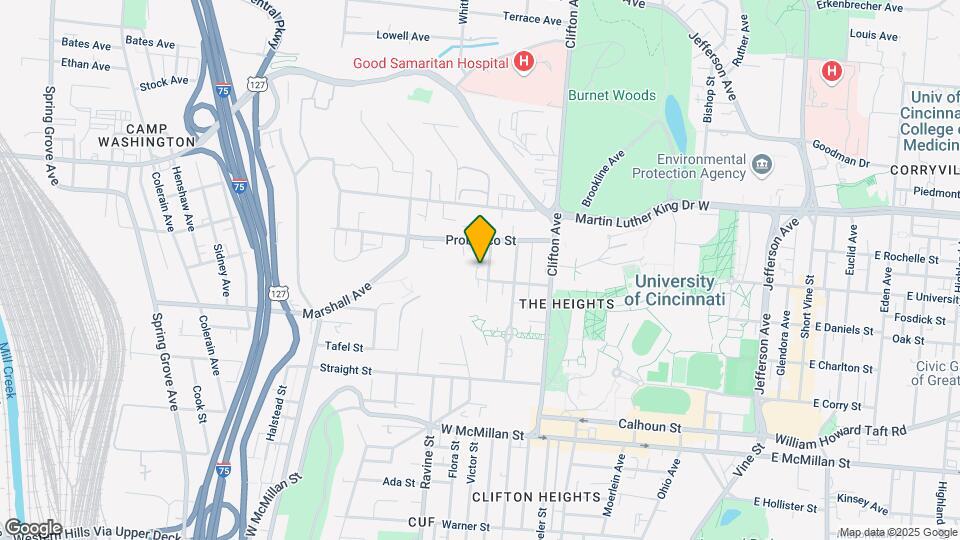
2805 Digby Ave is located in the Clifton Neighborhood and 45220 Zip code of Cincinnati, OH. This community is professionally managed by Prestige Properties
Property Contact Info
- Listed by:
- Agency:
- Vendor Logo:
- Website:
- View Property Website
- Call Us:
- (513) 854-2672
- Disclaimer:
Office Hours
| Monday | 10:30 am–5:15 pm |
| Tuesday | 10:30 am–5:15 pm |
| Wednesday | 10:30 am–5:15 pm |
| Thursday | 10:30 am–5:15 pm |
| Friday | 10:30 am–5:15 pm |
| Saturday | 10:30 am–2:30 pm |
| Sunday | Closed |
Floorplan Pricing and Availability
2805 Digby Ave offers Studio to 2 Bedroom apartments having 400–1,100 sqft. Here is the current pricing and availability:
New! Interactive Property Map
Studio
Floorplan 0x1
Studio, 1 Bath, 400 sq ftModel Gallery
Floorplans
Availability Details
Availability Date Unit Sq Ft Call for Availability 0x1 400 sq ft Model Amenities and Features
Unique Features
- 1/2 Block from UC Campus
- Available August 1st
- Garage Available for Rent
Apartment Model: 0x1Call For RatesStudio, 1 Bath, 400 sq ftUnavailable![]()
0x1 - Floorplan 1 ![]()
0x1 - Floorplan 2 ![]()
0x1 - Floorplan 3 ![]()
0x1 - Floorplan 4 ![]()
0x1 - Floorplan 5 ![]()
0x1 - Floorplan 6 ![]()
0x1 - Floorplan 7 ![]()
0x1 - Floorplan 8 ![]()
0x1 - Floorplan 9 ![]()
0x1 - Floorplan 10 1 Bedroom
1x1 C
1 Bed, 1 Bath, 550 sq ftModel Gallery
Floorplans
Availability Details
Availability Date Unit Sq Ft Deposit Call for Availability 1x1 C 550 sq ft $950 Model Amenities and Features
Unique Features
- 1/2 Block from UC Campus
- Available August 1st
- Garage Available for Rent
Model Rent and Fees
Deposit
- $950 deposit
Apartment Model: 1x1 CCall For Rates1 Bedroom, 1 Bath, 550 sq ftUnavailable![]()
1x1 C - Floorplan 1 ![]()
1x1 C - Floorplan 2 ![]()
1x1 C - Floorplan 3 ![]()
1x1 C - Floorplan 4 ![]()
1x1 C - Floorplan 5 ![]()
1x1 C - Floorplan 6 ![]()
1x1 C - Floorplan 7 ![]()
1x1 C - Floorplan 8 1x1 B
1 Bed, 1 Bath, 750 sq ftModel Gallery
Floorplans
Availability Details
Availability Date Unit Sq Ft Deposit Call for Availability 1x1 B 750 sq ft $825 Model Amenities and Features
Unique Features
- 1/2 Block from UC Campus
- Available August 1st
- Garage Available for Rent
Model Rent and Fees
Deposit
- $825 deposit
Apartment Model: 1x1 BCall For Rates1 Bedroom, 1 Bath, 750 sq ftUnavailable![]()
1x1 B - Floorplan 1 ![]()
1x1 B - Floorplan 2 ![]()
1x1 B - Floorplan 3 ![]()
1x1 B - Floorplan 4 ![]()
1x1 B - Floorplan 5 ![]()
1x1 B - Floorplan 6 ![]()
1x1 B - Floorplan 7 ![]()
1x1 B - Floorplan 8 ![]()
1x1 B - Floorplan 9 ![]()
1x1 B - Floorplan 10 1x1 A
1 Bed, 1 Bath, 750 sq ftModel Gallery
Floorplans
Availability Details
Availability Date Unit Sq Ft Deposit Call for Availability 1x1 A 750 sq ft $900 Model Amenities and Features
Unique Features
- 1/2 Block from UC Campus
- Available August 1st
- Garage Available for Rent
Model Rent and Fees
Deposit
- $900 deposit
Apartment Model: 1x1 ACall For Rates1 Bedroom, 1 Bath, 750 sq ftUnavailable![]()
1x1 A - Floorplan 1 ![]()
1x1 A - Floorplan 2 ![]()
1x1 A - Floorplan 3 ![]()
1x1 A - Floorplan 4 ![]()
1x1 A - Floorplan 5 ![]()
1x1 A - Floorplan 6 ![]()
1x1 A - Floorplan 7 ![]()
1x1 A - Floorplan 8 ![]()
1x1 A - Floorplan 9 ![]()
1x1 A - Floorplan 10 1x1 Updated
1 Bed, 1 Bath, 750 sq ftModel Gallery
Floorplans
Availability Details
Availability Date Unit Sq Ft Call for Availability 1x1 Updated 750 sq ft Model Amenities and Features
Unique Features
- 1/2 Block from UC Campus
- Available August 1st
- Garage Available for Rent
Apartment Model: 1x1 UpdatedCall For Rates1 Bedroom, 1 Bath, 750 sq ftUnavailable![]()
1x1 Updated - Floorplan 1 ![]()
1x1 Updated - Floorplan 2 ![]()
1x1 Updated - Floorplan 3 ![]()
1x1 Updated - Floorplan 4 ![]()
1x1 Updated - Floorplan 5 ![]()
1x1 Updated - Floorplan 6 ![]()
1x1 Updated - Floorplan 7 ![]()
1x1 Updated - Floorplan 8 ![]()
1x1 Updated - Floorplan 9 ![]()
1x1 Updated - Floorplan 10 2 Bedrooms
Floorplan 2x1
2 Beds, 1 Bath, 925 sq ftModel Gallery
Floorplans
Availability Details
Availability Date Unit Sq Ft Deposit Call for Availability 2x1 925 sq ft $1,395 Model Amenities and Features
Unique Features
- 1/2 Block from UC Campus
- Available August 1st
- Garage Available for Rent
Model Rent and Fees
Deposit
- $1,395 deposit
Apartment Model: 2x1Call For Rates2 Bedroom, 1 Bath, 925 sq ftUnavailable![]()
2x1 - Floorplan 1 ![]()
2x1 - Floorplan 2 ![]()
2x1 - Floorplan 3 ![]()
2x1 - Floorplan 4 ![]()
2x1 - Floorplan 5 ![]()
2x1 - Floorplan 6 ![]()
2x1 - Floorplan 7 ![]()
2x1 - Floorplan 8 ![]()
2x1 - Floorplan 9 ![]()
2x1 - Floorplan 10 2x1 Deluxe
2 Beds, 1 Bath, 1100 sq ftModel Gallery
Floorplans
Availability Details
Availability Date Unit Sq Ft Call for Availability 2x1 Deluxe 1100 sq ft Model Amenities and Features
Unique Features
- 1/2 Block from UC Campus
- Available August 1st
- Garage Available for Rent
Apartment Model: 2x1 DeluxeCall For Rates2 Bedroom, 1 Bath, 1100 sq ftUnavailable![]()
2x1 Deluxe - Floorplan 1 ![]()
2x1 Deluxe - Floorplan 2 ![]()
2x1 Deluxe - Floorplan 3 ![]()
2x1 Deluxe - Floorplan 4 ![]()
2x1 Deluxe - Floorplan 5 ![]()
2x1 Deluxe - Floorplan 6 ![]()
2x1 Deluxe - Floorplan 7 ![]()
2x1 Deluxe - Floorplan 8 ![]()
2x1 Deluxe - Floorplan 9 ![]()
2x1 Deluxe - Floorplan 10
Schedule a Tour
Property Information
- 26 Units
- 3 Stories
- Built in 1930
Lease Terms
- 12 mo
Fees and Policies
The fees listed below are community-provided and may exclude utilities or add-ons. All payments are made directly to the property and are non-refundable unless otherwise specified.
Required Fees
One-Time Basics
- Due at Application
- Application FeeiCharged per applicant.$99.00
- Due at Move-In
- Lease Initiation FeeiCharged per unit.$200.00
Pet Policy and Fees
Cats
- 2 Pet Limit
- 25 Lb Weight Limit
Others
- 999 Pet Limit
Property Fee Disclaimer: Based on community-supplied data and independent market research. Subject to change without notice. May exclude fees for mandatory or optional services and usage-based utilities.
Features and Amenities
Unique Amenities
- 1/2 Block from UC Campus
- Available August 1st
- Garage Available for Rent
Interior Features
- Windows

Map
- Shopping
- Colleges
- Grocery
- Medical
- Parks

Map
Getting Around
80 / 100 Very Walkable
50 / 100 Some public transit
50 / 100 Fairly bikeable
70 / 100 Moderately car friendly
Getting to Know the Area
80 / 100 Restaurants
70 / 100 Cafes
90 / 100 Nightlife
60 / 100 Shopping
80 / 100 Parks
80 / 100 Noise Level
Frequently Asked Questions about 2805 Digby Ave
Where is 2805 Digby Ave located?
2805 Digby Ave is located at 2805 Digby near the Clifton area of Cincinnati, OH
What is the current rent range at 2805 Digby Ave?
Call us today for rates on the Studio to 2 options at 2805 Digby Ave
When is the leasing office open?
- The office Hours for 2805 Digby Ave are
- Monday 10:30 am–5:15 pm
- Tuesday 10:30 am–5:15 pm
- Wednesday 10:30 am–5:15 pm
- Thursday 10:30 am–5:15 pm
- Friday 10:30 am–5:15 pm
- Saturday 10:30 am–2:30 pm
- Sunday Closed
Are pets allowed?
Call us today to find out our pet policy and if we allow pets
Renters Reviews and Ratings
Even being in the nicest unit the property has to offer, I wouldn't do it again.
Great Student Apartment
Nearby Schools
Hughes STEM High School
Walnut Hills High School
About GreatSchools Data on ApartmentHomeLiving.com.
Points of Interest
Time and distance from 2805 Digby Ave.
Arts Museums and Landmarks
Big Box and Retail
Kroger
Target
Walgreens
Colleges and Universities
Cincinnati State Technical and Community College
Groceries
Kroger
Hospitals
Parks and Recreation
2805 Digby Ave has 5 parks within 2.4 miles, including William Howard Taft Historical Site, Cincinnati Zoo, Hauck Botanical Garden, Friendship Park, and Spring Grove Arboretum.
Restaurants and Dining
Shopping Centers
2805 Digby Ave has 5 shopping centers within 2.7 miles.
Nearby Neighborhoods
Rental Price Ranges in the Area
| Bedroom | Average Rent | Cheapest Rent | Highest Rent |
|---|---|---|---|
| Cincinnati Studio Apartments | $1,358 | $506 | $6,000 |
| Cincinnati 1 Bedroom Apartments | $1,475 | $250 | $6,693 |
| Cincinnati 2 Bedroom Apartments | $1,805 | $763 | $5,395 |
| Cincinnati 3 Bedroom Apartments | $2,351 | $800 | $9,363 |
| Cincinnati 4 Bedroom Apartments | $2,268 | $699 | $10,000+ |
| Cincinnati 5 Bedroom Apartments | $3,323 | $866 | $10,000+ |
| Cincinnati 6 Bedroom Apartments | $9,967 | $6,664 | $10,000+ |
Browse Top Apartments in Cincinnati
By Price
By Community Type
- Cincinnati Apartments for Rent by Owner
- Cincinnati Apartments with Rent Specials
- Cincinnati Top Rated Apartments
- Cincinnati Corporate Apartments
- Cincinnati Furnished Apartments
- Cincinnati Gated Apartments
- Cincinnati Loft Apartments
- Cincinnati Low Income Apartments
- Cincinnati Military Apartments
- New Cincinnati Apartments
- Cincinnati Senior Apartments
- Cincinnati Short-term Apartments
- Cincinnati Student Apartments
- Cincinnati Apartments with Utilities Included


