


- 4 Bedroom Bedrooms
- $4,000 Pricing
About 29 Chestnut Ct
This brand new,tastefully designed townhouse in one of the most sought-after locations in Aurora combines luxury,style,and convenience. Boasting a spacious 2,215 square feet of living space,this modern NYC-style home features four bedrooms and four bathrooms,perfect for families or those who love to entertain. The open-concept main level showcases all Smooth 10' ceilings and 9' ceilings on Upper. an inviting atmosphere with a sleek kitchen,expansive living room,and elegant dining area. The design allows for an abundance of natural light,giving the space a warm,airy feel .One of the standout features of this townhouse is the 627-square-foot rooftop terrace. Whether you want to sunbathe,or host a party,this outdoor space offers the perfect backdrop for your lifestyle. There is also a green lawn South facing Backyard for gardening. Two Car Parking in the front,There are also some extra visitor parking spaces. The home also offers a full basement with a rough-in for a four-piece washroom,providing potential for extra living space or customization to suit your needs. Surrounded by parks,trails,and green spaces,its the perfect blend of urban living and nature. The location couldn't be more ideal,with easy access to Highway 404,Next To Two Large Shopping Plaza,Magna Golf Club,Stronach Aurora Recreation Complex,Aurora Go Train Station,parks,library,church,T&T,Walmart,and York Regional Police Headquarter. You'll find everything you need just minutes away,offering both convenience and comfort. This townhome is both elegant and functional. From the moment you step inside,the attention to detail is evident,starting with the elegant oak veneer wood stair that adds a touch of sophistication and warmth to the home. The luxurious bathrooms are designed with relaxation and comfort in mind,including a primary ensuite that's nothing short of a spa retreat. Frameless Glass Shower,Freestanding Tub that creates a serene escape from the everyday. (id:52069) ID#: 1558955
Property Contact Info
- Contact:
- VICTOR WEI LI
- (Salesperson)
- Company:
- HOMELIFE LANDMARK REALTY INC.
- (Firm)
Call Us:(905) 305-1600

Floorplan Pricing and Availability
New! Interactive Property Map
 ApartmentHomeLiving.com's new Interactive Property Map allows you to see where every available unit is located at this community.Try It Now >
4 Bedrooms
$4,000
29 Chestnut Ct
4 Beds, 4 Baths,Available NowAvailability Details
Price Availability Date Unit $4,000 Available Now 29 Chestnut Ct Unit Amenities and Features
Features
- Air Conditioning
- Heat Type - Gas
Unit Rent and Fees
Unit Price
- $4,000
Unit Description
Welcome to the epitome of modern urban living at Woodvine Park Condos in Spring Branch, Houston. Step into luxury and convenience with this RENOVATED STUDIO condo, thoughtfully designed to maximize space and comfort. The living area boasts ample natural light streaming in through large windows, creating a bright and inviting atmosphere. Adjacent to the living area, the cozy sleeping space offers a tranquil retreat for rest and relaxation separated by a built-in decor wall with drawers for storage. The studio also features a well-appointed kitchenette, complete with modern appliances and plenty of storage space. Nestled within a quiet community with 2 community pools on-site, & 1 RESERVED parking space with ample guest parking available. Stackable washer & dryer INCLUDED. Monthly Rent INCLUDES water & trash utilities! NO AIRBNB, VRBO, or ANY OTHER SHORT-TERM RENTALS. AVAILABLE FOR IMMEDIATE MOVE-IN. Schedule Your Tour today! *Verify room dimensions*
Model: 29 Chestnut Ct$4,0004 Bedroom, 4 BathAvailable Now

Lease Terms
- 12
Features and Amenities
Interior Features
- Heat Type Gas
- Air Conditioning
Living Area Features
- Vinyl Flooring
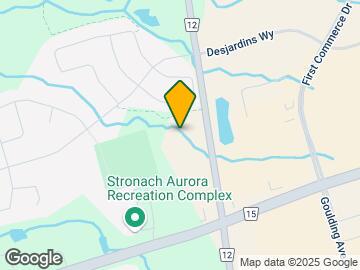
Map
- Shopping
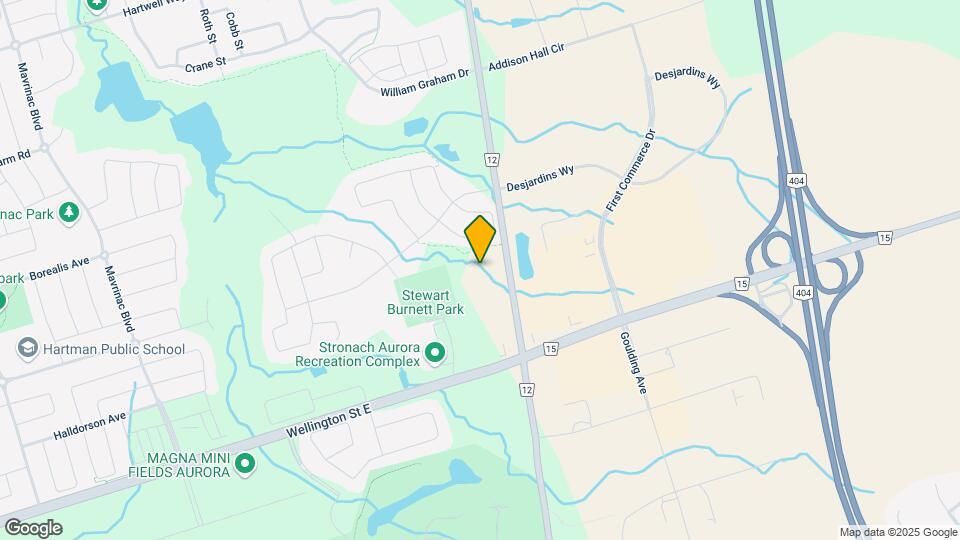
Map
Getting Around
40 / 100 Fairly walkable
30 / 100 Limited public transit
50 / 100 Fairly bikeable
100 / 100 Exceptionally car friendly
 details
Getting to Know the Area
50 / 100 Restaurants
50 / 100 Cafes
40 / 100 Nightlife
50 / 100 Shopping
40 / 100 Parks
30 / 100 Noise Level
Frequently Asked Questions about 29 Chestnut Ct
What type of rentals are available at 29 Chestnut Ct?
There is currently a 4 Bed 4 Bath Townhome for rent listed at 29 Chestnut Ct. It is Available Now.
How much is the rent at 29 Chestnut Ct?
29 Chestnut Ct is currently listed at $4,000.
What area of town is 29 Chestnut Ct located in?
Located in the Aurora Neighborhood, 29 Chestnut Ct is in the L4G 4A4 Postal Code of Aurora, ON.
Nearby Schools
. Points of Interest
Time and distance from 29 Chestnut Ct.
Big Box and Retail
Costco
Walmart
Nearby Neighborhoods
Rental Price Ranges in the Area
| Bedroom | Average Rent | Cheapest Rent | Highest Rent |
|---|---|---|---|
| Aurora 3 Bedroom Apartments | $2,600 | $2,600 | $2,600 |
| Aurora 4 Bedroom Apartments | $6,728 | $6,728 | $6,728 |
| 2 Bedroom Homes | $1,993 | $1,490 | $2,850 |
| 3 Bedroom Homes | $2,964 | $1,900 | $4,000 |
| 4 Bedroom Homes | $4,229 | $2,650 | $7,000 |
| 5 Bedroom Homes | $7,611 | $4,600 | $10,000+ |
| 6 Bedroom Homes | $5,950 | $5,950 | $5,950 |