


Request Notification
2911-2915 Horizon Dr.
West Lafayette, IN 47906

- 2 Bedroom Bedrooms
- 1,000 Square Feet
About 2911-2915 Horizon Dr.
2911 and 2915 Horizon Dr is an 8 unit apartment building off of Klondike Rd next to Klondike Middle & Elementary Schools. The 2 Bedroom 1 bath apartments on on the ground floor and they have a patio. The 2 bedroom 2 bath apartments are on the 2nd floor and they have a balcony and a vaulted living room ceiling. They both have all the appliance including a washer and dryer. They are very spacious floor plan with almost 1000 sq ft. It is a short drive to Purdue University and a bus line is a very short walk. Great deal for the space and the amenities. Residents pay electric, gas and water. Management pays sewage and trash. These buildings on Horizon Dr are owned and managed by different management companies. O'Neil Property Management takes great pride in our properties and our residents!!! No smoking allowed in unit. Pet Policy: Pets must be authorized. Cat fee is $20/month and must be over 6 months old. Dog fee is $40/month and must be over 12 months old and weigh under 25 lbs. Both must be fixed and trained. There is a $300 REFUNDABLE per pet deposit. There is a 2 pet limit.
2911-2915 Horizon Dr. is located in the 47906 Zip code of West Lafayette, IN.
Unique Features and Amenities
- Ceiling Fan
- Central Air Conditioning
- Close To Bus Line
- Convenient To Purdue University
- Lvt Plank Flooring
- Skylight On 2nd Floor Units In Some Unit
- Vaulted Ceiling In 2nd Floor Units
- Washer And Dryer In Each Unit
Property Contact Info
This property currently does not have availability listed on ApartmentHomeLiving.com. Sign up to get notified when it becomes available.
Office Hours
| Monday | 8:30 am–4:30 pm |
| Tuesday | 8:30 am–4:30 pm |
| Wednesday | 8:30 am–4:30 pm |
| Thursday | 8:30 am–4:30 pm |
| Friday | 8:30 am–4:30 pm |
| Saturday | Closed |
| Sunday | Closed |
Floorplan Pricing and Availability
New! Interactive Property Map
 ApartmentHomeLiving.com's new Interactive Property Map allows you to see where every available unit is located at this community.Try It Now >
2 Bedrooms
2 BR 2 Bath Upper with vaulted ceilings
2 Beds, 2 Baths, 1000 sq ftModel Gallery
Floorplans
Availability Details
Availability Date Unit Sq Ft Deposit Unavailable 2 BR 2 Bath Upper with vaulted ceilings 1000 sq ft $1,160 Apartment Model: 2 BR 2 Bath Upper with vaulted ceilings2 Bedroom, 2 Bath, 1000 sq ftUnavailable![]()
2 BR 2 Bath Upper with vaulted ceilings - Floorplan 1 ![]()
2 BR 2 Bath Upper with vaulted ceilings - Floorplan 2 2 BR 1 Bath lower
2 Beds, 1 Bath, 1000 sq ftAvailability Details
Availability Date Unit Sq Ft Unavailable 2 BR 1 Bath lower 1000 sq ft


Property Information
- Built in 1997
- 2 Stories
- 8 Units
Lease Terms
- 12 mo
Fees and Policies
The fees listed below are community-provided and may exclude utilities or add-ons. All payments are made directly to the property and are non-refundable unless otherwise specified.
Required Fees
One-Time Basics
- Due at Application
- Application Fee Per ApplicantiCharged per resident.$50.00
- Due at Move-In
- Administrative FeeiCharged per unit.$60.00
Other Fees and Policies
Pet Fees
Pet Policies are Negotiable
- Cat
- Pet DepositiMax of 2. Charged per Pet.$300.00
- Monthly Pet FeeiMax of 2. Charged Per Pet.$20.00/mo
- Dog
- Pet DepositiMax of 2. Charged Per Pet. Payable to Third Party.$300.00
- Pet FeeiMax of 2. Charged Per Pet. Payable to Third Party.$40.00/mo
6 months or olderBox TrainedSpayed or NeuteredVet RecordsPet Agreement
12 months or olderWeight limit is 25 lbsSpayed or neuteredHouse TrainedVet RecordsPet Agreement
Max of 2. 2 pet limit.
Parking Info and Fees
- Surface LotiVehicles must belong to residents and be registered.
- 2 Max
Property Fee Disclaimer: Based on community-supplied data and independent market research. Subject to change without notice. May exclude fees for mandatory or optional services and usage-based utilities.
Features and Amenities
Unique Amenities
- Ceiling Fan
- Central Air Conditioning
- Close To Bus Line
- Convenient To Purdue University
- Lvt Plank Flooring
- Skylight On 2nd Floor Units In Some Unit
- Vaulted Ceiling In 2nd Floor Units
- Washer And Dryer In Each Unit
Map
- Shopping
- Colleges
- Grocery
- Medical
- Nearby Properties
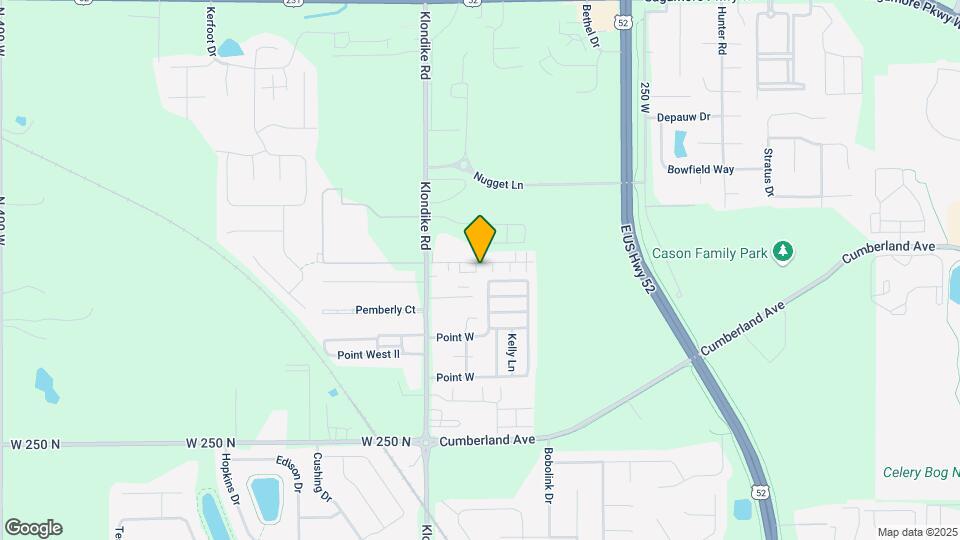
Map
Getting Around
20 / 100 Somewhat walkable
20 / 100 Limited public transit
50 / 100 Fairly bikeable
90 / 100 Exceptionally car friendly
 details
Getting to Know the Area
40 / 100 Restaurants
20 / 100 Cafes
40 / 100 Nightlife
20 / 100 Shopping
100 / 100 Noise Level
Nearby Schools
Klondike Elementary School
Klondike Middle School
William Henry Harrison High School
About GreatSchools Data on ApartmentHomeLiving.com.
Points of Interest
Time and distance from 2911-2915 Horizon Dr..
Big Box and Retail
Menards
Meijer
Walgreens
Colleges and Universities
Ivy Tech Community College - Lafayette Campus
Groceries
Meijer
Hospitals
River Bend Hospital
Sycamore Springs Hospital
Franciscan Health Lafayette
Shopping Centers
2911-2915 Horizon Dr. has 5 shopping centers within 2.6 miles.
Nearby Neighborhoods
Rental Price Ranges in the Area
| Bedroom | Average Rent | Cheapest Rent | Highest Rent |
|---|---|---|---|
| West Lafayette Studio Apartments | $1,602 | $600 | $9,999 |
| West Lafayette 1 Bedroom Apartments | $1,797 | $499 | $9,999 |
| West Lafayette 2 Bedroom Apartments | $1,967 | $530 | $9,999 |
| West Lafayette 3 Bedroom Apartments | $1,880 | $595 | $9,999 |
| West Lafayette 4 Bedroom Apartments | $1,478 | $515 | $9,999 |
| 2 Bedroom Homes | $1,426 | $900 | $2,500 |
| 3 Bedroom Homes | $1,890 | $1,400 | $2,895 |
| 4 Bedroom Homes | $2,156 | $500 | $3,100 |
| 5 Bedroom Homes | $2,609 | $2,000 | $3,250 |
| 6 Bedroom Homes | $1,100 | $1,100 | $1,100 |
Nearby Apartments
Nearby Homes
Did You Know?
Apartment residents stay an average of 2.5 years in their apartment before moving.
Max of 2. 2 Pet Limit.