


- 1–2 Bedrooms
- $823-$1,500 Total Monthly Price
Total Monthly Price
Base Rent$823 - $1,500Total Monthly Price$823 - $1,500 - 765–1,100 Square Feet
Rent Specials
Move in by August 15th and get Six Weeks FREE base rent! / Mudate antes del 15 de agosto y disfruta de seis semanas de alquiler basico GRATIS! Minimum lease terms apply. Other costs and fees are not included.
About 3 Corners East
When it comes to quality and service, nothing compares to 3 Corners East, a pet-friendly community offering spacious layouts. These affordable apartments in West Houston boast fully equipped kitchens, generous storage and other features you'll love.En cuanto a calidad y servicio, nada se compara con 3 Corners East, una comunidad que admite mascotas y ofrece distribuciones espaciosas. Estos apartamentos asequibles en el oeste de Houston cuentan con cocinas totalmente equipadas, amplio espacio de almacenamiento y otras características que le encantarán.
3 Corners East is located in the Spring Shadows Neighborhood and 77080 Zip code of Houston, TX. This community is professionally managed by Greystar Real Estate Partners
Unique Features and Amenities
- 4 Clothing Care Centers / 4 lavanderías
- Air Conditioning / Aire acondicionado
- BBQ/Picnic Area / Zona de barbacoa y picnic
- Beautiful Courtyards / Preciosos patios
- Dishwasher / Lavavajillas
- Fitness Center / Gimnasio
- Garbage Disposal / Triturador de residuos
- Outdoor Grilling / Barbacoas al aire libre
- Pantry* / Despensa*
- Plank Flooring / Suelo de tarima
- Private Patio* / Patio privado*
- Refrigerator / Frigorífico
- Valet Trash / Servicio de recogida de basura
- Walk-in Closets / Vestidores
- Washer & Dryer* / Lavadora y secadora*
Property Contact Info

- Listed by:
- Agency:
- Vendor Logo:
- Website:
- View Property Website
- Call Us:
- (877) 563-7965
- Disclaimer:
Office Hours
| Monday | 9:00 am–6:00 pm |
| Tuesday | 9:00 am–6:00 pm |
| Wednesday | 9:00 am–6:00 pm |
| Thursday | 9:00 am–6:00 pm |
| Friday | 9:00 am–6:00 pm |
| Saturday | 10:00 am–5:00 pm |
| Sunday | Closed |
Floorplan Pricing and Availability
3 Corners East offers 1 to 2 Bedroom apartments starting from $823 and having 765–1,100 sq ft. Here is the current pricing and availability:
New! Interactive Property Map
1 Bedroom
Floorplan A2
From $835
1 Bed, 1 Bath, 850 sq ftTotal Monthly PriceAvailable NowTotal Monthly Price
Base Rent$823 - $964Total Monthly Price$823 - $964Model Gallery
Floorplans
Availability Details
Prices shown for this property are the Total Monthly Price including Fees.Price Availability Date Unit Sq Ft Deposit View Details $849 Available Now 815 850 $1,000 $835 Available Now 711 850 $1,000 $888 Available Now 526 850 $1,000 Model Amenities and Features
Features
- Security System
- Washer/Dryer
Model Lease Information
Model Price Range
- $823 - $964Total Monthly PriceBase Rent: $823 - $964Required Monthly Fees: None
Current Available Pricing
- $835 - $888 Total Monthly Price
Unit 815 Amenities and Features
Features
- Security System
- Washer/Dryer
Unit 815 Lease Information
Unit Price
- $849Total Monthly PriceBase Rent: $849Required Monthly Fees: None
View Details and Rent EstimateDeposit
- $1,000 deposit
Model Lease Information
Model Price Range
- $823 - $964Total Monthly Price
Unit 711 Amenities and Features
Features
- Security System
- Washer/Dryer
Unit 711 Lease Information
Unit Price
- $835Total Monthly PriceBase Rent: $835Required Monthly Fees: None
View Details and Rent EstimateDeposit
- $1,000 deposit
Model Lease Information
Model Price Range
- $823 - $964Total Monthly Price
Unit 526 Amenities and Features
Features
- Security System
- Washer/Dryer
Unit 526 Lease Information
Unit Price
- $888Total Monthly PriceBase Rent: $888Required Monthly Fees: None
View Details and Rent EstimateDeposit
- $1,000 deposit
Model Lease Information
Model Price Range
- $823 - $964Total Monthly Price
Apartment Model: A2From $8231 Bedroom, 1 Bath, 850 sq ftAvailable NowFloor plans are artist's rendering. All dimensions are approximate. Actual product and specifications may vary in dimension or detail. Not all features are available in every rental home. Please see a representative for details.
![]()
A2 - Floorplan 1 Floor plans are artist's rendering. All dimensions are approximate. Actual product and specifications may vary in dimension or detail. Not all features are available in every rental home. Please see a representative for details.
![]()
A2 - Floorplan 2 Apartment Unit: 815Apartment Model: A2$8491 Bedroom, 1 Bath, 850 sq ftAvailable NowApartment Unit: 711Apartment Model: A2$8351 Bedroom, 1 Bath, 850 sq ftAvailable NowApartment Unit: 526Apartment Model: A2$8881 Bedroom, 1 Bath, 850 sq ftAvailable NowFloorplan A1
From $846
1 Bed, 1 Bath, 765 sq ftTotal Monthly PriceAvailable NowTotal Monthly Price
Base Rent$842 - $948Total Monthly Price$842 - $948Model Gallery
Floorplans
Availability Details
Prices shown for this property are the Total Monthly Price including Fees.Price Availability Date Unit Sq Ft Deposit View Details $846 Available Now 907 765 $1,000 $870 Available Now 913 765 $1,000 $919 Available Now 707 765 $1,000 Model Amenities and Features
Features
- Security System
- Washer/Dryer
Model Lease Information
Model Price Range
- $842 - $948Total Monthly PriceBase Rent: $842 - $948Required Monthly Fees: None
Current Available Pricing
- $846 - $919 Total Monthly Price
Unit 907 Amenities and Features
Features
- Security System
- Washer/Dryer
Unit 907 Lease Information
Unit Price
- $846Total Monthly PriceBase Rent: $846Required Monthly Fees: None
View Details and Rent EstimateDeposit
- $1,000 deposit
Model Lease Information
Model Price Range
- $842 - $948Total Monthly Price
Unit 913 Amenities and Features
Features
- Security System
- Washer/Dryer
Unit 913 Lease Information
Unit Price
- $870Total Monthly PriceBase Rent: $870Required Monthly Fees: None
View Details and Rent EstimateDeposit
- $1,000 deposit
Model Lease Information
Model Price Range
- $842 - $948Total Monthly Price
Unit 707 Amenities and Features
Features
- Security System
- Washer/Dryer
Unit 707 Lease Information
Unit Price
- $919Total Monthly PriceBase Rent: $919Required Monthly Fees: None
View Details and Rent EstimateDeposit
- $1,000 deposit
Model Lease Information
Model Price Range
- $842 - $948Total Monthly Price
Apartment Model: A1From $8421 Bedroom, 1 Bath, 765 sq ftAvailable NowFloor plans are artist's rendering. All dimensions are approximate. Actual product and specifications may vary in dimension or detail. Not all features are available in every rental home. Please see a representative for details.
![]()
A1 - Floorplan 1 Floor plans are artist's rendering. All dimensions are approximate. Actual product and specifications may vary in dimension or detail. Not all features are available in every rental home. Please see a representative for details.
![]()
A1 - Floorplan 2 Apartment Unit: 907Apartment Model: A1$8461 Bedroom, 1 Bath, 765 sq ftAvailable NowApartment Unit: 913Apartment Model: A1$8701 Bedroom, 1 Bath, 765 sq ftAvailable NowApartment Unit: 707Apartment Model: A1$9191 Bedroom, 1 Bath, 765 sq ftAvailable NowFloorplan A2R
From $945
1 Bed, 1 Bath, 850 sq ftTotal Monthly PriceAvailable NowTotal Monthly Price
Base Rent$945 - $1,064Total Monthly Price$945 - $1,064Model Gallery
Floorplans
Availability Details
Prices shown for this property are the Total Monthly Price including Fees.Price Availability Date Unit Sq Ft Deposit View Details $945 Available Now 726 850 $1,000 $990 Available Now 516 850 $1,000 $1,048 Available Now 727 850 $1,000 Model Amenities and Features
Features
- Air Conditioning
- Washer/Dryer
Kitchen
- Dishwasher
- Disposal
- Pantry
- Refrigerator
Model Lease Information
Model Price Range
- $945 - $1,064Total Monthly PriceBase Rent: $945 - $1,064Required Monthly Fees: None
Current Available Pricing
- $945 - $1,048 Total Monthly Price
Unit 726 Lease Information
Unit Price
- $945Total Monthly PriceBase Rent: $945Required Monthly Fees: None
View Details and Rent EstimateDeposit
- $1,000 deposit
Model Lease Information
Model Price Range
- $945 - $1,064Total Monthly Price
Unit 516 Lease Information
Unit Price
- $990Total Monthly PriceBase Rent: $990Required Monthly Fees: None
View Details and Rent EstimateDeposit
- $1,000 deposit
Model Lease Information
Model Price Range
- $945 - $1,064Total Monthly Price
Unit 727 Lease Information
Unit Price
- $1,048Total Monthly PriceBase Rent: $1,048Required Monthly Fees: None
View Details and Rent EstimateDeposit
- $1,000 deposit
Model Lease Information
Model Price Range
- $945 - $1,064Total Monthly Price
Apartment Model: A2RFrom $9451 Bedroom, 1 Bath, 850 sq ftAvailable NowFloor plans are artist's rendering. All dimensions are approximate. Actual product and specifications may vary in dimension or detail. Not all features are available in every rental home. Please see a representative for details.
![]()
A2R - Floorplan Apartment Unit: 726Apartment Model: A2R$9451 Bedroom, 1 Bath, 850 sq ftAvailable NowApartment Unit: 516Apartment Model: A2R$9901 Bedroom, 1 Bath, 850 sq ftAvailable NowApartment Unit: 727Apartment Model: A2R$1,0481 Bedroom, 1 Bath, 850 sq ftAvailable NowFloorplan A1R
From $1,005
1 Bed, 1 Bath, 765 sq ftTotal Monthly PriceAvailable NowTotal Monthly Price
Base Rent$1,005 - $1,063Total Monthly Price$1,005 - $1,063Model Gallery
Floorplans
Availability Details
Prices shown for this property are the Total Monthly Price including Fees.Price Availability Date Unit Sq Ft Deposit View Details $1,005 Available Now 929 765 $1,000 $1,061 Available Now 833 765 $1,000 Model Amenities and Features
Features
- Air Conditioning
- Washer/Dryer
Kitchen
- Dishwasher
- Disposal
- Pantry
- Refrigerator
Model Lease Information
Model Price Range
- $1,005 - $1,063Total Monthly PriceBase Rent: $1,005 - $1,063Required Monthly Fees: None
Current Available Pricing
- $1,005 - $1,061 Total Monthly Price
Unit 929 Lease Information
Unit Price
- $1,005Total Monthly PriceBase Rent: $1,005Required Monthly Fees: None
View Details and Rent EstimateDeposit
- $1,000 deposit
Model Lease Information
Model Price Range
- $1,005 - $1,063Total Monthly Price
Unit 833 Lease Information
Unit Price
- $1,061Total Monthly PriceBase Rent: $1,061Required Monthly Fees: None
View Details and Rent EstimateDeposit
- $1,000 deposit
Model Lease Information
Model Price Range
- $1,005 - $1,063Total Monthly Price
Apartment Model: A1RFrom $1,0051 Bedroom, 1 Bath, 765 sq ftAvailable NowFloor plans are artist's rendering. All dimensions are approximate. Actual product and specifications may vary in dimension or detail. Not all features are available in every rental home. Please see a representative for details.
![]()
A1R - Floorplan Apartment Unit: 929Apartment Model: A1R$1,0051 Bedroom, 1 Bath, 765 sq ftAvailable NowApartment Unit: 833Apartment Model: A1R$1,0611 Bedroom, 1 Bath, 765 sq ftAvailable Now2 Bedrooms
Floorplan B1
From $1,277
2 Beds, 2 Baths, 1100 sq ftTotal Monthly PriceAvailable NowTotal Monthly Price
Base Rent$1,277 - $1,404Total Monthly Price$1,277 - $1,404Model Gallery
Floorplans
Photos
Availability Details
Prices shown for this property are the Total Monthly Price including Fees.Price Availability Date Unit Sq Ft Deposit View Details $1,327 Available Now 902 1100 $1,000 $1,297 August 12, 2026 935 1100 $1,000 $1,277 August 28, 2026 134 1100 $1,000 Model Amenities and Features
Features
- Security System
- Washer/Dryer
Model Lease Information
Model Price Range
- $1,277 - $1,404Total Monthly PriceBase Rent: $1,277 - $1,404Required Monthly Fees: None
Current Available Pricing
- $1,277 - $1,327 Total Monthly Price
Unit 902 Amenities and Features
Features
- Security System
- Washer/Dryer
Unit 902 Lease Information
Unit Price
- $1,327Total Monthly PriceBase Rent: $1,327Required Monthly Fees: None
View Details and Rent EstimateDeposit
- $1,000 deposit
Model Lease Information
Model Price Range
- $1,277 - $1,404Total Monthly Price
Unit 935 Amenities and Features
Features
- Security System
- Washer/Dryer
Unit 935 Lease Information
Unit Price
- $1,297Total Monthly PriceBase Rent: $1,297Required Monthly Fees: None
View Details and Rent EstimateDeposit
- $1,000 deposit
Model Lease Information
Model Price Range
- $1,277 - $1,404Total Monthly Price
Unit 134 Amenities and Features
Features
- Security System
- Washer/Dryer
Unit 134 Lease Information
Unit Price
- $1,277Total Monthly PriceBase Rent: $1,277Required Monthly Fees: None
View Details and Rent EstimateDeposit
- $1,000 deposit
Model Lease Information
Model Price Range
- $1,277 - $1,404Total Monthly Price
Apartment Model: B1From $1,2772 Bedroom, 2 Bath, 1100 sq ftAvailable NowFloorplansPhotos![]()
B1 - Image 1 ![]()
B1 - Image 2 ![]()
B1 - Image 3 ![]()
B1 - Image 4 Floor plans are artist's rendering. All dimensions are approximate. Actual product and specifications may vary in dimension or detail. Not all features are available in every rental home. Please see a representative for details.
![]()
B1 - Floorplan 1 Floor plans are artist's rendering. All dimensions are approximate. Actual product and specifications may vary in dimension or detail. Not all features are available in every rental home. Please see a representative for details.
![]()
B1 - Floorplan 2 Apartment Unit: 902Apartment Model: B1$1,3272 Bedroom, 2 Bath, 1100 sq ftAvailable NowApartment Unit: 935Apartment Model: B1$1,2972 Bedroom, 2 Bath, 1100 sq ftAvailable August 12, 2026Apartment Unit: 134Apartment Model: B1$1,2772 Bedroom, 2 Bath, 1100 sq ftAvailable August 28, 2026Floorplan B1R
From $1,442
2 Beds, 2 Baths, 1100 sq ftTotal Monthly PriceAvailable Oct 7Total Monthly Price
Base Rent$1,442 - $1,500Total Monthly Price$1,442 - $1,500Model Gallery
Floorplans
Availability Details
Prices shown for this property are the Total Monthly Price including Fees.Price Availability Date Unit Sq Ft Deposit $1,442 October 7, 2026 904 1100 $1,000 Model Amenities and Features
Features
- Air Conditioning
- Washer/Dryer
Kitchen
- Dishwasher
- Disposal
- Pantry
- Refrigerator
Unit 904 Lease Information
Unit Price
- $1,442Total Monthly PriceBase Rent: $1,442Required Monthly Fees: None
View Details and Rent EstimateDeposit
- $1,000 deposit
Model Lease Information
Model Price Range
- $1,442 - $1,500Total Monthly Price
Apartment Model: B1RFrom $1,4422 Bedroom, 2 Bath, 1100 sq ftAvailable October 7, 2026Floor plans are artist's rendering. All dimensions are approximate. Actual product and specifications may vary in dimension or detail. Not all features are available in every rental home. Please see a representative for details.
![]()
B1R - Floorplan Apartment Unit: 904Apartment Model: B1R$1,4422 Bedroom, 2 Bath, 1100 sq ftAvailable October 7, 2026
Schedule a Tour
3D Tours
Property Information
- 327 Units
- 2 Stories
- Built in 1980
Lease Terms
- 6 - 13 mo
Fees and Policies
The fees listed below are community-provided and may exclude utilities or add-ons. All payments are made directly to the property and are non-refundable unless otherwise specified. Use the Cost Calculator to determine costs based on your needs.
Required Fees
Utilities
- Pest Control ServicesiMax of 1. Amount for pest control services.$3/mo
- Drainage FeeiMax of 1. Usage-Based (Utilities). Amount for local programs that mitigate flooding, erosion, and water pollution.Varies/mo
- Trash Administrative FeeiMax of 1. Amount to manage trash service billing.$1.62/mo
- Trash Services - DoorstepiMax of 1. Amount for doorstep trash removal from rental home.$25/mo
- Trash Services - HaulingiMax of 1. Amount for shared trash/waste services.Varies/mo
- Utility - GasiMax of 1. Usage-Based (Utilities). Amount for provision and consumption of natural gas.Varies/mo
- Utility - Gas Administrative FeeiMax of 1. Amount to manage gas billing.$3/mo
- Utility - Electric - Third PartyiMax of 1. Usage-Based (Utilities). Amount for provision and consumption of electric paid to a third party.Varies/mo
- Utility - Water/SeweriMax of 1. Usage-Based (Utilities). Amount for provision and/or consumption of water and sewer services.Varies/mo
One-Time Basics
- Due at Application
- Application FeeiMax of 1. Amount to process application, initiate screening, and take a rental home off the market.$55
- Security Deposit (Refundable)iMax of 1. Amount intended to be held through residency that may be applied toward amounts owed at move-out. Refunds processed per application and lease terms.$1000
- Due at Move-In
- Administrative FeeiMax of 1. Amount to facilitate move-in process for a resident.$125
Other Fees and Policies
Situational Fees
- Trash Container - ReplacementiMax of 1. Amount to replace trash/waste container.$35/per occurrence
- Intra-Community Transfer FeeiMax of 1. Amount due when transferring to another rental unit within community.$500/per occurrence
- Utility - Vacant Cost RecoveryiMax of 1. Usage-Based (Utilities). Amount for utility usage not transferred to resident responsibility any time during occupancy.Varies/per occurrence
- Utility - Vacant Processing FeeiMax of 1. Amount for failing to transfer utilities into resident name.$50/per occurrence
- Returned Payment Fee (NSF)iMax of 1. Amount for returned payment.$75/per occurrence
- Renters Liability Only - Non-ComplianceiMax of 1. Amount for not maintaining required Renters Liability Policy.$15/per occurrence
- Payment Services - AlternativeiMax of 1. Amount for using a third party rent payment installment program (i.e. Flex, Jetty Rent).$14.99/per occurrence
Personal Add-Ons
- Common Area/Clubhouse RentaliMax of 1. Amount to rent a shared common area space, including clubhouse. May be subject to availability.$150/per occurrence
- Renters Liability/Content - Property ProgramiMax of 1. Amount to participate in the property Renters Liability Program.$20/mo
- Internet ServicesiMax of 1. Amount for internet services provided by community.$65/mo
Max of 1.
Pet Fees
- Pet RentiMax of 1. Monthly amount for authorized pet.$20/mo
- Pet FeeiMax of 1. Amount to facilitate authorized pet move-in.$400
- Pet Management - Third PartyiMax of 1. Amount for authorized pet registration and screening services.$25-$30/yr
Max of 1.
Others
AllowedCats
None
Dogs
Rottweiler, doberman pinscher, pit bull terrier, staffordshire terrier, chow, presa canarias, akita, alaskan malamute, wolf hyrbid or any mix thereof.
Parking Fees
- Covered
- Parking FeeiMax of 1. Amount for covered parking space/services. May be subject to availability.$50/mo
- Covered
- Covered
- Other
Max of 1.
Additional Parking Options
- Storage Unit
Property Fee Disclaimer: Total Monthly Leasing Price includes base rent, all monthly mandatory and any user-selected optional fees. Excludes variable, usage-based, and required charges due at or prior to move-in or at move-out. Security Deposit may change based on screening results, but total will not exceed legal maximums. Some items may be taxed under applicable law. Some fees may not apply to rental homes subject to an affordable program. All fees are subject to application and/or lease terms. Prices and availability subject to change. Resident is responsible for damages beyond ordinary wear and tear. Resident may need to maintain insurance and to activate and maintain utility services, including but not limited to electricity, water, gas, and internet, per the lease. Additional fees may apply as detailed in the application and/or lease agreement, which can be requested prior to applying. Pets: Pet breed and other pet restrictions apply. Rentable Items: All Parking, storage, and other rentable items are subject to availability. Final pricing and availability will be determined during lease agreement. See Leasing Agent for details.
Features and Amenities
Outdoor Features
- Picnic Area
- Courtyard
- Patio
Recreation and Fitness
- Fitness Center
- Pool
Interior Features
- Washer/Dryer
- Air Conditioning
Kitchen Amenities
- Dishwasher
- Refrigerator
- Disposal
- Pantry
Living Area Features
- Walk In Closets

Map
- Shopping
- Colleges
- Grocery
- Medical
- Parks
- Transportation

Map
Getting Around
60 / 100 Moderately walkable
30 / 100 Limited public transit
60 / 100 Moderately bikeable
70 / 100 Moderately car friendly
Getting to Know the Area
70 / 100 Restaurants
50 / 100 Cafes
40 / 100 Nightlife
60 / 100 Shopping
40 / 100 Parks
90 / 100 Noise Level
Frequently Asked Questions about 3 Corners East
Where is 3 Corners East located?
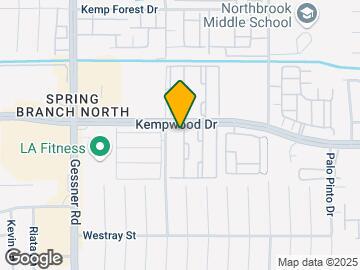
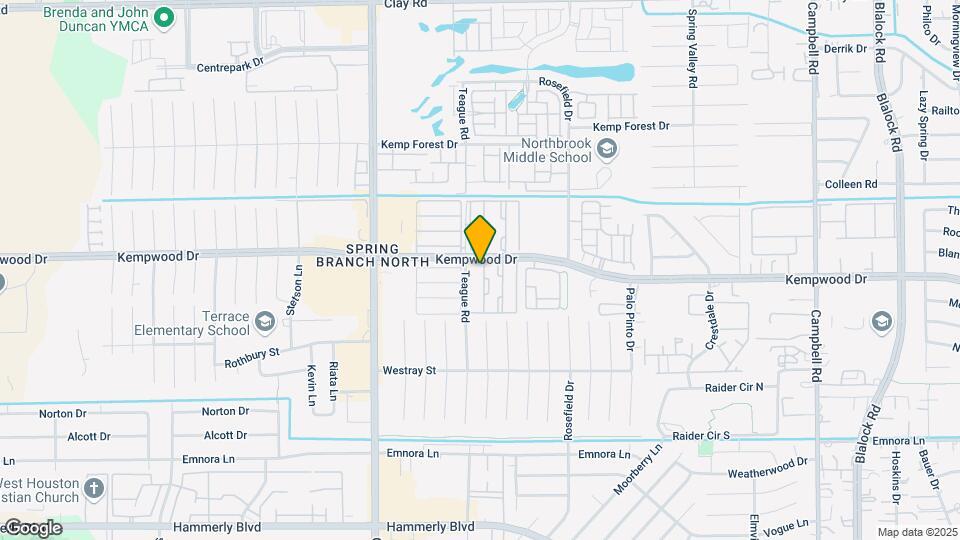
3 Corners East is located at 9999 Kempwood Dr near the Spring Shadows area of Houston, TX
What is the current rent range at 3 Corners East?
1 Bedroom to 2 Bedroom Apartments at 3 Corners East currently range from $823 to $1,500
When is the leasing office open?
- The office Hours for 3 Corners East are
- Monday 9:00 am–6:00 pm
- Tuesday 9:00 am–6:00 pm
- Wednesday 9:00 am–6:00 pm
- Thursday 9:00 am–6:00 pm
- Friday 9:00 am–6:00 pm
- Saturday 10:00 am–5:00 pm
- Sunday Closed
Are pets allowed?
Call us today to find out our pet policy and if we allow pets
Are there any rent specials?
The current rent special at 3 Corners East is: Move in by August 15th and get Six Weeks FREE base rent! / Mudate antes del 15 de agosto y disfruta de seis semanas de alquiler basico GRATIS! Minimum lease terms apply. Other costs and fees are not included..
Renters Reviews and Ratings
Verified Renter
Property Manager Responded
Verified Renter
Verified Renter
Property Manager Responded
Verified Renter
Property Manager Responded
Verified Renter
Property Manager Responded
Verified Renter
Property Manager Responded
Verified Renter
Property Manager Responded
Verified Renter
Property Manager Responded
Verified RenterSubmitted by a verified resident of the apartment community. Participating residents may receive reward points in exchange for posting a review during their lease term, regardless of the nature of the review.
Property Manager Responded
Verified Renter
Property Manager Responded
Verified Renter
Property Manager Responded
Verified RenterSubmitted by a verified resident of the apartment community. Participating residents may receive reward points in exchange for posting a review during their lease term, regardless of the nature of the review.
Property Manager Responded
Nearby Schools
Spring Woods Middle School
Spring Woods High School
Terrace Elementary School
About GreatSchools Data on ApartmentHomeLiving.com.
Points of Interest
Time and distance from 3 Corners East.
Arts Museums and Landmarks
Big Box and Retail
Aldi
Lowe's
Target
Colleges and Universities
The Art Institute of Houston
Groceries
Aldi
Heb
Randalls
Hospitals
Healthbridge Childrens's Hospital Of Houston
Parks and Recreation
Reliant Stadium and Reliant Park Arena
3 Corners East has 3 parks within 12.2 miles, including Bear Creek Country Club & Golf Course, Hermann Park, and Reliant Stadium and Reliant Park Arena.
Restaurants and Dining
Shopping Centers
3 Corners East has 5 shopping centers within 0.4 miles.
Nearby Neighborhoods
Rental Price Ranges in the Area
| Bedroom | Average Rent | Cheapest Rent | Highest Rent |
|---|---|---|---|
| Houston Studio Apartments | $1,315 | $305 | $5,572 |
| Houston 1 Bedroom Apartments | $1,364 | $350 | $10,000+ |
| Houston 2 Bedroom Apartments | $1,747 | $567 | $10,000+ |
| Houston 3 Bedroom Apartments | $2,329 | $686 | $10,000+ |
| Houston 4 Bedroom Apartments | $2,834 | $649 | $10,000+ |
| Houston 5 Bedroom Apartments | $8,348 | $835 | $10,000+ |
Browse Top Apartments in Houston
By Price
- Cheap Houston Apartments
- Houston Apartments Under $500
- Houston Apartments Under $600
- Houston Apartments Under $700
- Houston Apartments Under $800
- Houston Apartments Under $900
- Houston Apartments Under $1000
- Houston Apartments Under $1200
- Houston Apartments Under $1500
- Houston Apartments Under $2000
- Houston Luxury Apartments
By Community Type
- Houston Apartments for Rent by Owner
- Houston Apartments with Rent Specials
- Houston Top Rated Apartments
- Houston Corporate Apartments
- Houston Furnished Apartments
- Houston Gated Apartments
- Houston Loft Apartments
- Houston Low Income Apartments
- Houston Military Apartments
- New Houston Apartments
- Houston Senior Apartments
- Houston Short-term Apartments
- Houston Student Apartments
- Houston Apartments with Utilities Included


Max of 1.