


- 2 Bedroom Bedrooms
- $1,850 Pricing
About 3 Main St W
Newly Renovated! Welcome to this bright and airy 2-bedroom apartment,just steps from coffee shops,restaurants,shopping,and more. Located on the second floor above professional commercial space,this spacious unit offers convenient living close to everything. The building is quiet and well-maintained,providing a comfortable home in the heart of town. The primary bedroom features generous space and a large built-in closet,along with a commercial-grade Air Conditioner while the second bedroom works perfectly as a child's room or home office. Enjoy a brand-new 3-piece bathroom,newer kitchen appliances,and shared coin-operated laundry. Tenants have easy access to multiple public parking lots surrounding the building. Landlord is seeking AAA tenants. Credit check,income verification,and references are required prior to viewing. (id:63800) ID#: 2258865
Property Contact Info
- Contact:
- MELISSA LOCOCO
- (Salesperson)
- Company:
- RE/MAX HENDRIKS TEAM REALTY
- (Firm)
Call Us:(289) 723-2132

Floorplan Pricing and Availability
New! Interactive Property Map
 ApartmentHomeLiving.com's new Interactive Property Map allows you to see where every available unit is located at this community.Try It Now >
2 Bedrooms
$1,850
3 Main St W
2 Beds, 1 Bath,Available NowAvailability Details
Price Availability Date Unit $1,850 Available Now 3 Main St W Unit Rent and Fees
Unit Price
- $1,850
Unit Description
LOOK & LEASE SPECIAL.......One-month free rent with a 13-month lease,no security deposit,and if you apply within 24 hours of viewing,the $500 move-in fee will be waived!!!!! Rich with history and elevated to the next level,the reimagined Prospect Place delivers a first-class living experience to the thriving downtown district of Mount Prospect. Built by award-winning developer Noah Properties and boasting the expertly crafted interior design style of Lisek Interiors,the luxury residences of Prospect Place offer multiple one-bedroom and two-bedroom layouts that purposefully blend modern elegance with comfort and functionality. Residents will also find value in exclusive access to unrivaled building amenities including: a health & fitness center with relaxation sauna,a sky deck entertainment lounge with panoramic neighborhood views,a rooftop terrace with outdoor grilling stations,dining tables and sun deck lounge,plus co-working flex office spaces,heated garage parking,EV charging stations,a private car wash,bike storage room with on-site repair station and so much more! Residences feature high ceilings and floor-to-ceiling windows that offer stunning neighborhood views,while also welcoming in the natural light throughout the space. The custom-built kitchen is outfitted with a complete stainless-steel appliance package and custom cabinetry was specifically designed for Prospect Place and covered in magnificent countertops that extend to allow for additional seating in the kitchen. The living room features a custom built-in fireplace and walk-out access to units with a balcony. Residences with a primary ensuite will benefit from the privacy off of the main living space and the large walk-in closet with custom built-in shelving that provides plenty of organization and storage space. The ensuite bathroom boasts a modern floating vanity with dual sinks and an oversized walk-in shower with rain head fixture giving a feeling of lavish luxury and convenience when getting ready. As a pet-friendly community,Prospect Place offers specific amenities to entertain and care for pets - including an outdoor dog run and pet spa. Additionally,the established on-site management team and 24/7 emergency maintenance support gives residents convenience and peace of mind. Parking details: one exterior space,$100 per month,one garage space,$200 per month,2 tandem garage spaces,$350 per month. All above mentioned amenities may not apply to every single unit. You will look so forward to coming "home. Based on information submitted to the MLS GRID as of [see last changed date above]. All data is obtained from various sources and may not have been verified by broker or MLS GRID. Supplied Open House Information is subject to change without notice. All information should be independently reviewed and verified for accuracy. Properties may or may not be listed by the office/agent presenting the information. Some IDX listings have been excluded from this website. Prices displayed on all Sold listings are the Last Known Listing Price and may not be the actual selling price.
Model: 3 Main St W$1,8502 Bedroom, 1 BathAvailable Now

Lease Terms
- 12
Features and Amenities
On-Site Services
- Garden Style
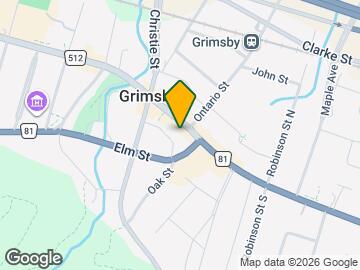
Map
- Shopping
- Grocery
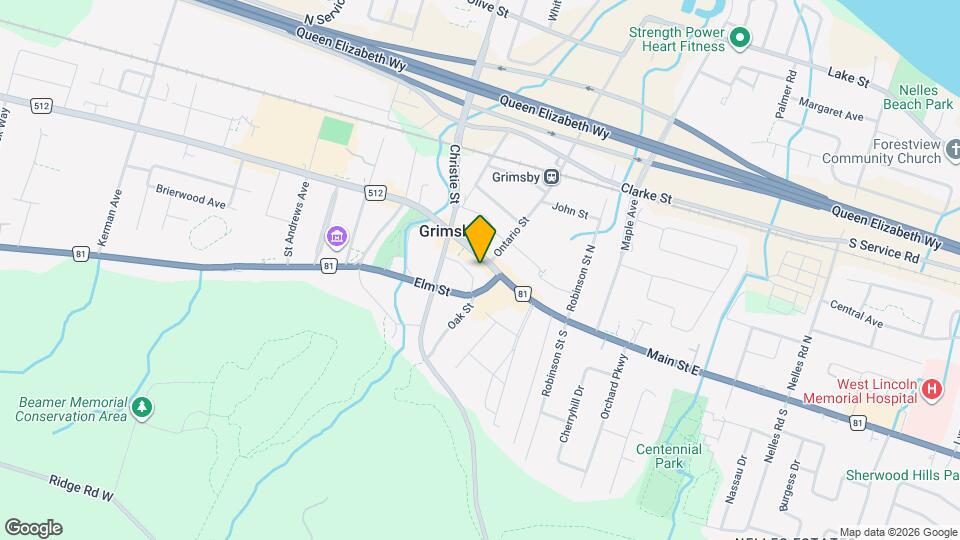
Map
Getting Around
60 / 100 Moderately walkable
40 / 100 Fairly bikeable
100 / 100 Exceptionally car friendly
 details
Getting to Know the Area
80 / 100 Restaurants
70 / 100 Cafes
20 / 100 Nightlife
80 / 100 Shopping
0 / 100 Parks
10 / 100 Noise Level
Frequently Asked Questions about 3 Main St W
What type of rentals are available at 3 Main St W?
There is currently a 2 Bed 1 Bath Home for rent listed at 3 Main St W. It is Available Now.
How much is the rent at 3 Main St W?
3 Main St W is currently listed at $1,850.
What area of town is 3 Main St W located in?
Located in the Grimsby Neighborhood, 3 Main St W is in the L3M 1R3 Postal Code of Grimsby, ON.
Nearby Schools
. Points of Interest
Time and distance from 3 Main St W.
Big Box and Retail
Costco
Groceries
Foodland
Nearby Neighborhoods
Nearby Apartments
Rental Price Ranges in the Area
| Bedroom | Average Rent | Cheapest Rent | Highest Rent |
|---|---|---|---|
| Grimsby Studio Apartments | $1,540 | $1,100 | $1,782 |
| Grimsby 1 Bedroom Apartments | $1,771 | $1,095 | $2,599 |
| Grimsby 2 Bedroom Apartments | $2,179 | $1,425 | $3,295 |
| Grimsby 3 Bedroom Apartments | $2,784 | $1,415 | $8,000 |
| Grimsby 4 Bedroom Apartments | $2,779 | $2,459 | $3,100 |
| 2 Bedroom Homes | $2,261 | $1,750 | $3,325 |
| 3 Bedroom Homes | $2,836 | $2,450 | $3,495 |
| 4 Bedroom Homes | $3,816 | $3,100 | $3,995 |
| 5 Bedroom Homes | $3,100 | $3,100 | $3,100 |