


- 4 Bedroom Bedrooms
- $3,200 Pricing
About 300 Delray Dr
Gorgeous sun-filled freehold townhome in a highly desirable neighborhood. Functional layout featuring a ground-floor fourth bedroom and a 3-piece bathroom. Hardwood flooring throughout,9-ft ceilings,large balcony,and attractive stone veneer exterior. Modern kitchen with ample maple cabinetry,quartz countertops,stainless steel appliances,and backsplash. Spacious primary bedroom with a large 4-piece ensuite. Elegant oak staircase and stylish light fixtures throughout. Conveniently located just minutes from parks,shopping,restaurants,public transit,and top-ranked Bur Oak Secondary School. Move in and enjoy! (id:63800) ID#: 2129027
Property Contact Info
- Contact:
- LEON ZHOU
- Salesperson
- Company:
- NU STREAM REALTY (TORONTO) INC.
- Firm

Floorplan Pricing and Availability
New! Interactive Property Map
 ApartmentHomeLiving.com's new Interactive Property Map allows you to see where every available unit is located at this community.Try It Now >
4 Bedrooms
$3,200
300 Delray Dr
4 Beds, 4 Baths,Available NowAvailability Details
Price Availability Date Unit $3,200 Available Now 300 Delray Dr Unit Amenities and Features
Features
- Air Conditioning
- Heat Type - Gas
Unit Rent and Fees
Unit Price
- $3,200
Unit Description
I'm moving out of Conshy and am looking for someone to take over my lease starting in June or potentially sooner. It's a very spacious apartment with a den, a balcony, and assigned parking in the garage. I love this apartment and am sad to have to give it up, and I hope you'll love it too! DESCRIPTION This is a stunning, upgraded Dresher unit located on the 2nd floor in building #1 (200 West Elm Street) at The Grande at Riverview in central Conshohocken, PA. The unit is immaculate and features a modern, elegant design with 1 bedroom plus an office/den. The unit has a balcony with an upper floor view of the Schuylkill River. Sophistication is emphasized by an open floor plan with 9 foot high ceilings, new hardwood vinyl floors and luxury tile, and custom woodwork throughout, 42" maple kitchen cabinets, Granite kitchen countertops, Whirlpool appliances, brand new refrigerator, upgraded lighting including recessed lighting in the living room, ceramic tile baths, sliding door shower, crown molding in the bedroom, upgraded plantation shutters on the bedroom windows (not shown in attached photos), upgraded custom walk in closet in the bedroom, washer and dryer in unit, pre-wired cable and phone connections, central air conditioning / central heating, gas cooking, and best of all, the unit faces southwest which brings in terrific natural light with the peace and quiet of the river. Also included is a covered and assigned garage parking spot. This is luxury living at its finest! Living at The Grande at Riverview includes access to the exceptional community amenities which include a fitness center, outdoor swimming pool, barbecue grills, convenient access to the Schuylkill River bike / running trail, and more. The Grande is perfectly located in the heart of Conshohocken with an abundant selection of shopping and restaurants. It is just a short walk to the Septa Regional Rail train station that connects to Center City Philadelphia. The location is also just minutes from Route 76, 476 and the PA Turnpike. Unit Features • Energy efficient with Nest programmable smart thermostat • 9 foot ceilings • Brand new hardwood vinyl floors throughout the unit (please note that the community homeowners association requires carpeting or area/throw rugs to be placed in 75% of the walkable areas of the unit, to ensure proper noise dampening) • Brand new porcelain tile in the bathroom • Balcony w/ outdoor storage closet • Whirlpool washer and dryer inside the unit • Crown molding in the master bedroom • Custom wood walk in closet in the master bedroom • Recessed lighting in the living room • Whirlpool Gas range with self-cleaning oven • Whirlpool Microwave oven / Ventless range hood • Frigidaire Multi-cycle dishwasher • Whirlpool refrigerator w/ice maker • Garbage disposal • Sterling stainless steel kitchen sink • Tiled tub/shower with sliding door in master bath Community Features • Underground reserved garage parking • Additional outdoor guest parking • Fully secured entry systems in all common entry areas • Lush landscaping throughout the community and courtyards • Fabulous outdoor pool with locker room • Lovely, landscaped courtyards with high end barbecues • State-of-the-art fitness center • Professionally designed common and lobby seating areas
Model: 300 Delray Dr$3,2004 Bedroom, 4 BathAvailable Now

Lease Terms
- 12
Features and Amenities
Interior Features
- Heat Type Gas
- Air Conditioning
Living Area Features
- Vinyl Flooring
- Tile Floors
- Hardwood Floors
Map
- Shopping
Map
Frequently Asked Questions about 300 Delray Dr
What type of rentals are available at 300 Delray Dr?
There is currently a 4 Bed 4 Bath Townhome for rent listed at 300 Delray Dr. It is Available Now.
How much is the rent at 300 Delray Dr?
300 Delray Dr is currently listed at $3,200.
What area of town is 300 Delray Dr located in?
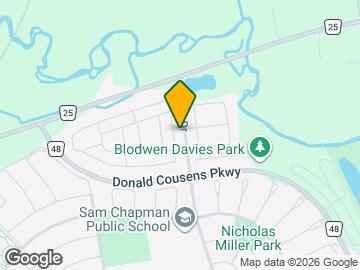
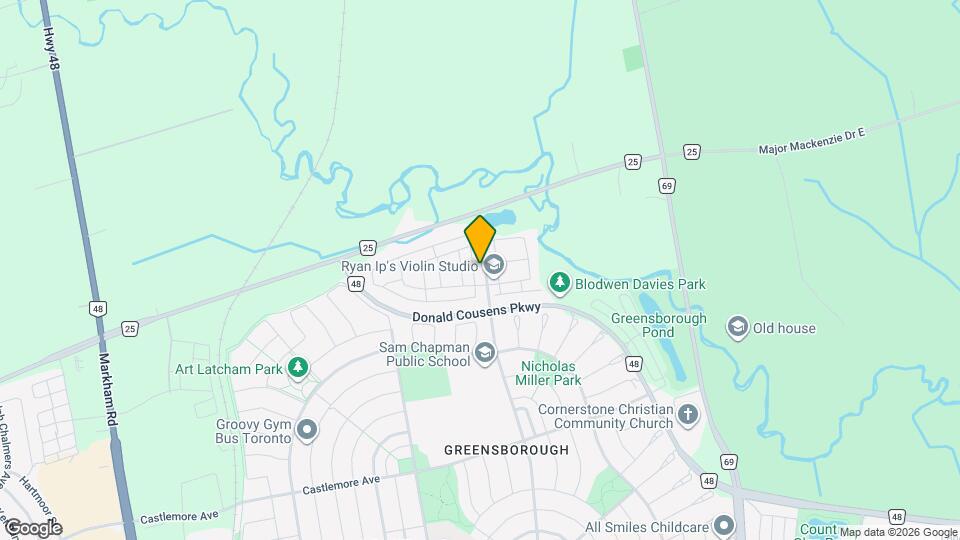
Located in the Markham Neighborhood, 300 Delray Dr is in the L6E 0R1 Postal Code of Markham, ON.
Nearby Schools
 .
. Points of Interest
Time and distance from 300 Delray Dr.
Big Box and Retail
Walmart
Costco
Staples
Nearby Neighborhoods
Nearby Apartments
Rental Price Ranges in the Area
| Bedroom | Average Rent | Cheapest Rent | Highest Rent |
|---|---|---|---|
| Markham Studio Apartments | $1,892 | $1,599 | $2,150 |
| Markham 1 Bedroom Apartments | $2,047 | $920 | $2,782 |
| Markham 2 Bedroom Apartments | $2,466 | $1,595 | $3,912 |
| Markham 3 Bedroom Apartments | $3,121 | $2,500 | $4,267 |