Your message has been sent! Thank you!

300 Main Apartments

300 N Main Ave, San Antonio, TX 78205

Request Notification

300 Main

300 N Main Ave
San Antonio, TX 78205
300 Main in San Antonio, TX - Building Photo
This property is currently unavailable on ApartmentHomeLiving.com.

Sign up to be notified if it becomes available.
  • Studio–3 Bedrooms
  • 512–2,190 Square Feet

About 300 Main

Deep South Texas roots. A celebratory soul. A friendly, small-town personality in the footprint of a flourishing urban enclave. It’s no wonder that this place is a magnet for creatives, game-changers, and adventurous types. There’s only one San Antonio, and 300 Main is here to help you discover the life-changing magic of living smack dab in the center of it all. From our Downtown location, just 200 steps from the world-famous River Walk, to our 25th-floor Sky Lounges sweeping views, every detail of our soaring apartment community has been imagined to help you feel inspired, connected, and engaged. Get out and experience downtown’s dreamy side. Wander shaded stone pathways that gently wind along the river. Walk, bike, or kayak your way through our city’s beloved urban parks and waterways. Sample critically adored cuisine from an eclectic mix of brasseries, cafes, and food trucks. Take in a show at the Majestic Theater. From foodie gems and live music to open-air markets and fine art museums: there are endless adventures in store for you in this vibrant and forward-thinking city. Here at the confluence of world cultures, natural marvels, and historic gems our spot in the skyline is a uniquely compelling destination unto itself. Welcome to 300 Main. This is where SATX living gets visionary.

300 Main is located in the Historic San Antonio Neighborhood and 78205 Zip code of San Antonio, TX.

Unique Features and Amenities

  • 10th Floor
  • 11th Floor
  • 12th Floor
  • 13th Floor
  • 14th Floor
  • 15th Floor
  • 16th Floor
  • 7th Floor
  • 8th Floor
  • 9th Floor
  • Corner unit
  • Dark Color Scheme
  • Double Balcony
  • Downtown View
  • Extended Patio
  • Floor 17
  • Floor 18
  • Floor 19
  • Floor 20
  • Floor 21
  • Floor 22
  • Floor 23
  • Floor 24
  • Floor 25
  • Floor 26
  • Floor 27
  • Floor 28
  • Floor 29
  • Floor 30
  • Frost Tower View
  • Light Color Scheme
  • Near Elevator
  • Outdoor Fitness
  • Pool view
  • Shared Wall Trash/Elevator
  • Towers View
  • TR.31

See All Amenities

Property Contact Info

This property currently does not have availability listed on ApartmentHomeLiving.com. Sign up to get notified when it becomes available.Request Availability Alert

Office Hours

Monday9:00 am–6:00 pm
Tuesday9:00 am–6:00 pm
Wednesday9:00 am–6:00 pm
Thursday9:00 am–7:00 pm
Friday9:00 am–6:00 pm
Saturday10:00 am–5:00 pm
Sunday12:00 pm–5:00 pm

Floorplan Pricing and Availability

  • Studio

    Floorplan E2

    Studio, 1 Bath, 530 sq ft
    Available Now

    Availability Details

    Availability DateUnitSq FtView Details
    Available Now1513530
    Available Now1909530
    Available Now2009530

    Unit 2009 Amenities and Features

    Unique Features

    • Light Color Scheme

    Floorplan EO

    Studio, 1 Bath, 512 sq ft
     

    Availability Details

    Availability DateUnitSq FtDeposit
    UnavailableEO512 sq ft$250
    Show Unavailable Floorplans
  • 1 Bedroom

    Floorplan A1

    1 Bed, 1 Bath, 609 sq ft
    Available Now
    Cheapest 1 BedroomThis is the cheapest 1 Bedroom at this Property

    Availability Details

    Availability DateUnitSq FtView Details
    Available Now703609
    Available Now1104609
    Available Now2404609

    Unit 703 Amenities and Features

    Unique Features

    • Extended Patio
    • Rent Adj

    Unit 1104 Amenities and Features

    Unique Features

    • Outdoor Fitness

    Unit 2404 Amenities and Features

    Unique Features

    • Light Color Scheme

    Floorplan A2

    1 Bed, 1 Bath, 614 sq ft
    Available Now

    Availability Details

    Availability DateUnitSq FtView Details
    Available Now705614
    Available Now1706614
    August 1, 20261806614

    Unit 705 Amenities and Features

    Unique Features

    • Extended Patio

    Unit 1806 Amenities and Features

    Unique Features

    • Light Color Scheme

    Floorplan A5

    1 Bed, 1 Bath, 804 sq ft
    Available Now

    Availability Details

    Availability DateUnitSq FtView Details
    Available Now2007804
    Available Now2307804
    Available Now2407804

    Unit 2007 Amenities and Features

    Unique Features

    • Frost Tower View
    • Light Color Scheme

    Unit 2307 Amenities and Features

    Unique Features

    • Frost Tower View

    Unit 2407 Amenities and Features

    Unique Features

    • Frost Tower View
    • Light Color Scheme

    A4 ALT

    1 Bed, 1 Bath, 791 sq ft
    Available Now

    Availability Details

    Availability DateUnitSq FtView Details
    Available Now2804791
    Available Now3004791
    Available Now2603791

    Unit 2804 Amenities and Features

    Unique Features

    • Light Color Scheme

    Unit 3004 Amenities and Features

    Unique Features

    • Light Color Scheme

    Unit 2603 Amenities and Features

    Unique Features

    • Frost Tower View
    • Light Color Scheme

    Floorplan A7

    1 Bed, 1 Bath, 874 sq ft
    Available Now

    Availability Details

    Availability DateUnitSq FtView Details
    Available Now1011874
    September 12, 20262211874
    October 8, 20261111874

    Unit 1011 Amenities and Features

    Unique Features

    • Light Color Scheme
    • Outdoor Fitness

    Unit 1111 Amenities and Features

    Unique Features

    • Outdoor Fitness

    Floorplan A9

    1 Bed, 1 Bath, 1150 sq ft
    Available Now
    Largest 1 BedroomThis is the largest 1 Bedroom at this Property

    Availability Details

    Availability DateUnitSq FtView Details
    Available Now17011150
    Available Now12011150
    Available Now13011150

    Unit 1701 Amenities and Features

    Unique Features

    • Towers View

    Unit 1201 Amenities and Features

    Unique Features

    • Light Color Scheme
    • Pool view

    Unit 1301 Amenities and Features

    Unique Features

    • Pool view

    Floorplan A3

    1 Bed, 1 Bath, 740 sq ft
    Available Aug 4

    Availability Details

    Availability DateUnitSq Ft
    August 4, 20261102740

    Floorplan A6

    1 Bed, 1 Bath, 836 sq ft
     

    Availability Details

    Availability DateUnitSq FtDeposit
    UnavailableA6836 sq ft$250

    A8 ALT

    1 Bed, 1 Bath, 928 sq ft
     

    Availability Details

    Availability DateUnitSq FtDeposit
    UnavailableA8 ALT928 sq ft$250

    Floorplan A4

    1 Bed, 1 Bath, 804 sq ft
     

    Availability Details

    Availability DateUnitSq FtDeposit
    UnavailableA4804 sq ft$250

    Floorplan A8

    1 Bed, 1 Bath, 849 sq ft
     

    Availability Details

    Availability DateUnitSq FtDeposit
    UnavailableA8849 sq ft$250
    Show Unavailable Floorplans
  • 2 Bedrooms

    Floorplan B2

    2 Beds, 2 Baths, 1136 sq ft
    Available Now
    Cheapest 2 BedroomThis is the cheapest 2 Bedroom at this Property

    Availability Details

    Availability DateUnitSq FtView Details
    Available Now8101136
    Available Now25071136
    Available Now27081136

    Unit 810 Amenities and Features

    Unique Features

    • Light Color Scheme

    Unit 2708 Amenities and Features

    Unique Features

    • Downtown View

    Floorplan B1

    2 Beds, 2 Baths, 1135 sq ft
    Available Now

    Availability Details

    Availability DateUnitSq FtView Details
    Available Now8151135
    Available Now15151135
    Available Now18151135

    Unit 815 Amenities and Features

    Unique Features

    • Light Color Scheme
    • Rent Adj

    Unit 1515 Amenities and Features

    Unique Features

    • Frost Tower View
    • Pool view
    • Rent Adj

    Unit 1815 Amenities and Features

    Unique Features

    • Frost Tower View
    • Light Color Scheme
    • Rent Adj

    Floorplan B5

    2 Beds, 2 Baths, 1445 sq ft
    Available Now

    Availability Details

    Availability DateUnitSq FtView Details
    Available Now24161445
    Available Now16161445
    Available Now18161445

    Unit 2416 Amenities and Features

    Unique Features

    • Downtown View
    • Light Color Scheme

    Unit 1616 Amenities and Features

    Unique Features

    • Downtown View
    • Light Color Scheme
    • Rent Adj

    Unit 1816 Amenities and Features

    Unique Features

    • Downtown View
    • Light Color Scheme
    • Rent Adj

    Floorplan B4

    2 Beds, 2 Baths, 1333 sq ft
    Available Now

    Availability Details

    Availability DateUnitSq FtView Details
    Available Now25061333
    Available Now24081333
    Available Now15081333

    Unit 2506 Amenities and Features

    Unique Features

    • Downtown View

    Unit 2408 Amenities and Features

    Unique Features

    • Light Color Scheme

    Unit 1508 Amenities and Features

    Unique Features

    • Rent Adj

    Floorplan B3

    2 Beds, 2 Baths, 1232 sq ft
     

    Availability Details

    Availability DateUnitSq FtDeposit
    UnavailableB31232 sq ft$350

    Floorplan PH1

    2 Beds, 2 Baths, 1232 sq ft
     

    Availability Details

    Availability DateUnitSq FtDeposit
    UnavailablePH11232 sq ft$750

    Floorplan B6

    2 Beds, 2.5 Baths, 1776 sq ft
     

    Availability Details

    Availability DateUnitSq FtDeposit
    UnavailableB61776 sq ft$350

    Floorplan PH2

    2 Beds, 2.5 Baths, 1693 sq ft
     

    Availability Details

    Availability DateUnitSq FtDeposit
    UnavailablePH21693 sq ft$750

    Floorplan PH4

    2 Beds, 2.5 Baths, 1776 sq ft
     

    Availability Details

    Availability DateUnitSq FtDeposit
    UnavailablePH41776 sq ft$750

    Floorplan PH3

    2 Beds, 2.5 Baths, 1658 sq ft
    Available Sep 8

    Availability Details

    Availability DateUnitSq FtView Details
    September 8, 202631021658
    September 8, 202632021658

    Unit 3102 Amenities and Features

    Unique Features

    • Double Balcony

    Unit 3202 Amenities and Features

    Unique Features

    • Double Balcony
    Show Unavailable Floorplans
  • 3 Bedrooms

    Floorplan C1

    3 Beds, 2.5 Baths, 1767 sq ft
    Available Now

    Availability Details

    Availability DateUnitSq FtView Details
    Available Now14171767
    Available Now10171767
    Available Now12171767

    Unit 1417 Amenities and Features

    Unique Features

    • Light Color Scheme
    • Rent Adj

    Unit 1017 Amenities and Features

    Unique Features

    • Light Color Scheme

    Unit 1217 Amenities and Features

    Unique Features

    • Light Color Scheme
    • Rent Adj

    Floorplan PH5

    3 Beds, 2.5 Baths, 2190 sq ft
     

    Availability Details

    Availability DateUnitSq FtDeposit
    UnavailablePH52190 sq ft$750
    Show Unavailable Floorplans
Price shown is base rent. Excludes user-selected optional fees and variable or usage-based fees and required charges due at or prior to move-in or at move-out. View Fees and Policies for details. Price, availability, fees, and any applicable rent special are subject to change without notice.

Property Information

  • Built in 2024
  • 32 Stories
  • 354 Units

Lease Terms

  • 12 mo

Fees and Policies

The fees listed below are community-provided and may exclude utilities or add-ons. All payments are made directly to the property and are non-refundable unless otherwise specified.

Required Fees

One-Time Basics

Due at Application
Administrative FeeiMax of 1. Charged Per Unit.$200.00
Application FeeiMax of 6. Per Applicant Charged Per Applicant.$100.00

Utilities

ElectriciMax of 1. Managed directly by resident through an external provider Charged Per Unit. Payable to Third Party.Varies/mo
Water/SeweriMax of 1. Charged Per Unit.Usage-Based/mo
Stormwater Admin FeeiMax of 1. Charged Per Unit.$3.00/mo
DWPiMax of 1. Damage Waiver Program Charged per unit.$15.00/mo

Other Fees and Policies

Situational Fees

Non-Sufficient Funds FeeiMax of 1. Charged Per Occurrence.$30.00/per occurrence
Comments:

Max of 1.

Personal Add-Ons

Annual Pet ScreeningiMax of 2. Per Household Pet Profile. Charged at move-in then on an annual basis through PetScreening. Charged per unit. Payable to Third Party.$30.00/per occurrence
Comments:

Max of 2.

Pet Fees

Cat
Pet Fee (Nonrefundable)iMax of 2. Per Pet. Limit of 2 Pets. Charged Per Pet.$500.00
Restrictions:

Standard breed restrictions apply.

Comments:

Max of 2. Contact us for more information on pet policies.

Dog
Pet Fee (Nonrefundable)iMax of 2. Per Pet. Limit of 2 Pets. Charged Per Pet.$500.00
Restrictions:

Standard breed restrictions apply.

Comments:

Max of 2. Contact us for more information on pet policies.

Parking Fees

Reserved Garage ParkingiMax of 1. Subject to Availability Charged Per Vehicle.$150.00/mo
Comments:

Max of 1.

Additional Parking Options

Surface Lot
Garage ParkingiPlease contact our Leasing Office for details.

Property Fee Disclaimer: Based on community-supplied data and independent market research. Subject to change without notice. May exclude fees for mandatory or optional services and usage-based utilities.

Features and Amenities

Living Area Features

  • Walk In Closets

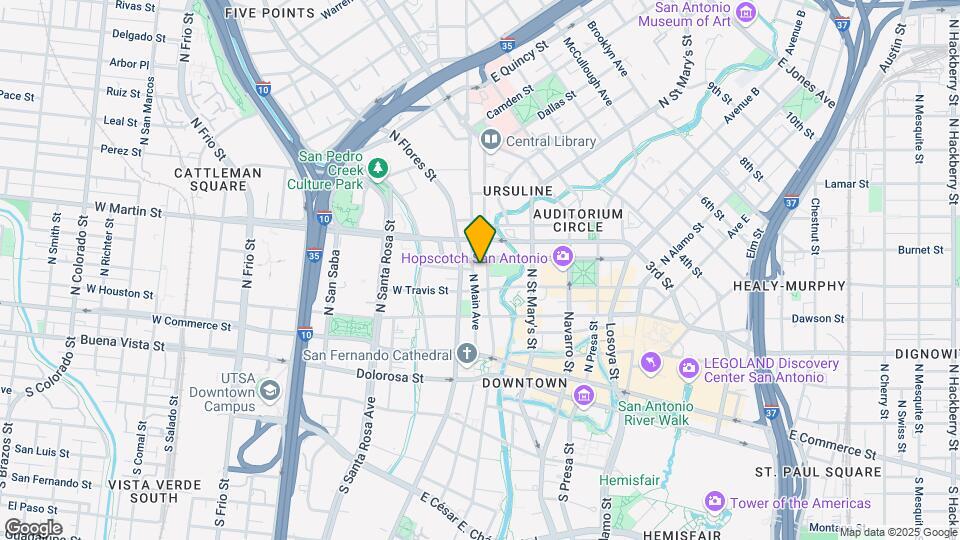
Map

300 N Main Ave, San Antonio, TX 78205

Renters Reviews and Ratings

1.0
1 Renters Reviews

Beautiful views - terrible management

May 18, 2026 - Review from Apartments.com
The building looks great on paper. The reality is a different story. The technology this place markets itself on fails constantly — app issues, access problems, malfunctioning amenities — with little urgency from staff to fix any of it. For brand new luxury pricing, that’s unacceptable. What’s most troubling is how management treats its residents. Perceived infractions are communicated aggressively (parking etc), while legitimate tenant concerns are ignored or deflected. You will be nickel and ...
dimed on fees in ways that aren’t clearly disclosed upfront, with no care from management to respond. The coffee maker in the common area breaks down repeatedly and regularly goes unrepaired for weeks at a time. It’s a small thing, but it perfectly captures the management philosophy here: fast to threaten, slow to serve. I wanted this to feel like home. It didn’t.??????????
Read More

Nearby Schools

Brackenridge High School

San Antonio Independent School District
400 Eagleland Drive
Public School - Grades 9-12 (1593 Students)
In Attendance Zone4 minute drive / 1.6 miles away
4/10

Bowden Elementary School

San Antonio Independent School District
515 Willow Street
Public School - Grades PK-8 (477 Students)
In Attendance Zone4 minute drive / 1.5 miles away
2/10
School data provided by GreatSchools.
details
The GreatSchools Rating helps parents compare schools within a state based on a variety of school quality indicators and provides a helpful picture of how effectively each school serves all of its students. Ratings are on scale of 1 (below average) and to 10 (above average) and can include test scores, college readiness, academic progress, advanced courses, equity, discipline and attendance data. We also advise parents to visit schools, consider other information on school performance and programs, and consider needs as part of the school selection process.

About GreatSchools Data on ApartmentHomeLiving.com.

Points of Interest

Time and distance from 300 Main.

Arts Museums and Landmarks

Alamo Dome

100 Montana Street
3 minute drive / 1.12 miles away

Mission San Jose

6701 San José Drive
10 minute drive / 4.8 miles away

Big Box and Retail

Walgreen's

121 Zarzamora St
4 minute drive / 2.25 miles away

Walgreens

2710 Nogalitos St
7 minute drive / 3.46 miles away

Walmart

918 Bandera Rd
9 minute drive / 4.3 miles away

Colleges and Universities

San Antonio College

1819 N. Main Ave.
3 minute drive / 1.21 miles away

Trinity University

One Trinity Place
4 minute drive / 2.23 miles away

St. Philip's College - MLK Campus

1801 Martin Luther King Drive
5 minute drive / 2.36 miles away

Groceries

Heb

108 N Rosillo St
4 minute drive / 2.05 miles away

Central Market

4821 Broadway St
6 minute drive / 3.2 miles away

Hospitals

Baptist Medical Center

111 Dallas Street
1 minute drive / 0.26 miles away

Children's Hospital Of San Antonio

333 N Santa Rosa St
1 minute drive / 0.5 miles away

Brooke Army Medical Center (Fort Sam Houston)

3551 Roger Brooke Drive
10 minute drive / 4.83 miles away

Hotspots

The Riverwalk

110 Broadway
1 minute drive / 0.24 miles away

Military Bases

Fort Sam Houston

7 minute drive / 3.66 miles away

East Kelly Air Force Base

10 minute drive / 4.99 miles away

Kelly Air Force Base

11 minute drive / 5.5 miles away

Parks and Recreation

San Antonio Riverwalk

110 Broadway, Suite 500
1 minute drive / 0.24 miles away

The Alamo

300 Alamo Plaza
1 minute drive / 0.39 miles away

Woodlawn Lake Park

1103 Cincinnati St
5 minute drive / 2.63 miles away

300 Main has 3 parks within 2.6 miles, including San Antonio Riverwalk, The Alamo, and Woodlawn Lake Park.

Restaurants and Dining

El Mirador

722 St Marys St
1 minute drive / 0.07 miles away

The Palm

233 East Houston Street
1 minute drive / 0.24 miles away

Acenar Restaurant

146 E. Houston St
1 minute drive / 0.3 miles away

Shopping Centers

The South Bank On The River Walk

111 W CCrockett St
1 minute drive / 0.33 miles away

Brooklyn Square

1126 N Saint Marys St
1 minute drive / 0.36 miles away

Rio Plaza

245 E Commerce St
1 minute drive / 0.37 miles away

300 Main has 5 shopping centers within 0.6 miles.

Nearby Neighborhoods

Historic San Antonio

Studio to 6 Bedroom Apartments from $455
View Rentals

Houston

Studio to 6 Bedroom Apartments from $455
View Rentals

Central Downtown San Antonio

Studio to 6 Bedroom Apartments from $635
View Rentals

Rental Price Ranges in the Area

BedroomAverage RentCheapest RentHighest Rent
San Antonio Studio Apartments $1,057$428$3,059
San Antonio 1 Bedroom Apartments $1,169$465$4,460
San Antonio 2 Bedroom Apartments $1,484$351$10,000+
San Antonio 3 Bedroom Apartments $1,830$400$10,000+
San Antonio 4 Bedroom Apartments $2,003$667$4,734
San Antonio 5 Bedroom Apartments $4,069$869$10,000+

Nearby Apartments

Nearby Homes

Protect yourself from fraud. Avoid Scams and Fraud

Viewing: 300 Main | Desktop Version | Listing Updated: 07/30/2026