


- 1–2 Bedrooms
- $1,675-$2,155 Pricing
- 721–1,201 Square Feet
Property Information
- 147 Units
- 11 Stories
- Built in 2020
About 3040 Pomeroy Lane
Welcome to Pomeroy Place - a luxurious apartment complex situated in the sought-after south end of London, Ontario. This stunning property offers the perfect combination of style, sophistication, and comfort. Upon entering Pomeroy Place, you'll be greeted by a grand lobby that sets the tone for the rest of the property. The spacious and beautifully designed apartments feature high-end finishes and modern amenities that cater to your every need. The open-concept living areas are perfect for entertaining guests or relaxing after a long day, while the large windows offer breathtaking views of the surrounding area. The apartments at Pomeroy Place also feature fully equipped kitchens with stainless steel appliances and Quartz counter tops, perfect for home chefs who love to cook. The bedrooms are spacious and offer ample closet space, ensuring that you have all the storage you need. You'll also love the in-suite laundry facilities, which make doing laundry a breeze. The property itself offers a wide range of amenities, including a fitness center, a BBQ area for hosting events. The building is also pet-friendly, so you can bring your furry friends along for the ride. Outside the building, you'll find yourself in the heart of London's vibrant south end. The area is home to some of the city's best restaurants, cafes, and boutique shops, as well as numerous parks and green spaces perfect for outdoor activities. The location offers easy access to major highways and public transportation, making it a convenient choice for commuters. Pomeroy Place truly offers the best luxury living in London's south end. Come see for yourself why it's the perfect place to call home. Schedule a tour today and experience the Pomeroy Place lifestyle firsthand.
Unique Features and Amenities
- 9' Ceilings
- 9' Wide Patio Doors
- Air Conditioner
- BBQ/Picnic Area
- Bike Storage
- Cable Accessible
- Electronic Thermostat
- Ensuite Bathrooms
- Internet Accessible
- No Smoking
- Patio/Balcony
- Social Area/Room
- Storage Locker
- Stove
- Underground Parking Space
- Vinyl Plank Floors
- Visitor Parking Space
- Walk-in Closet
Property Contact Info

- Listed by:
- Agency:
- Vendor Logo:
- Website:
- View Property Website
- Call Us:
- (855) 514-0743
- Disclaimer:
Office Hours
| Monday | 9:00 am–4:00 pm |
| Tuesday | 9:00 am–4:00 pm |
| Wednesday | 9:00 am–4:00 pm |
| Thursday | 9:00 am–4:00 pm |
| Friday | 9:00 am–4:00 pm |
| Saturday | Closed |
| Sunday | Closed |
Floorplan Pricing and Availability
New! Interactive Property Map
 ApartmentHomeLiving.com's new Interactive Property Map allows you to see where every available unit is located at this community.Try It Now >
1 Bedroom
Show Unavailable FloorplansAria
$1,675
1 Bed, 1 Bath, 722 sq ftAvailable Oct 12Availability Details
Price Availability Date Unit Sq Ft $1,675 October 12, 2026 0709 722 Model Amenities and Features
Features
- Air Conditioning
- Balcony
- Smoke Free
- Washer/Dryer
Kitchen
- Dishwasher
- Microwave
- Quartz Countertops
- Refrigerator
Unit 0709 Rent and Fees
Unit Price
- $1,675
Model Rent and Fees
Price
- $1,675
Apartment Unit: 0709Apartment Model: Aria1 Bedroom, 1 Bath, 722 sq ftAvailable October 12, 2026Viceroy
1 Bed, 1 BathAvailability Details
Availability Date Unit Call for Availability Viceroy Model Amenities and Features
Features
- Air Conditioning
- Balcony
- Smoke Free
- Washer/Dryer
Kitchen
- Dishwasher
- Microwave
- Quartz Countertops
- Refrigerator
Claridge
1 Bed, 1 Bath, 721 sq ftAvailability Details
Availability Date Unit Sq Ft Call for Availability Claridge 721 sq ft Model Amenities and Features
Features
- Air Conditioning
- Balcony
- Smoke Free
- Washer/Dryer
Kitchen
- Dishwasher
- Microwave
- Quartz Countertops
- Refrigerator
York
1 Bed, 1 Bath, 727 sq ftAvailability Details
Availability Date Unit Sq Ft Call for Availability York 727 sq ft Model Amenities and Features
Features
- Air Conditioning
- Balcony
- Smoke Free
- Washer/Dryer
Kitchen
- Dishwasher
- Microwave
- Quartz Countertops
- Refrigerator
Belmont
1 Bed, 1 Bath, 753 sq ftAvailability Details
Availability Date Unit Sq Ft Call for Availability Belmont 753 sq ft Model Amenities and Features
Features
- Air Conditioning
- Balcony
- Smoke Free
- Washer/Dryer
Kitchen
- Dishwasher
- Microwave
- Quartz Countertops
- Refrigerator
Somerset
1 Bed, 1 Bath, 771 sq ftAvailability Details
Availability Date Unit Sq Ft Call for Availability Somerset 771 sq ft Model Amenities and Features
Features
- Air Conditioning
- Balcony
- Smoke Free
- Washer/Dryer
Kitchen
- Dishwasher
- Microwave
- Quartz Countertops
- Refrigerator
Avalon
1 Bed, 1 Bath, 771 sq ftAvailability Details
Availability Date Unit Sq Ft Call for Availability Avalon 771 sq ft Model Amenities and Features
Features
- Air Conditioning
- Balcony
- Smoke Free
- Washer/Dryer
Kitchen
- Dishwasher
- Microwave
- Quartz Countertops
- Refrigerator
Villa
1 Bed, 1 Bath, 796 sq ftLargest 1 BedroomThis is the largest 1 Bedroom at this PropertyAvailability Details
Availability Date Unit Sq Ft Call for Availability Villa 796 sq ft Model Amenities and Features
Features
- Air Conditioning
- Balcony
- Smoke Free
- Washer/Dryer
Kitchen
- Dishwasher
- Microwave
- Quartz Countertops
- Refrigerator
2 Bedrooms
Show Unavailable FloorplansAshford
From $2,080
2 Beds, 2 Baths, 1180 sq ftAvailable NowAvailability Details
Price Availability Date Unit Sq Ft View Details $2,155 Available Now 0302 1180 $2,080 September 11, 2026 0202 1180 Model Amenities and Features
Features
- Air Conditioning
- Balcony
- Smoke Free
- Washer/Dryer
Kitchen
- Dishwasher
- Microwave
- Quartz Countertops
- Refrigerator
Model Rent and Fees
Model Price Range
- $2,080 - $2,155
Unit 0302 Rent and Fees
Unit Price
- $2,155
Model Rent and Fees
Model Price Range
- $2,080 - $2,155
Unit 0202 Rent and Fees
Unit Price
- $2,080
Model Rent and Fees
Model Price Range
- $2,080 - $2,155
Apartment Unit: 0302Apartment Model: Ashford2 Bedroom, 2 Bath, 1180 sq ftAvailable NowApartment Unit: 0202Apartment Model: Ashford2 Bedroom, 2 Bath, 1180 sq ftAvailable September 11, 2026Venetian
2 Beds, 2 Baths, 1107 sq ftAvailability Details
Availability Date Unit Sq Ft Call for Availability Venetian 1107 sq ft Model Amenities and Features
Features
- Air Conditioning
- Balcony
- Smoke Free
- Washer/Dryer
Kitchen
- Dishwasher
- Microwave
- Quartz Countertops
- Refrigerator
Montclair
2 Beds, 2 Baths, 1201 sq ftLargest 2 BedroomThis is the largest 2 Bedroom at this PropertyAvailability Details
Availability Date Unit Sq Ft Call for Availability Montclair 1201 sq ft Model Amenities and Features
Features
- Air Conditioning
- Balcony
- Smoke Free
- Washer/Dryer
Kitchen
- Dishwasher
- Microwave
- Quartz Countertops
- Refrigerator

Lease Terms
- 12, 13, 24 mo
Fees and Policies
Pet Policy and Fees
Cats
None
Dogs
None
Property Fee Disclaimer: Based on community-supplied data and independent market research. Subject to change without notice. May exclude fees for mandatory or optional services and usage-based utilities.
Features and Amenities
Community Features
- Elevator
Outdoor Features
- Picnic Area
- Patio
Recreation and Fitness
- Fitness Center
- Bicycle Storage
Interior Features
- Balcony
- Washer/Dryer
- Air Conditioning
- Smoke Free
Kitchen Amenities
- Quartz Countertops
- Dishwasher
- Microwave
- Refrigerator
Living Area Features
- Walk In Closets
- Window Coverings
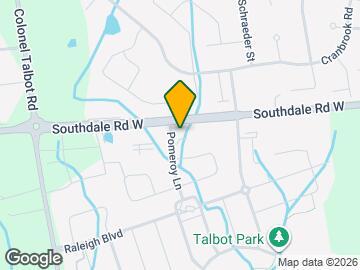
Map
- Shopping
- Colleges
- Nearby Properties
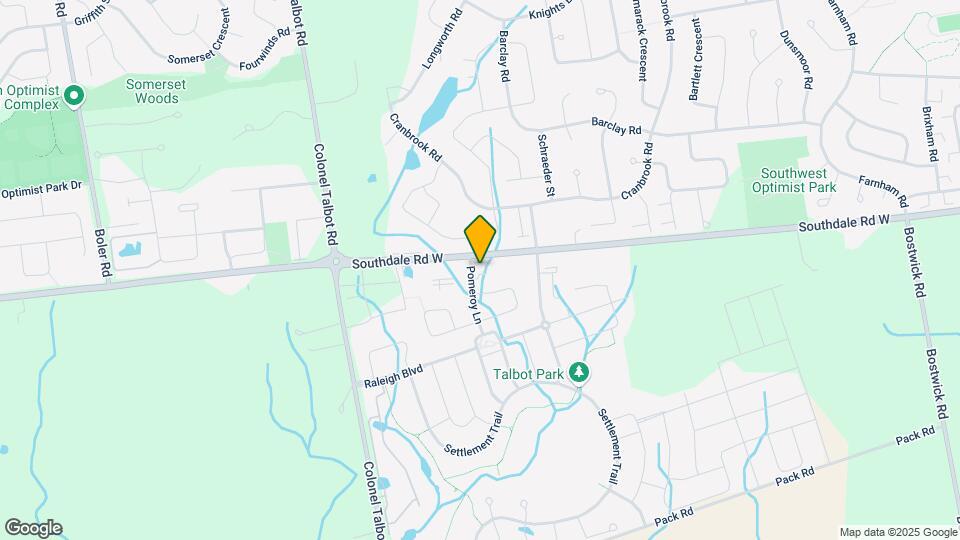
Map
Getting Around
40 / 100 Fairly walkable
30 / 100 Limited public transit
60 / 100 Moderately bikeable
80 / 100 Very car friendly
 details
Getting to Know the Area
50 / 100 Restaurants
40 / 100 Cafes
20 / 100 Nightlife
50 / 100 Shopping
70 / 100 Parks
90 / 100 Noise Level
Nearby Schools
St. Rose of Lima Separate School
Lambeth Public School
École Élémentaire la Pommeraie
Saunders Secondary School
St Thomas Aquinas Secondary School
. Points of Interest
Time and distance from 3040 Pomeroy Lane.
Big Box and Retail
Walmart
Costco
Colleges and Universities
The University of Western Ontario - Main Campus
King's University College at The University of Western Ontario - Main Campus
Nearby Apartments
Nearby Homes
Official Apartment Search
See London Apartments for Rent
Did You Know?
The average London resident moves 34 days after starting their London rental search.
Browse Top Apartments in London
By Community Type
- London Apartments for Rent by Owner
- London Apartments with Rent Specials
- London Top Rated Apartments
- London Corporate Apartments
- London Furnished Apartments
- London Loft Apartments
- New London Apartments
- London Senior Apartments
- London Short-term Apartments
- London Student Apartments
- London Apartments with Utilities Included
Protect yourself from fraud. Avoid Scams and Fraud
Rental Price Ranges in the Area
| Bedroom | Average Rent | Cheapest Rent | Highest Rent |
|---|---|---|---|
| London Studio Apartments | $1,351 | $1,099 | $1,720 |
| London 1 Bedroom Apartments | $1,681 | $1,095 | $2,870 |
| London 2 Bedroom Apartments | $2,130 | $1,050 | $7,200 |
| London 3 Bedroom Apartments | $2,698 | $1,649 | $7,300 |
| London 4 Bedroom Apartments | $1,469 | $750 | $3,200 |
Browse Top Apartments in London
By Community Type
- London Apartments for Rent by Owner
- London Apartments with Rent Specials
- London Top Rated Apartments
- London Corporate Apartments
- London Furnished Apartments
- London Loft Apartments
- New London Apartments
- London Senior Apartments
- London Short-term Apartments
- London Student Apartments
- London Apartments with Utilities Included