


- Student Housing
- 2 Bedroom Bedrooms
- $2,395-$2,595 Pricing
- 758 Square Feet
About 316-320 Lonsdale Road
Welcome to 320 & 316 Lonsdale Road, a boutique rental community nestled in the heart of prestigious Forest Hill Village. These elegant mid-rise buildings offer spacious, thoughtfully designed suites, combining comfort, privacy, and a refined residential atmosphere in one of Toronto’s most sought-after neighbourhoods. Located in the centre of Forest Hill Village, residents enjoy a charming streetscape filled with upscale cafés, gourmet restaurants, boutique retail shops, and essential services—all within walking distance. The neighbourhood is known for its quiet, tree-lined streets, strong community feel, and upscale village-style living while still offering quick access to downtown Toronto. Just steps away, residents can explore the vibrant mix of local dining, artisan shops, wellness studios, yoga and Pilates centres, and everyday conveniences that make Forest Hill Village such a desirable place to live. Nearby fitness options and boutique gyms provide a full range of health and wellness amenities, all within minutes of home. Families and students benefit from proximity to some of Toronto’s most prestigious schools, including Upper Canada College and Bishop Strachan School, making this an ideal location for those seeking access to top-tier education in a safe and established community. The area is also well-connected by transit, with easy access to TTC routes and subway stations nearby, providing seamless travel to downtown Toronto, Yorkville, and surrounding neighbourhoods. Residents also enjoy close proximity to parks, ravine trails, and green spaces, perfect for walking, jogging, and outdoor relaxation. 320 & 316 Lonsdale Road offers the perfect blend of boutique living, luxury feel, and neighbourhood charm—ideal for professionals, families, and anyone seeking an elevated lifestyle in Forest Hill Village.
Unique Features and Amenities
- Efficient Applainces
- Laundry
- Laundry On Site
- Library
- Massive Space
- Nearby Food, Drinks, Banks, and Entertainment
- New Appliances
- Pet Friendly
- Prime Location
- Renovated Units
- Secuirty Alarm
- Shops
- Subway
- Transit
- Transportation
Property Contact Info

- Listed by:
- Agency:
- Vendor Logo:
- Website:
- View Property Website
- Call Us:
- (437) 292-1022
- Disclaimer:
Office Hours
| Monday | 12:00 pm–7:00 pm |
| Tuesday | 12:00 pm–7:00 pm |
| Wednesday | 12:00 pm–7:00 pm |
| Thursday | 12:00 pm–7:00 pm |
| Friday | 10:00 am–2:00 pm |
| Saturday | Closed |
| Sunday | 12:00 pm–5:00 pm |
Floorplan Pricing and Availability
316-320 Lonsdale Road offers 2 Bedroom apartments starting from $2,395 and having 758 sq ft. Here is the current pricing and availability:
New! Interactive Property Map
 ApartmentHomeLiving.com's new Interactive Property Map allows you to see where every available unit is located at this community.Try It Now >
2 Bedrooms
2 Bedroom
From $2,395
2 Beds, 1 Bath, 758 sq ftAvailable NowModel Gallery
Floorplans
Photos
Availability Details
Price Availability Date Unit Sq Ft From $2,395 Available Now 2 Bedroom 758 sq ft Model Amenities and Features
Features
- Intercom
- Tub/Shower
- Washer/Dryer
Kitchen
- Freezer
- Kitchen
- Microwave
- Pantry
- Refrigerator
Living Space
- Dining Room
- High Ceilings
- Tile Floors
- Vinyl Flooring
Unique Features
- Laundry On Site
- Pet Friendly
- Shops
- Subway
- Transportation
Model Rent and Fees
Model Price Range
- $2,395 - $2,595
Apartment Model: 2 BedroomFrom $2,3952 Bedroom, 1 Bath, 758 sq ftAvailable NowFloorplansPhotos![]()
2 Bedroom - Image 1 ![]()
2 Bedroom - Image 2 ![]()
2 Bedroom - Image 3 ![]()
2 Bedroom - Image 4 ![]()
2 Bedroom - Image 5 ![]()
2 Bedroom - Image 6 ![]()
2 Bedroom - Image 7 ![]()
2 Bedroom - Image 8 ![]()
2 Bedroom - Image 9 ![]()
2 Bedroom - Image 10 ![]()
2 Bedroom - Floorplan


Schedule a Tour
Videos
3D Tours
Property Information
- 42 Units
- 4 Stories
- Built in 1924
Lease Terms
- 12 mo
Fees and Policies
The fees listed below are community-provided and may exclude utilities or add-ons. All payments are made directly to the property and are non-refundable unless otherwise specified.
Other Fees and Policies
Pet Fees
- Cat
- Pet FeeiCharged per Pet.Included in Rent
- Dog
- Pet FeeiCharged per Pet.Included in Rent
None
None
Storage Fees
- Storage Locker
- Storage FeeiCharged Per Rentable Item.$40.00
Parking Info and Fees
- Other
Property Fee Disclaimer: Based on community-supplied data and independent market research. Subject to change without notice. May exclude fees for mandatory or optional services and usage-based utilities.
Features and Amenities
On-Site Services
- Public Transportation
- Laundry Facilities
Outdoor Features
- Controlled Access
Recreation and Fitness
- Walking/Biking Trails
Interior Features
- Fireplace
- Heating
- Tub/Shower
- Intercom
- Washer/Dryer
Kitchen Amenities
- Dishwasher
- Microwave
- Oven
- Pantry
- Kitchen
- Range
- Refrigerator
- Freezer
- Stainless Steel Appliances
Living Area Features
- High Ceilings
- Large Bedrooms
- Vinyl Flooring
- Linen Closet
- Tile Floors
- Views
- Den
- Dining Room
- Hardwood Floors
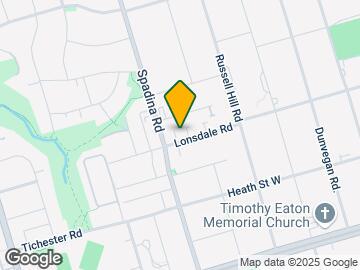
Map
- Shopping
- Colleges
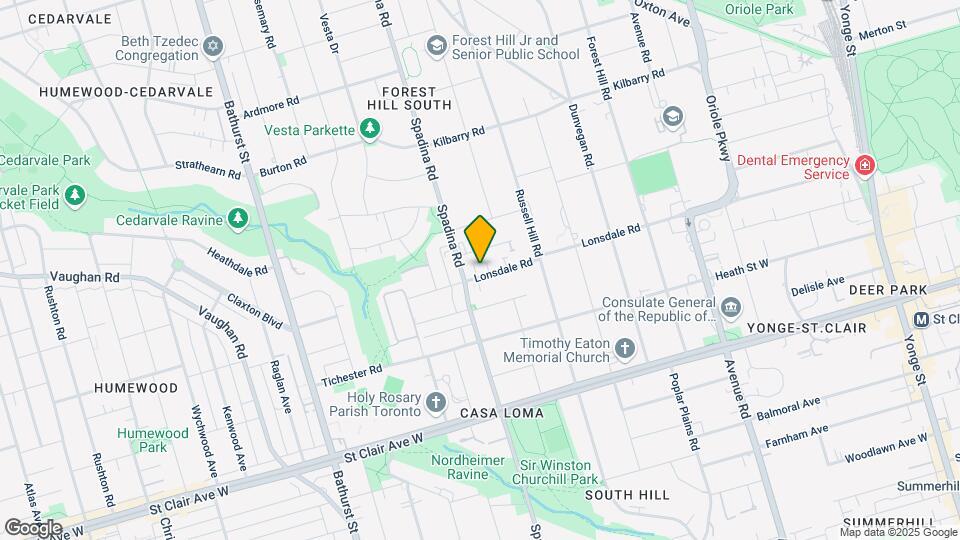
Map
Getting Around
90 / 100 Exceptionally walkable
80 / 100 Strong public transit
70 / 100 Moderately bikeable
50 / 100 Fairly car friendly
 details
Getting to Know the Area
90 / 100 Restaurants
100 / 100 Cafes
80 / 100 Nightlife
90 / 100 Shopping
100 / 100 Parks
60 / 100 Noise Level
Frequently Asked Questions about 316-320 Lonsdale Road
Where is 316-320 Lonsdale Road located?
316-320 Lonsdale Road is located at 316-320 Lonsdale Rd near the Forest Hill South area of Toronto, ON
What is the current rent range at 316-320 Lonsdale Road?
2 Bedrooms at 316-320 Lonsdale Road is $2,395. Call today for more info!
When is the leasing office open?
- The office Hours for 316-320 Lonsdale Road are
- Monday 12:00 pm–7:00 pm
- Tuesday 12:00 pm–7:00 pm
- Wednesday 12:00 pm–7:00 pm
- Thursday 12:00 pm–7:00 pm
- Friday 10:00 am–2:00 pm
- Saturday Closed
- Sunday 12:00 pm–5:00 pm
Are pets allowed?
Call us today to find out our pet policy and if we allow pets
Are there any rent specials?
The current rent special at 316-320 Lonsdale Road is: No Rent Specials.
Nearby Schools
Holy Rosary Catholic School
Marshall McLuhan Catholic Secondary School
. Points of Interest
Time and distance from 316-320 Lonsdale Road.
Big Box and Retail
Michaels
Lowe's
Walmart
Colleges and Universities
University of St. Michael's College - Main Campus
Nearby Neighborhoods
Rental Price Ranges in the Area
| Bedroom | Average Rent | Cheapest Rent | Highest Rent |
|---|---|---|---|
| Toronto Studio Apartments | $1,900 | $1,099 | $8,371 |
| Toronto 1 Bedroom Apartments | $2,382 | $895 | $10,000+ |
| Toronto 2 Bedroom Apartments | $3,158 | $1,375 | $10,000+ |
| Toronto 3 Bedroom Apartments | $4,062 | $1,569 | $10,000+ |
| Toronto 4 Bedroom Apartments | $4,428 | $1,119 | $8,704 |
| Toronto 5 Bedroom Apartments | $14,552 | $5,500 | $10,000+ |
Browse Top Apartments in Toronto
By Price
By Community Type
- Toronto Apartments for Rent by Owner
- Toronto Apartments with Rent Specials
- Toronto Top Rated Apartments
- Toronto Corporate Apartments
- Toronto Furnished Apartments
- Toronto Gated Apartments
- Toronto Loft Apartments
- Toronto Military Apartments
- New Toronto Apartments
- Toronto Senior Apartments
- Toronto Short-term Apartments
- Toronto Student Apartments
- Toronto Apartments with Utilities Included