
- 3 Bedroom Bedrooms
- $3,350 Pricing
About 319 South Park Rd
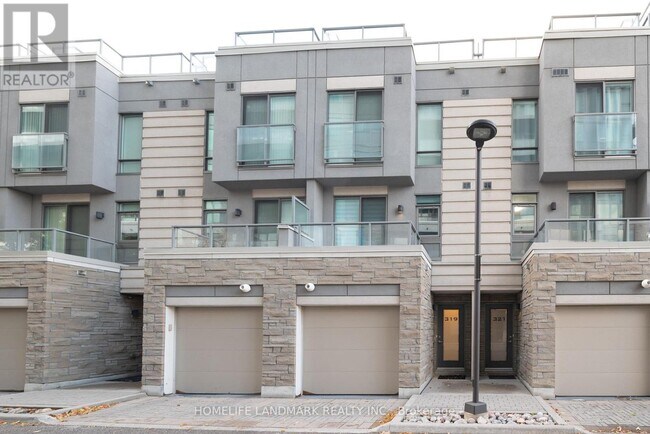
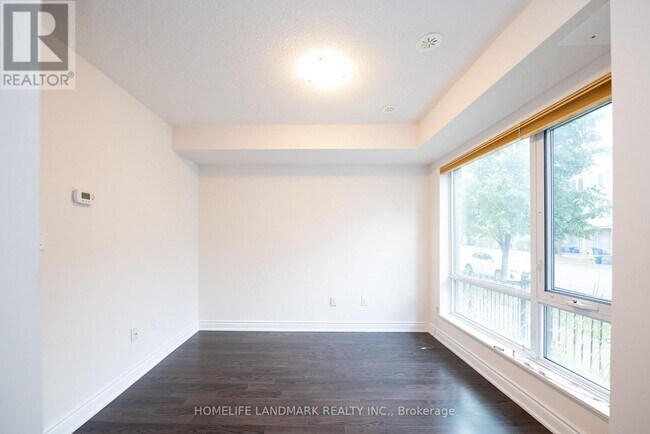
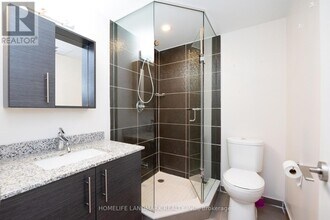
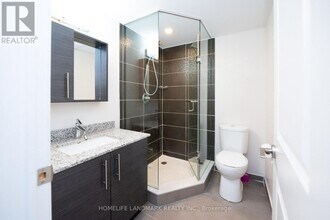
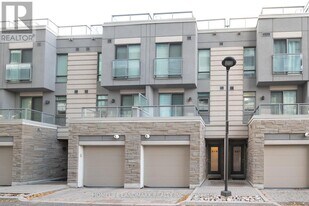
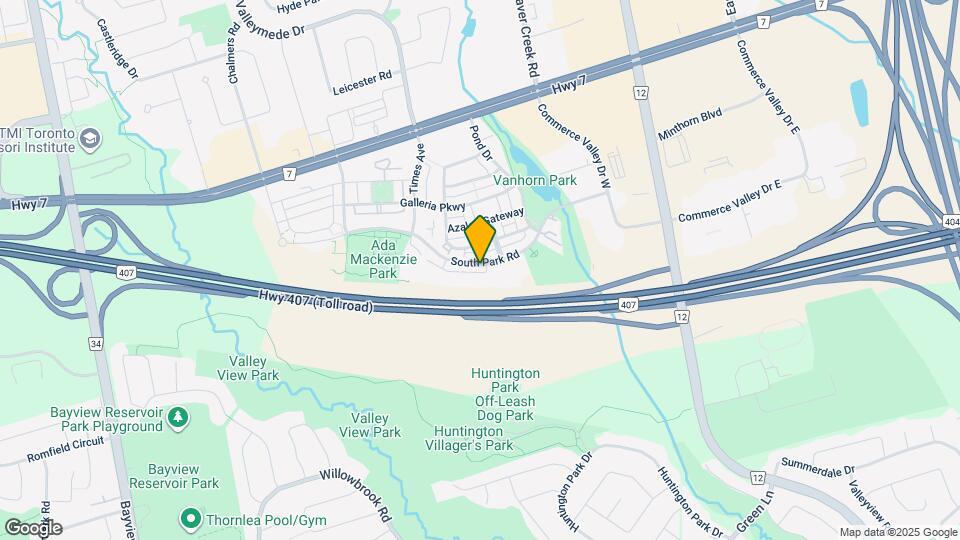
Luxury Urban Townhouse With 2 underground parking spaces,Modern Kitchen With Granite Counters & Breakfast Area,9' Ceiling On Main Level. Close to Thornlea Secondary School and St Robert High School. Over 1750 square feet living area (including a 200 square feet storage/recreational room,converted from a direct access garage). 2 bedrooms on the third floor with 2 separate 4 piece washrooms. 1 bedroom on the main floor (can accommodate a double size bed),or can be used as an office,with a 3 piece washroom. Large (400 square feet) rooftop deck on fourth floor. Includes Snow Removal,Landscaping & Fabulous Condo Facilities,24 Hour Concierge,Exercise Rm/Gym,Sauna,Pool,Party Room,Movie Theatre,Walk To Viva/York,Shops,Restaurants,Banks,Close to Hwy 404/407. Property tour video is available. (id:63800) ID#: 2161438
Property Contact Info
- Listed by:
- Agency:
- Vendor Logo:
- Website:
- View Property Website
- Call Us:
- (905) 305-1600
- Disclaimer:
Floorplan Pricing and Availability
New! Interactive Property Map
 ApartmentHomeLiving.com's new Interactive Property Map allows you to see where every available unit is located at this community.Try It Now >
3 Bedrooms
$3,350
319 South Park Rd
3 Beds, 3 Baths,Available NowAvailability Details
Price Availability Date Unit $3,350 Available Now 319 South Park Rd Unit Amenities and Features
Features
- Air Conditioning
- Heat Type - Gas
- Storage Space
Kitchen
- Dishwasher
- Refrigerator
Unit Rent and Fees
Unit Price
- $3,350
Unit Description
HUGE PRIVATE TERRACE WITH HUDSON RIVER VIEWS!<br><br>Icon is like no rental residence ever built. rising 43 stories,its striking architecture redefines the skyline. look closer and find distinctive living. with only three residences per floor,each offers an uncommon level of privacy.Every room is a corner with stunning views through walls of glass. at icon,outdoor space is plentiful,and cascading terraces of glass define the facade. careful attention is paid to lifestyle with a full-service staff,world-class fitness center,concierge services and a landscaped sky deck. wrapped in glass,each residence features double corner exposure and spectacular views. perfectly appointed interiors include: private glass terraces. solid hardwood floors. bosch washer and dryer. high ceilings. solar shades. customizable closet systems.
Model: 319 South Park Rd$3,3503 Bedroom, 3 Bath, sq ftAvailable Now
Features and Amenities
Interior Features
- Heat Type Gas
- Storage Space
- Air Conditioning
Kitchen Amenities
- Dishwasher
- Refrigerator
Living Area Features
- Tile Floors
- Hardwood Floors
Map
- Shopping
- Colleges
- Schools
Map

Frequently Asked Questions about 319 South Park Rd
What type of rentals are available at 319 South Park Rd?
There is currently a 3 Bed 3 Bath Townhome for rent listed at 319 South Park Rd. It is Available Now.
How much is the rent at 319 South Park Rd?
319 South Park Rd is currently listed at $3,350.
What area of town is 319 South Park Rd located in?
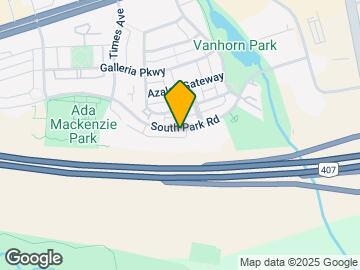
319 South Park Rd is in the L3T 7W1 Postal Code of Markham, ON.
Points of Interest
Time and distance from 319 South Park Rd.
Big Box and Retail
Costco
Michaels
Walmart
Colleges and Universities
Nearby Neighborhoods
Nearby Apartments
Rental Price Ranges in the Area
| Bedroom | Average Rent | Cheapest Rent | Highest Rent |
|---|---|---|---|
| Markham Studio Apartments | $1,709 | $1,600 | $1,929 |
| Markham 1 Bedroom Apartments | $2,112 | $920 | $4,050 |
| Markham 2 Bedroom Apartments | $2,604 | $2,010 | $7,579 |
| Markham 3 Bedroom Apartments | $3,248 | $2,500 | $4,247 |
Browse Top Apartments in Markham
By Price
By Community Type
- Markham Apartments for Rent by Owner
- Markham Apartments with Rent Specials
- Markham Top Rated Apartments
- Markham Corporate Apartments
- Markham Furnished Apartments
- Markham Gated Apartments
- New Markham Apartments
- Markham Senior Apartments
- Markham Short-term Apartments
- Markham Apartments with Utilities Included