


- 4 Bedroom Bedrooms
- $3,700 Pricing
About 32 Kingsville Ln
Available immediately! Executive semi-detached home nestled in Richmond Hill's highly sought-after Mill Pond. Located in a top-ranked Fraser Institute school district with school bus stops at your door. This bright home features 2,483 sq ft of impeccably finished living space across 3 floors,plus a 685 sq ft unfinished basement for extra storage. Open-concept main floor features a ground-level great room with a 2pc bath and direct walk-out to the backyard and garage with a 240 Volt Electrical Outlet for Electric Vehicles. Second floor boasts soaring 10ft ceilings,a cozy fireplace,a kitchen with granite counters/centre island,and an expansive living room with a built-in bookcase. All windows feature UV-protected anti-glare and privacy coatings. Third floor offers 9ft ceilings,convenient upper laundry,and a master retreat with a walk-in closet,freestanding soaker tub,and glass shower. Steps to hospital,transit,GO Train,and Mill Pond trails. (id:63800) ID#: 1680290
Property Contact Info
- Contact:
- TATIANA KNOUT
- Salesperson
- Company:
- MOVE UP REALTY INC.
- Firm

Floorplan Pricing and Availability
New! Interactive Property Map
 ApartmentHomeLiving.com's new Interactive Property Map allows you to see where every available unit is located at this community.Try It Now >
4 Bedrooms
$3,700
32 Kingsville Ln
4 Beds, 4 Baths,Available NowAvailability Details
Price Availability Date Unit $3,700 Available Now 32 Kingsville Ln Unit Amenities and Features
Features
- Air Conditioning
- Heat Type - Gas
Kitchen
- Dishwasher
- Refrigerator
Unit Rent and Fees
Unit Price
- $3,700
Unit Description
---- SCHEDULE A SHOWING ONLINE AT: http://showmojo.com/lac/bc2e1fc0df ---- **MOVE IN SPECIAL 1ST MONTHS RENT FREE!! ** Welcome to this inviting studio situated in a gated building, offering a comfortable living space for your enjoyment. This downstairs unit boasts ceramic flooring and fresh paint throughout, creating a bright and welcoming ambiance. Prepare meals effortlessly in the modern kitchen featuring a gas stove, while vinyl click flooring adds a touch of sophistication to the living area. Enjoy privacy and comfort with blinds and window screens ensuring a serene environment. Stay cozy during cooler seasons with a gas wall heater providing efficient warmth. Don't miss out on the chance to make this studio your home in a convenient community setting. This location is in the Willmore City neighborhood in Long Beach. Nearby parks include Drake Park, K-9 Corner Dog Park and Cesar E. Chavez Park. To schedule a showing for this apartment, please schedule through the ShowMojo website below: <a href="https://showmojo.com/l/f346e7f0b4">Schedule a Showing Online</a> To Qualify: • Credit score must be no less than 620 • Monthly gross income to qualify must be 2 ½ times the rent (calculated based on applicant’s portion of rent only) • We will not accept past evictions, judgements, or collections from a management company or landlord ALL SOURCES OF INCOME MUST BE VERIFIABLE. INCOME VERIFICATION IS COMPLETED THROUGH YOUR BANK. IF YOUR INCOME IS UNVERIFIABLE THROUGH BANK DEPOSITS, WE WILL BE UNABLE TO APPROVE THE APPLICATION. ***To ensure protection of your personal belongings and liability, all units require a minimum of $15,000.00 in renter’s insurance coverage and $100,000.00 in accidental coverage. Average cost of renter’s insurance coverage can cost as little as $10 per month. Proof of coverage must be provided upon signing of your lease.*** ****PLEASE BE AWARE OF RENTAL SCAMS: We urge you to be vigilant in researching the legitimacy of any potential rental lis
Model: 32 Kingsville Ln$3,7004 Bedroom, 4 BathAvailable Now
Features and Amenities
On-Site Services
- Garden Style
Interior Features
- Heat Type Gas
- Air Conditioning
Kitchen Amenities
- Dishwasher
- Refrigerator
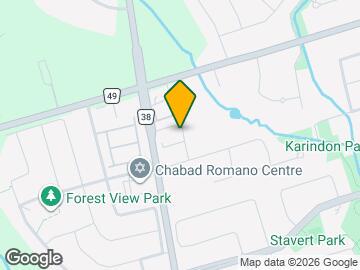
Map
- Shopping
- Colleges
- Schools
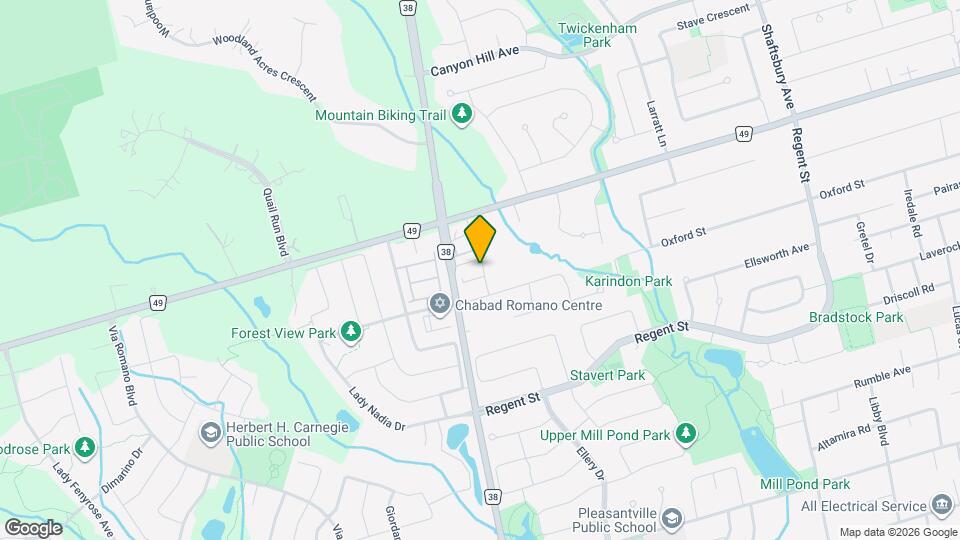
Map

Frequently Asked Questions about 32 Kingsville Ln
What type of rentals are available at 32 Kingsville Ln?
There is currently a 4 Bed 4 Bath Home for rent listed at 32 Kingsville Ln. It is Available Now.
How much is the rent at 32 Kingsville Ln?
32 Kingsville Ln is currently listed at $3,700.
What area of town is 32 Kingsville Ln located in?
Located in the Richmond Hill Vaughan King Neighborhood, 32 Kingsville Ln is in the L4C 7V6 Postal Code of Richmond Hill, ON.
Points of Interest
Time and distance from 32 Kingsville Ln.
Big Box and Retail
Costco
Walmart
Colleges and Universities
Nearby Neighborhoods
Nearby Apartments
Rental Price Ranges in the Area
| Bedroom | Average Rent | Cheapest Rent | Highest Rent |
|---|---|---|---|
| Richmond Hill Studio Apartments | $1,971 | $1,899 | $2,170 |
| Richmond Hill 1 Bedroom Apartments | $2,280 | $1,590 | $4,050 |
| Richmond Hill 2 Bedroom Apartments | $2,552 | $2,300 | $3,200 |
| Richmond Hill 3 Bedroom Apartments | $3,300 | $3,300 | $3,300 |
| Richmond Hill 4 Bedroom Apartments | $6,070 | $6,070 | $6,070 |
Browse Top Apartments in Richmond Hill
By Price
By Community Type
- Richmond Hill Apartments for Rent by Owner
- Richmond Hill Apartments with Rent Specials
- Richmond Hill Top Rated Apartments
- Richmond Hill Corporate Apartments
- Richmond Hill Furnished Apartments
- Richmond Hill Gated Apartments
- New Richmond Hill Apartments
- Richmond Hill Senior Apartments
- Richmond Hill Short-term Apartments
- Richmond Hill Apartments with Utilities Included