


- Student Housing
- Studio–2 Bedrooms
- $1,300-$2,199 Total Monthly Price
Total Monthly Price
Base Rent$1,300 - $2,199Total Monthly Price$1,300 - $2,199 - 298–801 Square Feet
Rent Specials
Two Months Free!~~Two Months Free! * T&Cs apply.
About 325 James St S
Set within a beautifully restored heritage building, 325 James Street South blends timeless architectural character with thoughtfully updated interiors. Originally constructed over a century ago, the property has been carefully renovated to preserve its historic façade while introducing modern, comfortable living spaces designed for today’s lifestyle. Residents enjoy a range of upgraded amenities, including a fitness centre, stylish lounge and co-working spaces, and a social room ideal for hosting or relaxing. The building also offers secure entry and well-designed common areas that enhance both convenience and community. Located along desirable James Street South, 325 James Street South offers the perfect blend of urban convenience and established community charm. This central location places you within walking distance of downtown while still enjoying a slightly quieter residential feel. Just steps away, Corktown is one of Hamilton’s oldest neighbourhoods and rich in history. Today, it thrives as a diverse and walkable area, known for its mix of heritage homes, green spaces, and vibrant local culture. Nearby destinations include Corktown Park, Shamrock Park, the Hamilton GO Centre, St. Joseph’s Healthcare, and the Downtown YMCA. The area also offers easy access to the Niagara Escarpment trails, along with a wide variety of restaurants, cafés, and shops along James Street South and the lively Augusta Street strip. This location is set within the highly sought-after Durand neighbourhood, known for its beautiful historic homes, mature tree-lined streets, and walkable access to the downtown core. Just minutes north, you’ll find James Street North’s renowned arts scene, galleries, restaurants, and monthly Art Crawl, along with Gore Park and the popular King William dining district. Revitalized Building – Never Lived in Before – Fully equipped suites with A/C, in-suite laundry, and dishwasher – Curated amenities: gym, work & study spaces, social lounge, parcel lockers, library – Minimal, contemporary interiors — designed to stand apart
Property Contact Info

- Listed by:
- Agency:
- Vendor Logo:
- Website:
- View Property Website
- Call Us:
- (289) 768-7889
- Disclaimer:
Office Hours
| Monday | 9:00 am–5:00 pm |
| Tuesday | 9:00 am–5:00 pm |
| Wednesday | 9:00 am–5:00 pm |
| Thursday | 9:00 am–5:00 pm |
| Friday | 9:00 am–5:00 pm |
| Saturday | By Appointment |
| Sunday | By Appointment |
Floorplan Pricing and Availability
325 James St S offers Studio to 2 Bedroom apartments starting from $1,300 and having 298–801 sq ft. Here is the current pricing and availability:
New! Interactive Property Map
 ApartmentHomeLiving.com's new Interactive Property Map allows you to see where every available unit is located at this community.Try It Now >
Studio
Studio
$1,300
Studio, 1 Bath, 298-340 sq ftTotal Monthly PriceAvailable NowTotal Monthly Price
Base Rent$1,300Total Monthly Price$1,300Model Gallery
Floorplans
Availability Details
Prices shown for this property are the Total Monthly Price including Fees.Price Availability Date Unit Sq Ft $1,300 Available Now Studio 298-340 sq ft Model Amenities and Features
Features
- Air Conditioning
- Cable Ready
- Heating
- Intercom
- Security System
- Sprinkler System
- Washer/Dryer
Kitchen
- Dishwasher
- Eat-in Kitchen
- Freezer
- Island Kitchen
- Kitchen
- Microwave
- Oven
- Quartz Countertops
- Range
- Refrigerator
- Stainless Steel Appliances
Model Lease Information
Model Price
- $1,300Total Monthly PriceBase Rent: $1,300Required Monthly Fees: None
Apartment Model: Studio$1,300Studio, 1 Bath, 298-340 sq ftAvailable NowFloor plans are artist's rendering. All dimensions are approximate. Actual product and specifications may vary in dimension or detail. Not all features are available in every rental home. Please see a representative for details.
![]()
Studio - Floorplan 1 Bedroom
1 Bedroom
$1,599
1 Bed, 1 Bath, 654 sq ftTotal Monthly PriceAvailable NowTotal Monthly Price
Base Rent$1,599Total Monthly Price$1,599Availability Details
Prices shown for this property are the Total Monthly Price including Fees.Price Availability Date Unit Sq Ft $1,599 Available Now 1 Bedroom 654 sq ft Model Amenities and Features
Features
- Air Conditioning
- Cable Ready
- Heating
- Intercom
- Security System
- Sprinkler System
- Washer/Dryer
Kitchen
- Dishwasher
- Eat-in Kitchen
- Freezer
- Island Kitchen
- Kitchen
- Microwave
- Oven
- Quartz Countertops
- Range
- Refrigerator
- Stainless Steel Appliances
Model Lease Information
Model Price
- $1,599Total Monthly PriceBase Rent: $1,599Required Monthly Fees: None
1 Bedroom + Den
$1,935
1 Bed, 1 Bath, 736 sq ftTotal Monthly PriceAvailable NowTotal Monthly Price
Base Rent$1,935Total Monthly Price$1,935Availability Details
Prices shown for this property are the Total Monthly Price including Fees.Price Availability Date Unit Sq Ft $1,935 Available Now 1 Bedroom + Den 736 sq ft Model Amenities and Features
Features
- Air Conditioning
- Cable Ready
- Heating
- Intercom
- Security System
- Sprinkler System
- Washer/Dryer
Kitchen
- Dishwasher
- Eat-in Kitchen
- Freezer
- Island Kitchen
- Kitchen
- Microwave
- Oven
- Quartz Countertops
- Range
- Refrigerator
- Stainless Steel Appliances
Model Lease Information
Model Price
- $1,935Total Monthly PriceBase Rent: $1,935Required Monthly Fees: None
2 Bedrooms
2 Bedroom + 2 Bath
$2,199
2 Beds, 2 Baths, 767 sq ftTotal Monthly PriceAvailable NowTotal Monthly Price
Base Rent$2,199Total Monthly Price$2,199Availability Details
Prices shown for this property are the Total Monthly Price including Fees.Price Availability Date Unit Sq Ft $2,199 Available Now 2 Bedroom + 2 Bath 767 sq ft Model Amenities and Features
Features
- Air Conditioning
- Cable Ready
- Heating
- Intercom
- Security System
- Sprinkler System
- Washer/Dryer
Kitchen
- Dishwasher
- Eat-in Kitchen
- Freezer
- Island Kitchen
- Kitchen
- Microwave
- Oven
- Quartz Countertops
- Range
- Refrigerator
- Stainless Steel Appliances
Model Lease Information
Model Price
- $2,199Total Monthly PriceBase Rent: $2,199Required Monthly Fees: None
2 Bedroom
From $2,199
2 Beds, 1 Bath, 801 sq ftTotal Monthly PriceAvailable Sep 1Total Monthly Price
Base Rent$1,999 - $2,199Total Monthly Price$1,999 - $2,199Model Gallery
Floorplans
Availability Details
Prices shown for this property are the Total Monthly Price including Fees.Price Availability Date Unit Sq Ft $2,199 September 1, 2026 J16 801 Model Amenities and Features
Features
- Air Conditioning
- Cable Ready
- Heating
- Intercom
- Security System
- Sprinkler System
- Washer/Dryer
Kitchen
- Dishwasher
- Eat-in Kitchen
- Freezer
- Island Kitchen
- Kitchen
- Microwave
- Oven
- Quartz Countertops
- Range
- Refrigerator
- Stainless Steel Appliances
Unit J16 Lease Information
Unit Price
- $2,199Total Monthly PriceBase Rent: $2,199Required Monthly Fees: None
View Details and Rent EstimateModel Lease Information
Model Price Range
- $1,999 - $2,199Total Monthly Price
Apartment Model: 2 BedroomFrom $1,9992 Bedroom, 1 Bath, 801 sq ftAvailable September 1, 2026Floor plans are artist's rendering. All dimensions are approximate. Actual product and specifications may vary in dimension or detail. Not all features are available in every rental home. Please see a representative for details.
![]()
2 Bedroom - Floorplan Apartment Unit: J16Apartment Model: 2 Bedroom$2,1992 Bedroom, 1 Bath, 801 sq ftAvailable September 1, 2026


Schedule a Tour
Property Information
- 113 Units
- 5 Stories
- Built in 1927
Lease Terms
- 12 mo
- Short Term Lease Options
Fees and Policies
The fees listed below are community-provided and may exclude utilities or add-ons. All payments are made directly to the property and are non-refundable unless otherwise specified. Use the Cost Calculator to determine costs based on your needs.
Required Fees
Utilities
- HeatiCharged per unit.Usage-Based/mo
- WateriCharged per unit.Usage-Based/mo
Pet Policy and Fees
Cats
- Pet interview, Spayed/Neutered
Dogs
- Pet interview, Spayed/Neutered
Parking Info and Fees
- Surface Lot
- Storage Locker
Property Fee Disclaimer: Based on community-supplied data and independent market research. Subject to change without notice. May exclude fees for mandatory or optional services and usage-based utilities.
Features and Amenities
On-Site Services
- Maintenance On Site
- Package Service
- Property Manager On Site
- Online Services
- Recycling
- Video Patrol
- Public Transportation
- 24 Hour Access
- Key Fob Entry
- Laundry Facilities
Community Features
- Vintage Building
- Multi Use Room
- Lounge
- Conference Rooms
- Elevator
Outdoor Features
- Courtyard
- Controlled Access
Recreation and Fitness
- Fitness Center
- Media Center/Movie Theatre
- Walking/Biking Trails
- Bicycle Storage
Interior Features
- Security System
- Sprinkler System
- Heating
- Intercom
- Cable Ready
- Washer/Dryer
- Air Conditioning
Kitchen Amenities
- Dishwasher
- Eat In Kitchen
- Microwave
- Oven
- Kitchen
- Island Kitchen
- Range
- Refrigerator
- Stainless Steel Appliances
- Quartz Countertops
- Freezer
Living Area Features
- Vinyl Flooring
- Tile Floors
- Views
- Crown Molding
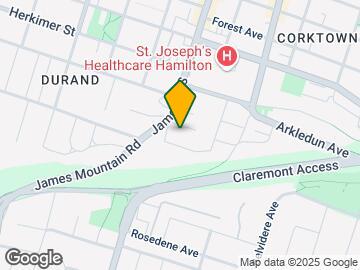
Map
- Shopping
- Colleges
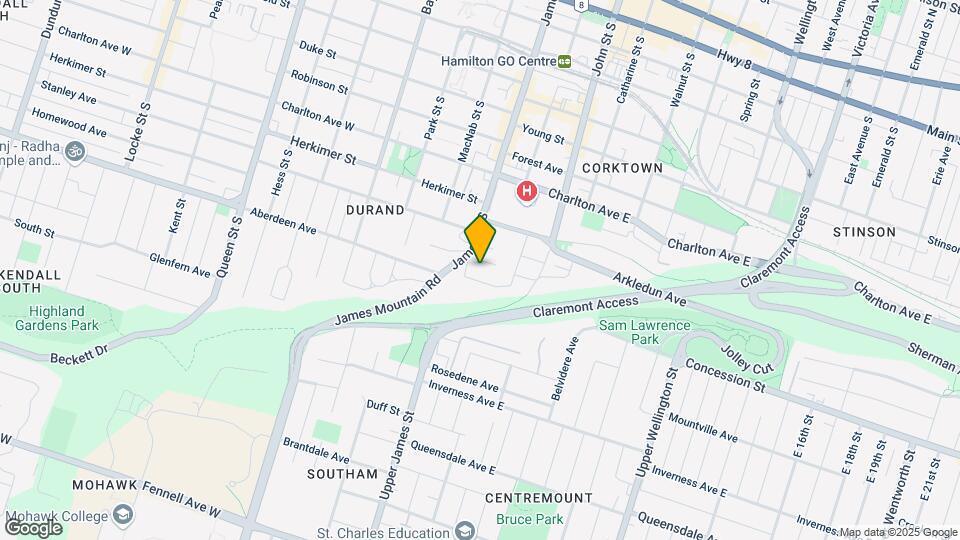
Map
Getting Around
70 / 100 Moderately walkable
80 / 100 Strong public transit
60 / 100 Moderately bikeable
70 / 100 Moderately car friendly
 details
Getting to Know the Area
80 / 100 Restaurants
90 / 100 Cafes
70 / 100 Nightlife
80 / 100 Shopping
100 / 100 Parks
70 / 100 Noise Level
Frequently Asked Questions about 325 James St S
Where is 325 James St S located?
325 James St S is located at 325 James St S near the Hamilton Downtown A area of Hamilton, ON
What is the current rent range at 325 James St S?
Studio to 2 Bedroom Apartments at 325 James St S currently range from $1,300 to $2,199
When is the leasing office open?
- The office Hours for 325 James St S are
- Monday 9:00 am–5:00 pm
- Tuesday 9:00 am–5:00 pm
- Wednesday 9:00 am–5:00 pm
- Thursday 9:00 am–5:00 pm
- Friday 9:00 am–5:00 pm
- Saturday By Appointment
- Sunday By Appointment
Are pets allowed?
Call us today to find out our pet policy and if we allow pets
Are there any rent specials?
The current rent special at 325 James St S is: Two Months Free!~~Two Months Free! * T&Cs apply..
Nearby Schools
Cathedral High School
Central Junior Public School
St. Joseph Catholic Elementary School
Westdale Secondary School
Kanétskare Elementary School Middle School
Earl Kitchener Junior Public School
. Points of Interest
Time and distance from 325 James St S.
Big Box and Retail
Walmart
Colleges and Universities
Nearby Neighborhoods
Rental Price Ranges in the Area
| Bedroom | Average Rent | Cheapest Rent | Highest Rent |
|---|---|---|---|
| Hamilton Studio Apartments | $1,485 | $950 | $1,767 |
| Hamilton 1 Bedroom Apartments | $1,749 | $499 | $2,400 |
| Hamilton 2 Bedroom Apartments | $2,175 | $1,300 | $6,393 |
| Hamilton 3 Bedroom Apartments | $2,794 | $1,415 | $8,000 |
| Hamilton 4 Bedroom Apartments | $4,023 | $1,195 | $7,266 |
Browse Top Apartments in Hamilton
By Price
By Community Type
- Hamilton Apartments for Rent by Owner
- Hamilton Apartments with Rent Specials
- Hamilton Top Rated Apartments
- Hamilton Corporate Apartments
- Hamilton Furnished Apartments
- Hamilton Gated Apartments
- Hamilton Loft Apartments
- New Hamilton Apartments
- Hamilton Senior Apartments
- Hamilton Short-term Apartments
- Hamilton Student Apartments
- Hamilton Apartments with Utilities Included