


- 4 Bedroom Bedrooms
- $2,750 Pricing
About 3266 Parker Ave
1 year old Detached home,perfectly situated on a desirable corner lot. Designed with modern living in mind,this spacious residence offers comfort,style,and convenience. The main floor features an open-concept layout with a bright living and dining area,seamlessly connected to a contemporary kitchen complete with sleek finishes and ample cabinetry. Upstairs,you’ll find a luxurious primary bedroom with a 5-piece ensuite bathroom,a generous walk-in closet and private balcony access — perfect for your morning coffee or evening relaxation. The second floor also includes three additional spacious bedrooms,a 4-piece main bathroom,and the added convenience of in-unit laundry. This is a perfect home for families or professionals seeking comfort,space,and modern living. Tenant Pays All Utilities. Available from September 1st,2026. (id:63800) ID#: 2198402
Property Contact Info
- Contact:
- Sukham Cheema
- (Salesperson)
- Company:
- CENTURY 21 RIGHT TIME REAL ESTATE INC.
- (Firm)
Call Us:(519) 743-6666

Floorplan Pricing and Availability
New! Interactive Property Map
 ApartmentHomeLiving.com's new Interactive Property Map allows you to see where every available unit is located at this community.Try It Now >
4 Bedrooms
$2,750
3266 Parker Ave
4 Beds, 3 Baths,Available NowAvailability Details
Price Availability Date Unit $2,750 Available Now 3266 Parker Ave Unit Amenities and Features
Features
- Air Conditioning
Kitchen
- Dishwasher
- Refrigerator
Unit Rent and Fees
Unit Price
- $2,750
Unit Description
---- SCHEDULE A SHOWING ONLINE AT: http://showmojo.com/lac/aa5f01f0eb ---- Don’t miss your chance to live in this newer 1 Bedroom, 1 Bathroom apartment which boasts beautiful, unique and modern cabinets, vanities and light fixtures, hardwood flooring, large windows and a huge closet! Upon entering this unit, you’re welcomed with a full bathroom consisting of gorgeous black/gray tile shower walls and a unique square shaped shower head, a spacious open floor plan kitchen and living room area with the kitchen consisting of stainless steel appliances such as a dishwasher, microwave, garbage disposal, electric oven/stove, and refrigerator. The the sink has a modern stainless steel, pull-down sprayer farm faucet and is separate from the rest of the kitchen area for extra counter space, or this area can be used as a kitchen island or breakfast bar option. Located right off of the living room area, a large bedroom with a wall-size closet and wonderful window light is sure to impress. A washer and dryer are also found in a hidden closet next to the bedroom, across from the kitchen and living room area. Lease Terms: Generally, 1st month, and 1 month security deposit due at, or prior to, lease signing. Other terms may be required by Landlord such as last month’s rent upfront. $65 application fee per applicant. Tenants are responsible for: electricity, gas (if applicable), cable/internet and $10/mo technology fee. Water is a flat monthly fee of $60. Additional fees or requirements may be applicable for units with Homeowners or Condo Associations. Landlord Requirements: Applicants to make 3x the monthly rent in verifiable gross income, credit history to be considered, no evictions within the past 5 years, and must have a verifiable rental history with on-time rental payments. Exceptions to this criteria may exist under the law and will be considered. Cosigners will be considered. *Sorry, no pets *Photos of a similar unit, finishes will match – exact layout may differ slightly
Model: 3266 Parker Ave$2,7504 Bedroom, 3 BathAvailable Now

Features and Amenities
On-Site Services
- Garden Style
Interior Features
- Air Conditioning
Kitchen Amenities
- Refrigerator
- Dishwasher
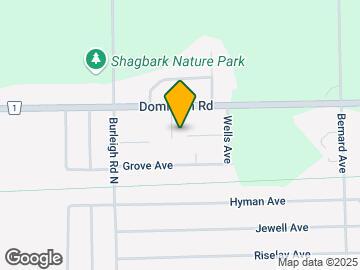
Map
- Shopping
- Schools
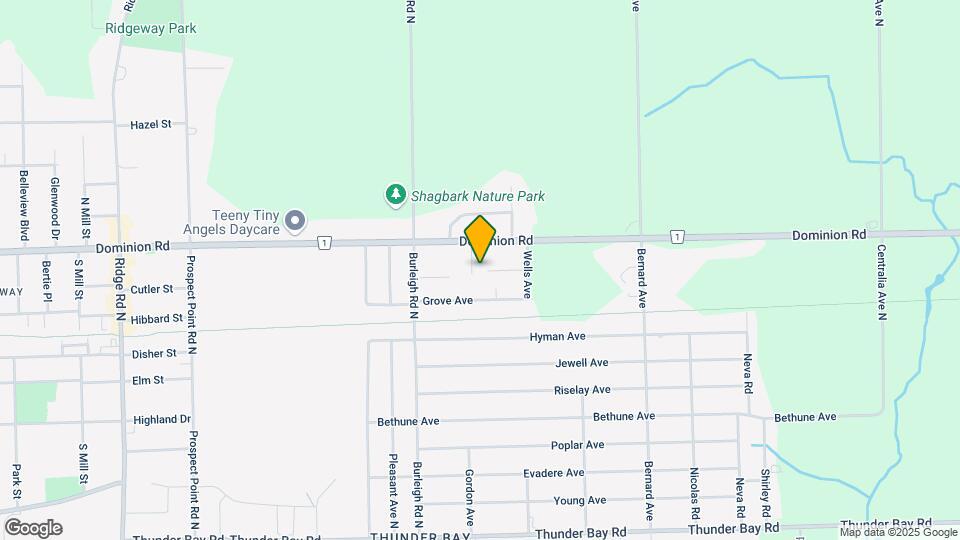
Map

Frequently Asked Questions about 3266 Parker Ave
What type of rentals are available at 3266 Parker Ave?
There is currently a 4 Bed 3 Bath Home for rent listed at 3266 Parker Ave. It is Available Now.
How much is the rent at 3266 Parker Ave?
3266 Parker Ave is currently listed at $2,750.
What area of town is 3266 Parker Ave located in?
Located in the Ridgemount Ridgewood Neighborhood, 3266 Parker Ave is in the L0S 1N0 Postal Code of Fort Erie, ON.
Points of Interest
Time and distance from 3266 Parker Ave.
Big Box and Retail
Walmart
Nearby Neighborhoods
Nearby Apartments
Rental Price Ranges in the Area
| Bedroom | Average Rent | Cheapest Rent | Highest Rent |
|---|---|---|---|
| Fort Erie 1 Bedroom Apartments | $1,495 | $1,395 | $1,595 |
| Fort Erie 2 Bedroom Apartments | $1,743 | $1,500 | $1,950 |
| 3 Bedroom Homes | $2,150 | $1,800 | $2,500 |
| 4 Bedroom Homes | $1,650 | $900 | $2,400 |