


- 1–3 Bedrooms
- $1,895-$2,195 Pricing
- 425–930 Square Feet
Property Information
- 55 Units
- 4 Stories
- Built in 2025
About 333 Wardlaw Avenue
Discover sophisticated urban living at 333 Wardlaw, where modern design meets functional luxury in Winnipeg's Osborne Village. This development features high-quality construction, optimizing energy efficiency and durability. With 55 curated units, from 1-bedroom, 2-bedroom, and 3-bedroom suites, 333 Wardlaw accommodates diverse resident needs, ensuring an exceptional living experience. Amenities include advanced security, ample storage, secure bike parking, and an on-site resident manager. The pet-friendly policy fosters a welcoming community environment. Residents also enjoy complimentary high-speed internet for seamless connectivity. Located within walking distance to The Forks and moments from Osborne Street, 333 Wardlaw offers prime access to Winnipeg's top urban attractions. Welcome to 333 Wardlaw--a residence designed for comfort, community, and luxury in the heart of Winnipeg.
Unique Features and Amenities
- Air Conditioner
- Balconies
- Bicycle Room
- Bike Path Proximity
- Bike Racks
- Cental HeatingCooling
- City views
- Convenience Store
- Covered Parking
- Dishwasher available
- Dryer in suite
- Efficient Appliances
- Electronic Thermostat
- Elevators
- Ensuite bathroom
- FREE High-Speed Internet in suite
- Fridge
- Internet included
- Internet ready
- Keyless entry
- Large Closets
- No Smoking allowed
- Onsite Resident Manager
- On-site staff
- Outdoor parking
- Park views
- Parks Nearby
- Patio/Balcony
- Pet Friendly
- Pets allowed
- Public Transit
- Schools Nearby
- Security Cameras
- Shopping Nearby
- Storage Lockers
- Storage room
- Stove
- Underground Heated Parking
- Underground parking
- Variety of Restaurants
- Vinyl Plank Floors
- Visitor parking
- Walk-out Balconies
- Washer in suite
- Water
- Water Included
- Wheelchair Access
- Window Coverings Included
Property Contact Info

- Listed by:
- Agency:
- Vendor Logo:
- Website:
- View Property Website
- Call Us:
- (431) 441-1921
- Disclaimer:
Office Hours
| Monday | 9:00 am–5:00 pm |
| Tuesday | 9:00 am–5:00 pm |
| Wednesday | 9:00 am–5:00 pm |
| Thursday | 9:00 am–5:00 pm |
| Friday | 9:00 am–5:00 pm |
| Saturday | 10:00 am–6:00 pm |
| Sunday | Closed |
Floorplan Pricing and Availability
New! Interactive Property Map
 ApartmentHomeLiving.com's new Interactive Property Map allows you to see where every available unit is located at this community.Try It Now >
1 Bedroom
SUITE B (A)
1 Bed, 1 Bath, 425 sq ftAvailability Details
Availability Date Unit Sq Ft Call for Availability SUITE B (A) 425 sq ft Model Amenities and Features
Features
- Air Conditioning
- Balcony
- Cable Ready
- High Speed Internet Access
- Smoke Free
- Washer/Dryer
Kitchen
- Dishwasher
- Microwave
- Quartz Countertops
- Refrigerator
- Stainless Steel Appliances
SUITE C
1 Bed, 1 Bath, 541 sq ftAvailability Details
Availability Date Unit Sq Ft Call for Availability SUITE C 541 sq ft Model Amenities and Features
Features
- Air Conditioning
- Balcony
- Cable Ready
- High Speed Internet Access
- Smoke Free
- Washer/Dryer
Kitchen
- Dishwasher
- Microwave
- Quartz Countertops
- Refrigerator
- Stainless Steel Appliances
2 Bedrooms
Show Unavailable FloorplansSUITE G
$1,895
2 Beds, 2 Baths, 867 sq ftAvailable NowModel Gallery
Floorplans
Availability Details
Price Availability Date Unit Sq Ft Deposit $1,895 Available Now 206 867 $872 Model Amenities and Features
Features
- Air Conditioning
- Balcony
- Cable Ready
- High Speed Internet Access
- Smoke Free
- Washer/Dryer
Kitchen
- Dishwasher
- Microwave
- Quartz Countertops
- Refrigerator
- Stainless Steel Appliances
Unit 206 Rent and Fees
Unit Price
- $1,895
Deposit
- $872 deposit
Model Rent and Fees
Price
- $1,895
Apartment Model: SUITE G2 Bedroom, 2 Bath, 867 sq ftAvailable Now![]()
SUITE G - Floorplan 1 ![]()
SUITE G - Floorplan 2 ![]()
SUITE G - Floorplan 3 ![]()
SUITE G - Floorplan 4 Apartment Unit: 206Apartment Model: SUITE G2 Bedroom, 2 Bath, 867 sq ftAvailable NowSUITE H
$1,895
2 Beds, 2 Baths, 853 sq ftAvailable NowModel Gallery
Floorplans
Availability Details
Price Availability Date Unit Sq Ft Deposit $1,895 Available Now 105 853 $948 Model Amenities and Features
Features
- Air Conditioning
- Balcony
- Cable Ready
- High Speed Internet Access
- Smoke Free
- Washer/Dryer
Kitchen
- Dishwasher
- Microwave
- Quartz Countertops
- Refrigerator
- Stainless Steel Appliances
Unit 105 Rent and Fees
Unit Price
- $1,895
Deposit
- $948 deposit
Model Rent and Fees
Price
- $1,895
Apartment Model: SUITE H2 Bedroom, 2 Bath, 853 sq ftAvailable Now![]()
SUITE H - Floorplan 1 ![]()
SUITE H - Floorplan 2 ![]()
SUITE H - Floorplan 3 ![]()
SUITE H - Floorplan 4 ![]()
SUITE H - Floorplan 5 Apartment Unit: 105Apartment Model: SUITE H2 Bedroom, 2 Bath, 853 sq ftAvailable NowSUITE D
$1,995
2 Beds, 2 Baths, 930 sq ftAvailable NowLargest 2 BedroomThis is the largest 2 Bedroom at this PropertyModel Gallery
Floorplans
Availability Details
Price Availability Date Unit Sq Ft Deposit $1,995 Available Now 111 930 $1,012 Model Amenities and Features
Features
- Air Conditioning
- Balcony
- Cable Ready
- High Speed Internet Access
- Smoke Free
- Washer/Dryer
Kitchen
- Dishwasher
- Microwave
- Quartz Countertops
- Refrigerator
- Stainless Steel Appliances
Unit 111 Rent and Fees
Unit Price
- $1,995
Deposit
- $1,012 deposit
Model Rent and Fees
Price
- $1,995
Apartment Model: SUITE D2 Bedroom, 2 Bath, 930 sq ftAvailable Now![]()
SUITE D - Floorplan 1 ![]()
SUITE D - Floorplan 2 ![]()
SUITE D - Floorplan 3 ![]()
SUITE D - Floorplan 4 ![]()
SUITE D - Floorplan 5 Apartment Unit: 111Apartment Model: SUITE D2 Bedroom, 2 Bath, 930 sq ftAvailable NowSuite F5
2 Beds, 2 Baths, 773 sq ftAvailability Details
Availability Date Unit Sq Ft Call for Availability Suite F5 773 sq ft Model Amenities and Features
Features
- Air Conditioning
- Balcony
- Cable Ready
- High Speed Internet Access
- Smoke Free
- Washer/Dryer
Kitchen
- Dishwasher
- Microwave
- Quartz Countertops
- Refrigerator
- Stainless Steel Appliances
Suite F1
2 Beds, 2 Baths, 787 sq ftAvailability Details
Availability Date Unit Sq Ft Call for Availability Suite F1 787 sq ft Model Amenities and Features
Features
- Air Conditioning
- Balcony
- Cable Ready
- High Speed Internet Access
- Smoke Free
- Washer/Dryer
Kitchen
- Dishwasher
- Microwave
- Quartz Countertops
- Refrigerator
- Stainless Steel Appliances
Suite F4
2 Beds, 2 Baths, 793 sq ftAvailability Details
Availability Date Unit Sq Ft Call for Availability Suite F4 793 sq ft Model Amenities and Features
Features
- Air Conditioning
- Balcony
- Cable Ready
- High Speed Internet Access
- Smoke Free
- Washer/Dryer
Kitchen
- Dishwasher
- Microwave
- Quartz Countertops
- Refrigerator
- Stainless Steel Appliances
Suite F2
2 Beds, 2 Baths, 803 sq ftAvailability Details
Availability Date Unit Sq Ft Call for Availability Suite F2 803 sq ft Model Amenities and Features
Features
- Air Conditioning
- Balcony
- Cable Ready
- High Speed Internet Access
- Smoke Free
- Washer/Dryer
Kitchen
- Dishwasher
- Microwave
- Quartz Countertops
- Refrigerator
- Stainless Steel Appliances
Suite F3
2 Beds, 2 Baths, 834 sq ftAvailability Details
Availability Date Unit Sq Ft Call for Availability Suite F3 834 sq ft Model Amenities and Features
Features
- Air Conditioning
- Balcony
- Cable Ready
- High Speed Internet Access
- Smoke Free
- Washer/Dryer
Kitchen
- Dishwasher
- Microwave
- Quartz Countertops
- Refrigerator
- Stainless Steel Appliances
SUITE E
2 Beds, 2 Baths, 869 sq ftAvailability Details
Availability Date Unit Sq Ft Call for Availability SUITE E 869 sq ft Model Amenities and Features
Features
- Air Conditioning
- Balcony
- Cable Ready
- High Speed Internet Access
- Smoke Free
- Washer/Dryer
Kitchen
- Dishwasher
- Microwave
- Quartz Countertops
- Refrigerator
- Stainless Steel Appliances
3 Bedrooms
SUITE A
$2,195
3 Beds, 2 Baths, 930 sq ftAvailable NowModel Gallery
Floorplans
Availability Details
Price Availability Date Unit Sq Ft Deposit $2,195 Available Now 114 930 $1,088 Model Amenities and Features
Features
- Air Conditioning
- Balcony
- Cable Ready
- High Speed Internet Access
- Smoke Free
- Washer/Dryer
Kitchen
- Dishwasher
- Microwave
- Quartz Countertops
- Refrigerator
- Stainless Steel Appliances
Unit 114 Rent and Fees
Unit Price
- $2,195
Deposit
- $1,088 deposit
Model Rent and Fees
Price
- $2,195
Apartment Model: SUITE A3 Bedroom, 2 Bath, 930 sq ftAvailable Now![]()
SUITE A - Floorplan 1 ![]()
SUITE A - Floorplan 2 ![]()
SUITE A - Floorplan 3 ![]()
SUITE A - Floorplan 4 ![]()
SUITE A - Floorplan 5 Apartment Unit: 114Apartment Model: SUITE A3 Bedroom, 2 Bath, 930 sq ftAvailable Now


Lease Terms
- 12 mo
Fees and Policies
The fees listed below are community-provided and may exclude utilities or add-ons. All payments are made directly to the property and are non-refundable unless otherwise specified.
Other Fees and Policies
Parking Fees
- Garage
- Parking FeeiCharged per vehicle.$150.00/mo
- Surface Lot
- Parking FeeiCharged per vehicle.$75.00/mo
- Covered
- Other
Additional Parking Options
Pet Policy and Fees
Cats
None
Comments: We allow cats
Dogs
None
Comments: We allow dogs of all sizes
Property Fee Disclaimer: Based on community-supplied data and independent market research. Subject to change without notice. May exclude fees for mandatory or optional services and usage-based utilities.
Features and Amenities
On-Site Services
- Property Manager On Site
- Recycling
- Video Patrol
- Public Transportation
Community Features
- Elevator
Recreation and Fitness
- Walking/Biking Trails
Interior Features
- Balcony
- High Speed Internet Access
- Cable Ready
- Washer/Dryer
- Air Conditioning
- Smoke Free
Kitchen Amenities
- Refrigerator
- Stainless Steel Appliances
- Dishwasher
- Microwave
- Quartz Countertops
Living Area Features
- Walk In Closets
- Window Coverings
Unique Amenities
- Garage Available
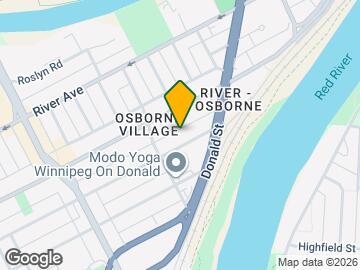
Map
- Shopping
- Colleges
- Grocery
- Nearby Properties
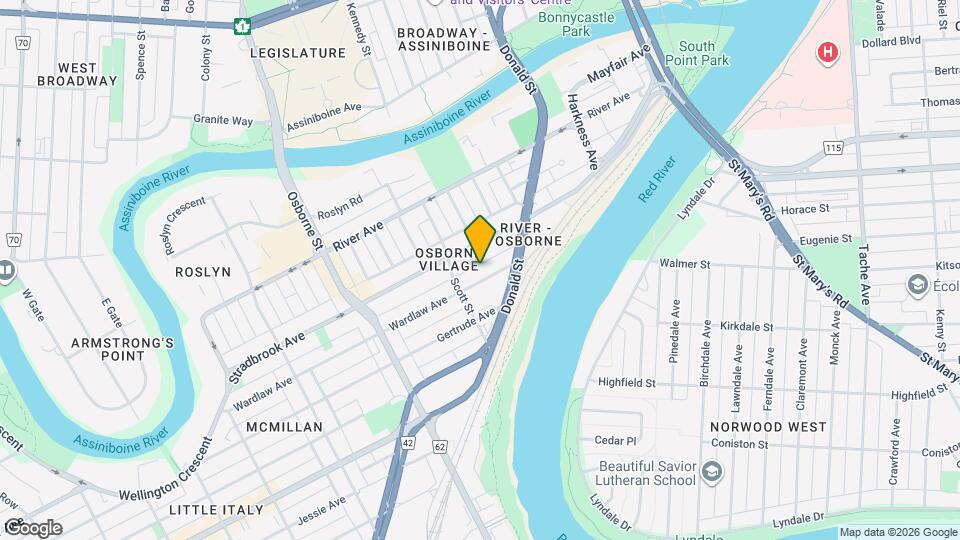
Map
Getting Around
80 / 100 Very Walkable
80 / 100 Strong public transit
80 / 100 Very Bikeable
70 / 100 Moderately car friendly
 details
Getting to Know the Area
90 / 100 Restaurants
90 / 100 Cafes
80 / 100 Nightlife
90 / 100 Shopping
100 / 100 Parks
0 / 100 Noise Level
Nearby Schools
Collège Churchill
Churchill High School
École Secondaire Kelvin High School
Riverview School
Fort Rouge School
Earl Grey School
. Points of Interest
Time and distance from 333 Wardlaw Avenue.
Big Box and Retail
Michael's
Lowes
Costco
Colleges and Universities
Canadian Mennonite University - Main Campus
Groceries
Safeway
Military Bases
Canadian Forces Base Winnipeg
Nearby Apartments
Nearby Homes
Official Apartment Search
See Winnipeg Apartments for Rent
Did You Know?
The average Winnipeg resident moves 34 days after starting their Winnipeg rental search.
Browse Top Apartments in Winnipeg
By Community Type
- Winnipeg Apartments for Rent by Owner
- Winnipeg Apartments with Rent Specials
- Winnipeg Top Rated Apartments
- Winnipeg Corporate Apartments
- Winnipeg Furnished Apartments
- Winnipeg Loft Apartments
- New Winnipeg Apartments
- Winnipeg Senior Apartments
- Winnipeg Short-term Apartments
- Winnipeg Student Apartments
- Winnipeg Apartments with Utilities Included
Protect yourself from fraud. Avoid Scams and Fraud
Rental Price Ranges in the Area
| Bedroom | Average Rent | Cheapest Rent | Highest Rent |
|---|---|---|---|
| Winnipeg Studio Apartments | $1,216 | $728 | $2,619 |
| Winnipeg 1 Bedroom Apartments | $1,709 | $873 | $4,029 |
| Winnipeg 2 Bedroom Apartments | $2,033 | $1,200 | $5,881 |
| Winnipeg 3 Bedroom Apartments | $2,359 | $1,550 | $4,320 |
| Winnipeg 4 Bedroom Apartments | $1,656 | $1,656 | $1,656 |
Browse Top Apartments in Winnipeg
By Community Type
- Winnipeg Apartments for Rent by Owner
- Winnipeg Apartments with Rent Specials
- Winnipeg Top Rated Apartments
- Winnipeg Corporate Apartments
- Winnipeg Furnished Apartments
- Winnipeg Loft Apartments
- New Winnipeg Apartments
- Winnipeg Senior Apartments
- Winnipeg Short-term Apartments
- Winnipeg Student Apartments
- Winnipeg Apartments with Utilities Included