


- 2 Bedroom Bedrooms
- $3,497 Pricing
- 1,160 Square Feet
Rent Specials
Limited Time Offer | Enjoy 1 Month FREE on a 13 Month Lease!* (Select Suites Only)~~*Pricing, availability, and incentives are subject to change. Conditions apply. Suite features may vary. Images and virtual tours may not reflect actual suite finishes. E. & O.E.
About 35-45 Swordbill Dr
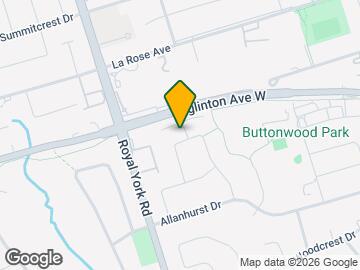
Experience the epitome of contemporary living in Etobicoke, where our exquisite and expansive units redefine luxury. Each residence exudes opulence with its modern finishes and generous floor plans, seamlessly blending convenience with indulgence. Our 3 and 4-bedroom units, ranging up to 2000 square feet, are meticulously crafted to offer an unmatched level of comfort and style. With some suites featuring 2.5 bathrooms, every detail has been thoughtfully considered to elevate your living experience. Nestled in a charming community, our spacious suites redefine modern living with an exquisite blend of comfort and nature. Located in close proximity to the Humber River, this lovely community is enveloped by lush parks and expansive green spaces, offering a serene and picturesque setting. Offering a range of choices, residents can select from 2-, 3-, and 4-bedroom suites, each designed to cater to diverse lifestyles and preferences. Community The site is close to both Allanhurst and Buttonwoord parks for residents to enjoy, This Etobicoke apartment also offers easy access to transit as well as shopping, schools and the 400-series highways including Hwy. 401, 409 and 427 *Pricing, availability, and incentives are subject to change. Conditions apply. Suite features may vary. Images and virtual tours may not reflect actual suite finishes. E. & O.E.
Property Contact Info

- Listed by:
- Agency:
- Vendor Logo:
- Website:
- View Property Website
- Call Us:
- (866) 379-5214
- Disclaimer:
Floorplan Pricing and Availability
35-45 Swordbill Dr offers 2 Bedroom apartments starting from $3,497 and having 1,160 sq ft. Here is the current pricing and availability:
New! Interactive Property Map
 ApartmentHomeLiving.com's new Interactive Property Map allows you to see where every available unit is located at this community.Try It Now >
2 Bedrooms
2 Bed
$3,497
2 Beds, 2.5 Baths, 1160 sq ftAvailable NowAvailability Details
Price Availability Date Unit Sq Ft $3,497 Available Now 2 Bed 1160 sq ft Model Amenities and Features
Features
- Cable Ready
Kitchen
- Kitchen
- Oven
- Range
- Refrigerator
Model Rent and Fees
Model Price
- $3,497
Schedule a Tour
Property Information
- 48 Units
- 2 Stories
- Built in 1964
Features and Amenities
On-Site Services
- Public Transportation
- Laundry Facilities
Community Features
- Walk Up
Interior Features
- Cable Ready
Kitchen Amenities
- Oven
- Range
- Refrigerator
- Kitchen
Living Area Features
- Hardwood Floors
Map
- Shopping
- Colleges

Map
Getting Around
50 / 100 Fairly walkable
70 / 100 Good public transit
60 / 100 Moderately bikeable
80 / 100 Very car friendly
 details
Getting to Know the Area
60 / 100 Restaurants
60 / 100 Cafes
30 / 100 Nightlife
60 / 100 Shopping
90 / 100 Parks
90 / 100 Noise Level
Frequently Asked Questions about 35-45 Swordbill Dr
Where is 35-45 Swordbill Dr located?
35-45 Swordbill Dr is located at 35-45 Swordbill Dr near the Edenbridge Humber Valley area of Toronto, ON
What is the current rent range at 35-45 Swordbill Dr?
2 Bedrooms at 35-45 Swordbill Dr is $3,497. Call today for more info!
Are pets allowed?
Call us today to find out our pet policy and if we allow pets
Are there any rent specials?
The current rent special at 35-45 Swordbill Dr is: Limited Time Offer | Enjoy 1 Month FREE on a 13 Month Lease!* (Select Suites Only)~~*Pricing, availability, and incentives are subject to change. Conditions apply. Suite features may vary. Images and virtual tours may not reflect actual suite finishes. E. & O.E..
Nearby Schools
St Oscar Romero Catholic Secondary School
St Demetrius Catholic School
. Points of Interest
Time and distance from 35-45 Swordbill Dr.
Big Box and Retail
Costco
Walmart
Michaels
Colleges and Universities
Nearby Neighborhoods
Rental Price Ranges in the Area
| Bedroom | Average Rent | Cheapest Rent | Highest Rent |
|---|---|---|---|
| Toronto Studio Apartments | $1,900 | $1,099 | $8,371 |
| Toronto 1 Bedroom Apartments | $2,382 | $895 | $10,000+ |
| Toronto 2 Bedroom Apartments | $3,158 | $1,375 | $10,000+ |
| Toronto 3 Bedroom Apartments | $4,062 | $1,569 | $10,000+ |
| Toronto 4 Bedroom Apartments | $4,428 | $1,119 | $8,704 |
| Toronto 5 Bedroom Apartments | $14,552 | $5,500 | $10,000+ |
Browse Top Apartments in Toronto
By Price
By Community Type
- Toronto Apartments for Rent by Owner
- Toronto Apartments with Rent Specials
- Toronto Top Rated Apartments
- Toronto Corporate Apartments
- Toronto Furnished Apartments
- Toronto Gated Apartments
- Toronto Loft Apartments
- Toronto Military Apartments
- New Toronto Apartments
- Toronto Senior Apartments
- Toronto Short-term Apartments
- Toronto Student Apartments
- Toronto Apartments with Utilities Included