


- Studio–2 Bedrooms
- $1,935-$3,175 Total Monthly Price
Total Monthly Price
Base Rent$1,935 - $3,175Total Monthly Price$1,935 - $3,175 - 393–867 Square Feet
About 35 Walmer Road
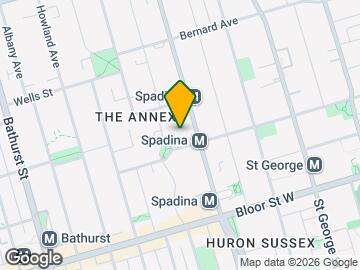

If you are looking for an apartment rental near the University of Toronto, 35 Walmer Road is in a prime location only a minute walk from campus and the heart of Bloor Street, the Annex and Koreatown. You have your choice of studio, 1, 2, and 3-bedroom rentals, so you can live alone, or share with roommates.Select units with in-suite laundry.The newly renovatedbuilding offers laundry facilities, indoor and outdoor parking, a gym, sauna, games room, party room, parcel room, bike room, and on-site staff.The renovated interior suite finishes include stainless steel appliances, granite counter tops, air conditioning, dark stained floors and mirrored sliding of Toronto Apartment rentals don't come better than 35 Walmer Road. You can walk to Varsity Stadium, access all the shopping on Bloor Street, and explore the city by getting on the TTC at the Spadina stop which is only a block away.Rental ProcessWe are open for business and have refined our online rental process. View our 360-degree virtual tours, which give a general sense of unit layouts and finishes. We also encourage you to schedule a personal showing with our leasing specialist who would be happy to tour you through amenities and available suites.Online Payments and CommunicationsProperty Vista resident portal is available to ensure the ease of rental payments, maintenance requests, and communication with property management – all accessible online from your personal device.*Pricing, availability, and incentives are subject to change. Conditions apply. Suite features may vary. Images and virtual tours may not reflect actual suite finishes. E. & O.E.** Sterling Karamar Property Management is committed to providing an exceptional leasing experience. We do not request a fee to book a tour or a deposit to reserve a suite.
Property Contact Info

- Listed by:
- Agency:
- Vendor Logo:
- Website:
- View Property Website
- Call Us:
- (226) 406-4839
- Disclaimer:
Office Hours
| Monday | 9:00 am–5:00 pm |
| Tuesday | 9:00 am–5:00 pm |
| Wednesday | 9:00 am–5:00 pm |
| Thursday | 9:00 am–5:00 pm |
| Friday | 9:00 am–5:00 pm |
| Saturday | 10:00 am–4:00 pm |
| Sunday | Closed |
Floorplan Pricing and Availability
35 Walmer Road offers Studio to 2 Bedroom apartments starting from $1,935 and having 393–867 sq ft. Here is the current pricing and availability:
New! Interactive Property Map
 ApartmentHomeLiving.com's new Interactive Property Map allows you to see where every available unit is located at this community.Try It Now >
Studio
Studio
$1,935
Studio, 1 Bath, 393 sq ftTotal Monthly PriceAvailable NowTotal Monthly Price
Base Rent$1,935Total Monthly Price$1,935Model Gallery
Floorplans
Availability Details
Prices shown for this property are the Total Monthly Price including Fees.Price Availability Date Unit Sq Ft $1,935 Available Now Studio 1401 393 Model Amenities and Features
Features
- Air Conditioning
- Balcony
- Heating
- Washer/Dryer Hookup
- Windows
Kitchen
- Dishwasher
- Granite Countertops
- Microwave
- Oven
- Range
- Refrigerator
- Stainless Steel Appliances
Unit Studio 1401 Lease Information
Unit Price
- $1,935Total Monthly PriceBase Rent: $1,935Required Monthly Fees: None
Model Lease Information
Price
- $1,935Total Monthly Price
Apartment Model: Studio$1,935Studio, 1 Bath, 393 sq ftAvailable NowFloor plans are artist's rendering. All dimensions are approximate. Actual product and specifications may vary in dimension or detail. Not all features are available in every rental home. Please see a representative for details.
![]()
Studio - Floorplan Apartment Unit: Studio 1401Apartment Model: Studio$1,935Studio, 1 Bath, 393 sq ftAvailable Now1 Bedroom
1 Bedroom
From $2,099
1 Bed, 1 Bath, 400-650 sq ftTotal Monthly PriceAvailable NowTotal Monthly Price
Base Rent$2,099 - $2,490Total Monthly Price$2,099 - $2,490Model Gallery
Floorplans
3D Tours
Availability Details
Prices shown for this property are the Total Monthly Price including Fees.Price Availability Date Unit Sq Ft View Details $2,424 Available Now 1 Bedroom 0406 593 $2,099 Available Now 1 Bedroom 0811 400 $2,440 September 9, 2026 1 Bedroom 0409 650 Model Amenities and Features
Features
- Air Conditioning
- Balcony
- Heating
- Washer/Dryer Hookup
- Windows
Kitchen
- Dishwasher
- Granite Countertops
- Microwave
- Oven
- Range
- Refrigerator
- Stainless Steel Appliances
Model Lease Information
Model Price Range
- $2,099 - $2,490Total Monthly PriceBase Rent: $2,099 - $2,490Required Monthly Fees: None
Current Available Pricing
- $2,099 - $2,440 Total Monthly Price
Unit 1 Bedroom 0406 Lease Information
Unit Price
- $2,424Total Monthly PriceBase Rent: $2,424Required Monthly Fees: None
Model Lease Information
Model Price Range
- $2,099 - $2,490Total Monthly Price
Unit 1 Bedroom 0811 Lease Information
Unit Price
- $2,099Total Monthly PriceBase Rent: $2,099Required Monthly Fees: None
Model Lease Information
Model Price Range
- $2,099 - $2,490Total Monthly Price
Unit 1 Bedroom 0409 Lease Information
Unit Price
- $2,440Total Monthly PriceBase Rent: $2,440Required Monthly Fees: None
Model Lease Information
Model Price Range
- $2,099 - $2,490Total Monthly Price
Apartment Model: 1 BedroomFrom $2,0991 Bedroom, 1 Bath, 400-650 sq ftAvailable NowFloorplans3D ToursFloor plans are artist's rendering. All dimensions are approximate. Actual product and specifications may vary in dimension or detail. Not all features are available in every rental home. Please see a representative for details.
![]()
1 Bedroom - Floorplan 1 Floor plans are artist's rendering. All dimensions are approximate. Actual product and specifications may vary in dimension or detail. Not all features are available in every rental home. Please see a representative for details.
![]()
1 Bedroom - Floorplan 2 Floor plans are artist's rendering. All dimensions are approximate. Actual product and specifications may vary in dimension or detail. Not all features are available in every rental home. Please see a representative for details.
![]()
1 Bedroom - Floorplan 3 Floor plans are artist's rendering. All dimensions are approximate. Actual product and specifications may vary in dimension or detail. Not all features are available in every rental home. Please see a representative for details.
![]()
1 Bedroom - Floorplan 4 1 Bedroom - 3D Tour Apartment Unit: 1 Bedroom 0406Apartment Model: 1 Bedroom$2,4241 Bedroom, 1 Bath, 593 sq ftAvailable NowApartment Unit: 1 Bedroom 0811Apartment Model: 1 Bedroom$2,0991 Bedroom, 1 Bath, 400 sq ftAvailable NowApartment Unit: 1 Bedroom 0409Apartment Model: 1 Bedroom$2,4401 Bedroom, 1 Bath, 650 sq ftAvailable September 9, 20262 Bedrooms
2 Bedroom
From $3,039
2 Beds, 1 Bath, 746-867 sq ftTotal Monthly PriceAvailable Oct 1Total Monthly Price
Base Rent$3,039 - $3,099Total Monthly Price$3,039 - $3,099Model Gallery
Floorplans
3D Tours
Availability Details
Prices shown for this property are the Total Monthly Price including Fees.Price Availability Date Unit Sq Ft View Details $3,099 October 1, 2026 2 Bedroom 0905 867 $3,099 October 1, 2026 2 Bedroom 1105 867 $3,039 November 1, 2026 2 Bedroom 0412 746 Model Amenities and Features
Features
- Air Conditioning
- Balcony
- Heating
- Washer/Dryer Hookup
- Windows
Kitchen
- Dishwasher
- Granite Countertops
- Microwave
- Oven
- Range
- Refrigerator
- Stainless Steel Appliances
Model Lease Information
Model Price Range
- $3,039 - $3,099Total Monthly PriceBase Rent: $3,039 - $3,099Required Monthly Fees: None
Unit 2 Bedroom 0905 Lease Information
Unit Price
- $3,099Total Monthly PriceBase Rent: $3,099Required Monthly Fees: None
Model Lease Information
Model Price Range
- $3,039 - $3,099Total Monthly Price
Unit 2 Bedroom 1105 Lease Information
Unit Price
- $3,099Total Monthly PriceBase Rent: $3,099Required Monthly Fees: None
Model Lease Information
Model Price Range
- $3,039 - $3,099Total Monthly Price
Unit 2 Bedroom 0412 Lease Information
Unit Price
- $3,039Total Monthly PriceBase Rent: $3,039Required Monthly Fees: None
Model Lease Information
Model Price Range
- $3,039 - $3,099Total Monthly Price
Apartment Model: 2 BedroomFrom $3,0392 Bedroom, 1 Bath, 746-867 sq ftAvailable October 1, 2026Floorplans3D ToursFloor plans are artist's rendering. All dimensions are approximate. Actual product and specifications may vary in dimension or detail. Not all features are available in every rental home. Please see a representative for details.
![]()
2 Bedroom - Floorplan 1 Floor plans are artist's rendering. All dimensions are approximate. Actual product and specifications may vary in dimension or detail. Not all features are available in every rental home. Please see a representative for details.
![]()
2 Bedroom - Floorplan 2 2 Bedroom - 3D Tour Apartment Unit: 2 Bedroom 0905Apartment Model: 2 Bedroom$3,0992 Bedroom, 1 Bath, 867 sq ftAvailable October 1, 2026Apartment Unit: 2 Bedroom 1105Apartment Model: 2 Bedroom$3,0992 Bedroom, 1 Bath, 867 sq ftAvailable October 1, 2026Apartment Unit: 2 Bedroom 0412Apartment Model: 2 Bedroom$3,0392 Bedroom, 1 Bath, 746 sq ftAvailable November 1, 20262 Bedroom
$3,175
2 Beds, 1.5 Baths, 860 sq ftTotal Monthly PriceAvailable Sep 15Total Monthly Price
Base Rent$3,175Total Monthly Price$3,175Model Gallery
Floorplans
Availability Details
Prices shown for this property are the Total Monthly Price including Fees.Price Availability Date Unit Sq Ft $3,175 September 15, 2026 2 Bedroom 1602 860 Model Amenities and Features
Features
- Air Conditioning
- Balcony
- Heating
- Washer/Dryer Hookup
- Windows
Kitchen
- Dishwasher
- Granite Countertops
- Microwave
- Oven
- Range
- Refrigerator
- Stainless Steel Appliances
Unit 2 Bedroom 1602 Lease Information
Unit Price
- $3,175Total Monthly PriceBase Rent: $3,175Required Monthly Fees: None
Model Lease Information
Price
- $3,175Total Monthly Price
Apartment Model: 2 Bedroom$3,1752 Bedroom, 1.5 Bath, 860 sq ftAvailable September 15, 2026Floor plans are artist's rendering. All dimensions are approximate. Actual product and specifications may vary in dimension or detail. Not all features are available in every rental home. Please see a representative for details.
![]()
2 Bedroom - Floorplan Apartment Unit: 2 Bedroom 1602Apartment Model: 2 Bedroom$3,1752 Bedroom, 1.5 Bath, 860 sq ftAvailable September 15, 2026


Schedule a Tour
3D Tours
Property Information
- 178 Units
- 15 Stories
- Built in 1966
Lease Terms
- 12 mo
Fees and Policies
The fees listed below are community-provided and may exclude utilities or add-ons. All payments are made directly to the property and are non-refundable unless otherwise specified.
Required Fees
One-Time Basics
- Due at Application
- Application Fee Per ApplicantiCharged per applicant.$0.00
- Due at Move-In
- Administrative FeeiCharged per unit.$0.00
Utilities
- HeatiCharged Per Unit.Included in Rent/mo
- ElectricityiCharged Per Unit.Usage-Based/mo
- Utility - WateriCharged Per Unit.Usage-Based/mo
Other Fees and Policies
Situational Fees
- Late FeeiCharged per unit.$0.00
- Security Deposit - Non-RefundableiCharged per unit.$0.00
Pet Fees
- Cat
- Pet DepositiMax of 3. Charged Per Pet.$0.00
- One-Time Pet FeeiMax of 3. Charged Per Pet.$0.00
- Monthly Pet FeeiMax of 3. Charged Per Pet.$0.00
- Dog
- Pet DepositiMax of 3. Charged Per Pet.$0.00
- Monthly Pet FeeiMax of 3. Charged Per Pet.$0.00
- One-Time Pet FeeiMax of 3. Charged Per Pet.$0.00
Max of 3.
Parking Fees
- Garage
- Parking FeeiCharged Per Vehicle.$150-$170/mo
Property Fee Disclaimer: Based on community-supplied data and independent market research. Subject to change without notice. May exclude fees for mandatory or optional services and usage-based utilities.
Features and Amenities
Unique Amenities
- Pet-friendly
- Underground Parking - $140-$170/month
On-Site Services
- Property Manager On Site
- Public Transportation
- Video Patrol
- Laundry Facilities
Community Features
- Multi Use Room
- Elevator
Recreation and Fitness
- Fitness Center
- Gameroom
- Sauna
Interior Features
- Balcony
- Windows
- Heating
- Washer/Dryer Hookup
- Air Conditioning
Kitchen Amenities
- Dishwasher
- Oven
- Microwave
- Range
- Refrigerator
- Stainless Steel Appliances
- Granite Countertops
Living Area Features
- Tile Floors
- Views
- Hardwood Floors
Map
- Shopping
- Colleges
Map
Getting Around
100 / 100 Exceptionally walkable
100 / 100 Exceptional public transit
80 / 100 Very Bikeable
30 / 100 Somewhat car friendly
 details
Getting to Know the Area
100 / 100 Restaurants
100 / 100 Cafes
90 / 100 Nightlife
100 / 100 Shopping
100 / 100 Parks
70 / 100 Noise Level
Frequently Asked Questions about 35 Walmer Road
Where is 35 Walmer Road located?
35 Walmer Road is located at 35 Walmer Rd near the University Annex area of Toronto, ON
What is the current rent range at 35 Walmer Road?
Studio to 2 Bedroom Apartments at 35 Walmer Road currently range from $1,935 to $3,175
When is the leasing office open?
- The office Hours for 35 Walmer Road are
- Monday 9:00 am–5:00 pm
- Tuesday 9:00 am–5:00 pm
- Wednesday 9:00 am–5:00 pm
- Thursday 9:00 am–5:00 pm
- Friday 9:00 am–5:00 pm
- Saturday 10:00 am–4:00 pm
- Sunday Closed
Are pets allowed?
Call us today to find out our pet policy and if we allow pets
Nearby Schools
St Joseph's College School
. Points of Interest
Time and distance from 35 Walmer Road.
Big Box and Retail
Michaels
Lowe's
Walmart
Colleges and Universities
University of St. Michael's College - Main Campus
Nearby Neighborhoods
Rental Price Ranges in the Area
| Bedroom | Average Rent | Cheapest Rent | Highest Rent |
|---|---|---|---|
| Toronto Studio Apartments | $1,895 | $1,099 | $8,371 |
| Toronto 1 Bedroom Apartments | $2,382 | $895 | $10,000+ |
| Toronto 2 Bedroom Apartments | $3,149 | $1,375 | $10,000+ |
| Toronto 3 Bedroom Apartments | $4,056 | $1,569 | $10,000+ |
| Toronto 4 Bedroom Apartments | $4,428 | $1,119 | $8,704 |
| Toronto 5 Bedroom Apartments | $14,549 | $5,500 | $10,000+ |
| Toronto 6 Bedroom Apartments | $11,469 | $7,167 | $10,000+ |
Browse Top Apartments in Toronto
By Price
By Community Type
- Toronto Apartments for Rent by Owner
- Toronto Apartments with Rent Specials
- Toronto Top Rated Apartments
- Toronto Corporate Apartments
- Toronto Furnished Apartments
- Toronto Gated Apartments
- Toronto Loft Apartments
- Toronto Military Apartments
- New Toronto Apartments
- Toronto Senior Apartments
- Toronto Short-term Apartments
- Toronto Student Apartments
- Toronto Apartments with Utilities Included
Max of 3.