


- 1–2 Bedrooms
- $2,400-$4,500 Total Monthly Price
Total Monthly Price
Base Rent$2,400 - $4,500Total Monthly Price$2,400 - $4,500 - 500–1,000 Square Feet
Rent Specials
One Month FREE Rent!*~~One Month Free! Limited time offer, on a 13-Month Lease term. T&C's apply.
About 36 Brentcliffe | Luxury Rentals
One Month FREE Rent!* 36 Brentcliffe is located within Upper East Village, an award-winning, master-planned community at Eglinton Ave. & Brentcliffe Rd in Leaside. With elevated rentals, spacious condominium suites and refined town homes set amidst lush green spaces, parks & trails, and steps to an array of Leaside’s charming shops, boutiques and cafés, Upper East Village offers the perfect combination of a modern lifestyle with character, convenience, and charm. Steps to the new Eglinton Crosstown LRT Laird Station, Upper East Village residents will benefit from the convenience of a 60% faster transit/subway commute time, as well as an array of lifestyle amenities, including fitness auditorium, indoor pool, pet-friendly areas, and more! Professional, on-site management by Forest Hill Kipling elevates everyday living at 36 Brentcliffe. Renowned for their commitment to excellence, the Forest Hill Kipling team provides seamless service and personalized support—ensuring every detail, from package handling and suite maintenance to concierge services and daily requests, is thoughtfully taken care of. With 24/7 front desk staff and access to exclusive resident perks like in-suite cleaning coordination, event tickets, and more, residents enjoy peace of mind and a truly effortless lifestyle. Forest Hill Kipling doesn’t just manage properties—they cultivate community, creating a living experience that’s as refined as it is worry-free. Nature and unmatched amenities meet for residents who desire unencumbered access to the city’s best green spaces and the charm of having life’s necessities and conveniences all within walking distance. There’s a reason people stay in Leaside for many years – with unique winding streetscapes, a beautiful tree canopy, and many friendly faces, this is the type of place where coming home feels easy and worry-free. Plant your roots, socialize, and enjoy life. New restaurants, cafés, and shops here create a convenient village within a charming neighbourhood. There are parks, trails, and a new LRT station that can take you anywhere you need to go — if you can pull yourself away from the joys of redefined uptown living. It’s all right here for you. Leaside continues to grow in popularity due to investments in transit, proximity to area highways, and an excellent variety of retail options along Laird, Eglinton, and Bayview. *One Month Free! Limited time offer, on a 13-Month Lease term. T&C's apply.
Unique Features and Amenities
- Cardio / Weight Room
- Indoor Pool
- Massage / Treatment Room
- Outdoor Lounge With Fire Pits
- Steam Room
- Sunbathing Deck
- Yoga / Stretch Room
Property Contact Info

- Listed by:
- Agency:
- Vendor Logo:
- Website:
- View Property Website
- Call Us:
- (888) 605-6473
- Disclaimer:
Office Hours
| Monday | By Appointment |
| Tuesday | By Appointment |
| Wednesday | By Appointment |
| Thursday | 10:00 am–5:00 pm |
| Friday | 10:00 am–5:00 pm |
| Saturday | 10:00 am–5:00 pm |
| Sunday | By Appointment |
Floorplan Pricing and Availability
36 Brentcliffe | Luxury Rentals offers 1 to 2 Bedroom apartments starting from $2,400 and having 500–1,000 sq ft. Here is the current pricing and availability:
New! Interactive Property Map
 ApartmentHomeLiving.com's new Interactive Property Map allows you to see where every available unit is located at this community.Try It Now >
1 Bedroom
AC-T 1 Bed
$2,400
1 Bed, 1 Bath, 500 sq ftTotal Monthly PriceAvailable NowTotal Monthly Price
Base Rent$2,400Total Monthly Price$2,400Model Gallery
Floorplans
Photos
Availability Details
Prices shown for this property are the Total Monthly Price including Fees.Price Availability Date Unit Sq Ft $2,400 Available Now 704 500 Model Amenities and Features
Features
- Air Conditioning
- Balcony
- Cable Ready
- Handrails
- Heating
- High Speed Internet Access
- Intercom
- Smoke Free
- Sprinkler System
- Storage Space
- Tenant Controlled HVAC
- Tub/Shower
- Washer/Dryer
Kitchen
- Dishwasher
- Eat-in Kitchen
- Freezer
- Island Kitchen
- Kitchen
- Microwave
- Oven
- Quartz Countertops
- Range
- Refrigerator
Unit 704 Lease Information
Unit Price
- $2,400Total Monthly PriceBase Rent: $2,400Required Monthly Fees: None
View Details and Rent EstimateModel Lease Information
Price
- $2,400Total Monthly Price
Apartment Model: AC-T 1 Bed$2,4001 Bedroom, 1 Bath, 500 sq ftAvailable NowFloorplansPhotos![]()
AC-T 1 Bed - Image Floor plans are artist's rendering. All dimensions are approximate. Actual product and specifications may vary in dimension or detail. Not all features are available in every rental home. Please see a representative for details.
![]()
AC-T 1 Bed - Floorplan Apartment Unit: 704Apartment Model: AC-T 1 Bed$2,4001 Bedroom, 1 Bath, 500 sq ftAvailable NowAC1 1 Bed
$2,400
1 Bed, 1 Bath, 591 sq ftTotal Monthly PriceAvailable NowTotal Monthly Price
Base Rent$2,400Total Monthly Price$2,400Model Gallery
Floorplans
Photos
Availability Details
Prices shown for this property are the Total Monthly Price including Fees.Price Availability Date Unit Sq Ft 3D Tours $2,400 Available Now 904 591 Model Amenities and Features
Features
- Air Conditioning
- Balcony
- Cable Ready
- Handrails
- Heating
- High Speed Internet Access
- Intercom
- Smoke Free
- Sprinkler System
- Storage Space
- Tenant Controlled HVAC
- Tub/Shower
- Washer/Dryer
Kitchen
- Dishwasher
- Eat-in Kitchen
- Freezer
- Island Kitchen
- Kitchen
- Microwave
- Oven
- Quartz Countertops
- Range
- Refrigerator
Unit 904 Gallery
3D Tours
Unit 904 Lease Information
Unit Price
- $2,400Total Monthly PriceBase Rent: $2,400Required Monthly Fees: None
View Details and Rent EstimateModel Lease Information
Price
- $2,400Total Monthly Price
Apartment Model: AC1 1 Bed$2,4001 Bedroom, 1 Bath, 591 sq ftAvailable NowFloorplansPhotos![]()
AC1 1 Bed - Image Floor plans are artist's rendering. All dimensions are approximate. Actual product and specifications may vary in dimension or detail. Not all features are available in every rental home. Please see a representative for details.
![]()
AC1 1 Bed - Floorplan Apartment Unit: 904Apartment Model: AC1 1 Bed$2,4001 Bedroom, 1 Bath, 591 sq ftAvailable NowUnit: 904 - 3D Tour C1 1 Bed
$2,500
1 Bed, 1 Bath, 600 sq ftTotal Monthly PriceAvailable NowTotal Monthly Price
Base Rent$2,500Total Monthly Price$2,500Model Gallery
Floorplans
Photos
Availability Details
Prices shown for this property are the Total Monthly Price including Fees.Price Availability Date Unit Sq Ft $2,500 Available Now 307 600 Model Amenities and Features
Features
- Air Conditioning
- Balcony
- Cable Ready
- Handrails
- Heating
- High Speed Internet Access
- Intercom
- Smoke Free
- Sprinkler System
- Storage Space
- Tenant Controlled HVAC
- Tub/Shower
- Washer/Dryer
Kitchen
- Dishwasher
- Eat-in Kitchen
- Freezer
- Island Kitchen
- Kitchen
- Microwave
- Oven
- Quartz Countertops
- Range
- Refrigerator
Unit 307 Lease Information
Unit Price
- $2,500Total Monthly PriceBase Rent: $2,500Required Monthly Fees: None
View Details and Rent EstimateModel Lease Information
Price
- $2,500Total Monthly Price
Apartment Model: C1 1 Bed$2,5001 Bedroom, 1 Bath, 600 sq ftAvailable NowFloorplansPhotos![]()
C1 1 Bed - Image Floor plans are artist's rendering. All dimensions are approximate. Actual product and specifications may vary in dimension or detail. Not all features are available in every rental home. Please see a representative for details.
![]()
C1 1 Bed - Floorplan Apartment Unit: 307Apartment Model: C1 1 Bed$2,5001 Bedroom, 1 Bath, 600 sq ftAvailable NowAA 1 Bed
$2,550
1 Bed, 1 Bath, 600 sq ftTotal Monthly PriceAvailable NowTotal Monthly Price
Base Rent$2,550Total Monthly Price$2,550Model Gallery
Floorplans
Photos
Availability Details
Prices shown for this property are the Total Monthly Price including Fees.Price Availability Date Unit Sq Ft $2,550 Available Now 801 600 Model Amenities and Features
Features
- Air Conditioning
- Balcony
- Cable Ready
- Handrails
- Heating
- High Speed Internet Access
- Intercom
- Smoke Free
- Sprinkler System
- Storage Space
- Tenant Controlled HVAC
- Tub/Shower
- Washer/Dryer
Kitchen
- Dishwasher
- Eat-in Kitchen
- Freezer
- Island Kitchen
- Kitchen
- Microwave
- Oven
- Quartz Countertops
- Range
- Refrigerator
Unit 801 Lease Information
Unit Price
- $2,550Total Monthly PriceBase Rent: $2,550Required Monthly Fees: None
View Details and Rent EstimateModel Lease Information
Price
- $2,550Total Monthly Price
Apartment Model: AA 1 Bed$2,5501 Bedroom, 1 Bath, 600 sq ftAvailable NowFloorplansPhotos![]()
AA 1 Bed - Image Floor plans are artist's rendering. All dimensions are approximate. Actual product and specifications may vary in dimension or detail. Not all features are available in every rental home. Please see a representative for details.
![]()
AA 1 Bed - Floorplan Apartment Unit: 801Apartment Model: AA 1 Bed$2,5501 Bedroom, 1 Bath, 600 sq ftAvailable NowI3 1 Bed
$2,600
1 Bed, 1 Bath, 600 sq ftTotal Monthly PriceAvailable NowTotal Monthly Price
Base Rent$2,600Total Monthly Price$2,600Model Gallery
Floorplans
Photos
Availability Details
Prices shown for this property are the Total Monthly Price including Fees.Price Availability Date Unit Sq Ft $2,600 Available Now 1110 600 Model Amenities and Features
Features
- Air Conditioning
- Balcony
- Cable Ready
- Handrails
- Heating
- High Speed Internet Access
- Intercom
- Smoke Free
- Sprinkler System
- Storage Space
- Tenant Controlled HVAC
- Tub/Shower
- Washer/Dryer
Kitchen
- Dishwasher
- Eat-in Kitchen
- Freezer
- Island Kitchen
- Kitchen
- Microwave
- Oven
- Quartz Countertops
- Range
- Refrigerator
Unit 1110 Lease Information
Unit Price
- $2,600Total Monthly PriceBase Rent: $2,600Required Monthly Fees: None
View Details and Rent EstimateModel Lease Information
Price
- $2,600Total Monthly Price
Apartment Model: I3 1 Bed$2,6001 Bedroom, 1 Bath, 600 sq ftAvailable NowFloorplansPhotos![]()
I3 1 Bed - Image Floor plans are artist's rendering. All dimensions are approximate. Actual product and specifications may vary in dimension or detail. Not all features are available in every rental home. Please see a representative for details.
![]()
I3 1 Bed - Floorplan Apartment Unit: 1110Apartment Model: I3 1 Bed$2,6001 Bedroom, 1 Bath, 600 sq ftAvailable Now2 Bedrooms
AN-T 2 Bed
$2,900
2 Beds, 2 Baths, 700 sq ftTotal Monthly PriceAvailable NowTotal Monthly Price
Base Rent$2,900Total Monthly Price$2,900Cheapest 2 BedroomThis is the cheapest 2 Bedroom at this PropertyModel Gallery
Floorplans
Photos
Availability Details
Prices shown for this property are the Total Monthly Price including Fees.Price Availability Date Unit Sq Ft $2,900 Available Now 714 700 Model Amenities and Features
Features
- Air Conditioning
- Balcony
- Cable Ready
- Handrails
- Heating
- High Speed Internet Access
- Intercom
- Smoke Free
- Sprinkler System
- Storage Space
- Tenant Controlled HVAC
- Tub/Shower
- Washer/Dryer
Kitchen
- Dishwasher
- Eat-in Kitchen
- Freezer
- Island Kitchen
- Kitchen
- Microwave
- Oven
- Quartz Countertops
- Range
- Refrigerator
Unit 714 Lease Information
Unit Price
- $2,900Total Monthly PriceBase Rent: $2,900Required Monthly Fees: None
View Details and Rent EstimateModel Lease Information
Price
- $2,900Total Monthly Price
Apartment Model: AN-T 2 Bed$2,9002 Bedroom, 2 Bath, 700 sq ftAvailable NowFloorplansPhotos![]()
AN-T 2 Bed - Image Floor plans are artist's rendering. All dimensions are approximate. Actual product and specifications may vary in dimension or detail. Not all features are available in every rental home. Please see a representative for details.
![]()
AN-T 2 Bed - Floorplan Apartment Unit: 714Apartment Model: AN-T 2 Bed$2,9002 Bedroom, 2 Bath, 700 sq ftAvailable NowG2-D-S 2 Bed
$3,000
2 Beds, 2 Baths, 700 sq ftTotal Monthly PriceAvailable NowTotal Monthly Price
Base Rent$3,000Total Monthly Price$3,000Model Gallery
Floorplans
Photos
Availability Details
Prices shown for this property are the Total Monthly Price including Fees.Price Availability Date Unit Sq Ft $3,000 Available Now 811 700 Model Amenities and Features
Features
- Air Conditioning
- Balcony
- Cable Ready
- Handrails
- Heating
- High Speed Internet Access
- Intercom
- Smoke Free
- Sprinkler System
- Storage Space
- Tenant Controlled HVAC
- Tub/Shower
- Washer/Dryer
Kitchen
- Dishwasher
- Eat-in Kitchen
- Freezer
- Island Kitchen
- Kitchen
- Microwave
- Oven
- Quartz Countertops
- Range
- Refrigerator
Unit 811 Lease Information
Unit Price
- $3,000Total Monthly PriceBase Rent: $3,000Required Monthly Fees: None
View Details and Rent EstimateModel Lease Information
Price
- $3,000Total Monthly Price
Apartment Model: G2-D-S 2 Bed$3,0002 Bedroom, 2 Bath, 700 sq ftAvailable NowFloorplansPhotos![]()
G2-D-S 2 Bed - Image Floor plans are artist's rendering. All dimensions are approximate. Actual product and specifications may vary in dimension or detail. Not all features are available in every rental home. Please see a representative for details.
![]()
G2-D-S 2 Bed - Floorplan Apartment Unit: 811Apartment Model: G2-D-S 2 Bed$3,0002 Bedroom, 2 Bath, 700 sq ftAvailable NowS-M 2 Bed
$3,000
2 Beds, 2 Baths, 820 sq ftTotal Monthly PriceAvailable NowTotal Monthly Price
Base Rent$3,000Total Monthly Price$3,000Model Gallery
Floorplans
Photos
Availability Details
Prices shown for this property are the Total Monthly Price including Fees.Price Availability Date Unit Sq Ft $3,000 Available Now M04 820 Model Amenities and Features
Features
- Air Conditioning
- Balcony
- Cable Ready
- Handrails
- Heating
- High Speed Internet Access
- Intercom
- Smoke Free
- Sprinkler System
- Storage Space
- Tenant Controlled HVAC
- Tub/Shower
- Washer/Dryer
Kitchen
- Dishwasher
- Eat-in Kitchen
- Freezer
- Island Kitchen
- Kitchen
- Microwave
- Oven
- Quartz Countertops
- Range
- Refrigerator
Unit M04 Lease Information
Unit Price
- $3,000Total Monthly PriceBase Rent: $3,000Required Monthly Fees: None
View Details and Rent EstimateModel Lease Information
Price
- $3,000Total Monthly Price
Apartment Model: S-M 2 Bed$3,0002 Bedroom, 2 Bath, 820 sq ftAvailable NowFloorplansPhotos![]()
S-M 2 Bed - Image Floor plans are artist's rendering. All dimensions are approximate. Actual product and specifications may vary in dimension or detail. Not all features are available in every rental home. Please see a representative for details.
![]()
S-M 2 Bed - Floorplan Apartment Unit: M04Apartment Model: S-M 2 Bed$3,0002 Bedroom, 2 Bath, 820 sq ftAvailable NowK-T 2 Bed
$4,050
2 Beds, 3 Baths, 1000 sq ftTotal Monthly PriceAvailable NowTotal Monthly Price
Base Rent$4,050Total Monthly Price$4,050Model Gallery
Floorplans
Photos
Availability Details
Prices shown for this property are the Total Monthly Price including Fees.Price Availability Date Unit Sq Ft $4,050 Available Now 214 1000 Model Amenities and Features
Features
- Air Conditioning
- Balcony
- Cable Ready
- Handrails
- Heating
- High Speed Internet Access
- Intercom
- Smoke Free
- Sprinkler System
- Storage Space
- Tenant Controlled HVAC
- Tub/Shower
- Washer/Dryer
Kitchen
- Dishwasher
- Eat-in Kitchen
- Freezer
- Island Kitchen
- Kitchen
- Microwave
- Oven
- Quartz Countertops
- Range
- Refrigerator
Unit 214 Lease Information
Unit Price
- $4,050Total Monthly PriceBase Rent: $4,050Required Monthly Fees: None
View Details and Rent EstimateModel Lease Information
Price
- $4,050Total Monthly Price
Apartment Model: K-T 2 Bed$4,0502 Bedroom, 3 Bath, 1000 sq ftAvailable NowFloorplansPhotos![]()
K-T 2 Bed - Image Floor plans are artist's rendering. All dimensions are approximate. Actual product and specifications may vary in dimension or detail. Not all features are available in every rental home. Please see a representative for details.
![]()
K-T 2 Bed - Floorplan Apartment Unit: 214Apartment Model: K-T 2 Bed$4,0502 Bedroom, 3 Bath, 1000 sq ftAvailable NowM1 2 Bed
$4,200
2 Beds, 2 Baths, 1000 sq ftTotal Monthly PriceAvailable NowTotal Monthly Price
Base Rent$4,200Total Monthly Price$4,200Model Gallery
Floorplans
Photos
Availability Details
Prices shown for this property are the Total Monthly Price including Fees.Price Availability Date Unit Sq Ft $4,200 Available Now 517 1000 Model Amenities and Features
Features
- Air Conditioning
- Balcony
- Cable Ready
- Handrails
- Heating
- High Speed Internet Access
- Intercom
- Smoke Free
- Sprinkler System
- Storage Space
- Tenant Controlled HVAC
- Tub/Shower
- Washer/Dryer
Kitchen
- Dishwasher
- Eat-in Kitchen
- Freezer
- Island Kitchen
- Kitchen
- Microwave
- Oven
- Quartz Countertops
- Range
- Refrigerator
Unit 517 Lease Information
Unit Price
- $4,200Total Monthly PriceBase Rent: $4,200Required Monthly Fees: None
View Details and Rent EstimateModel Lease Information
Price
- $4,200Total Monthly Price
Apartment Model: M1 2 Bed$4,2002 Bedroom, 2 Bath, 1000 sq ftAvailable NowFloorplansPhotos![]()
M1 2 Bed - Image Floor plans are artist's rendering. All dimensions are approximate. Actual product and specifications may vary in dimension or detail. Not all features are available in every rental home. Please see a representative for details.
![]()
M1 2 Bed - Floorplan Apartment Unit: 517Apartment Model: M1 2 Bed$4,2002 Bedroom, 2 Bath, 1000 sq ftAvailable NowAP 2 Bed
$4,500
2 Beds, 2 Baths, 1000 sq ftTotal Monthly PriceAvailable NowTotal Monthly Price
Base Rent$4,500Total Monthly Price$4,500Model Gallery
Floorplans
Photos
Availability Details
Prices shown for this property are the Total Monthly Price including Fees.Price Availability Date Unit Sq Ft 3D Tours $4,500 Available Now 816 1000 Model Amenities and Features
Features
- Air Conditioning
- Balcony
- Cable Ready
- Handrails
- Heating
- High Speed Internet Access
- Intercom
- Smoke Free
- Sprinkler System
- Storage Space
- Tenant Controlled HVAC
- Tub/Shower
- Washer/Dryer
Kitchen
- Dishwasher
- Eat-in Kitchen
- Freezer
- Island Kitchen
- Kitchen
- Microwave
- Oven
- Quartz Countertops
- Range
- Refrigerator
Unit 816 Gallery
3D Tours
Unit 816 Lease Information
Unit Price
- $4,500Total Monthly PriceBase Rent: $4,500Required Monthly Fees: None
View Details and Rent EstimateModel Lease Information
Price
- $4,500Total Monthly Price
Apartment Model: AP 2 Bed$4,5002 Bedroom, 2 Bath, 1000 sq ftAvailable NowFloorplansPhotos![]()
AP 2 Bed - Image Floor plans are artist's rendering. All dimensions are approximate. Actual product and specifications may vary in dimension or detail. Not all features are available in every rental home. Please see a representative for details.
![]()
AP 2 Bed - Floorplan Apartment Unit: 816Apartment Model: AP 2 Bed$4,5002 Bedroom, 2 Bath, 1000 sq ftAvailable NowUnit: 816 - 3D Tour


Schedule a Tour
3D Tours
Property Information
- 264 Units
- 18 Stories
- Built in 2023
- Furnished Units Available
Lease Terms
- 12 mo
Fees and Policies
The fees listed below are community-provided and may exclude utilities or add-ons. All payments are made directly to the property and are non-refundable unless otherwise specified. Use the Cost Calculator to determine costs based on your needs.
Required Fees
Utilities
- HydroiCharged Per Unit. Payable to Third Party.Usage-Based/mo
Other Fees and Policies
Pet Fees
- Cat
- Pet FeeiCharged Per Pet.$0.00
- Dog
- Pet FeeiCharged Per Unit.$0.00
Parking Fees
- Parking
- Parking FeeiCharged Per Vehicle.Varies/mo
Property Fee Disclaimer: Based on community-supplied data and independent market research. Subject to change without notice. May exclude fees for mandatory or optional services and usage-based utilities.
Features and Amenities
Unique Amenities
- Cardio / Weight Room
- Indoor Pool
- Massage / Treatment Room
- Outdoor Lounge With Fire Pits
- Steam Room
- Sunbathing Deck
- Yoga / Stretch Room
On-Site Services
- Package Service
- Maintenance On Site
- Car Charging Station
- Online Services
- Recycling
- Video Patrol
- Concierge
- Public Transportation
- 24 Hour Access
- Key Fob Entry
- Laundry Facilities
- Garden
Community Features
- Corporate Housing
- Disposal Chutes
- Multi Use Room
- Lounge
- Conference Rooms
- Elevator
Outdoor Features
- Grill
- Roof Terrace
- Courtyard
- Controlled Access
- Deck
Recreation and Fitness
- Fitness Center
- Gameroom
- Walking/Biking Trails
- Bicycle Storage
- Pool
Interior Features
- Balcony
- Tenant Controlled Hvac
- Storage Space
- High Speed Internet Access
- Sprinkler System
- Tub/Shower
- Heating
- Handrails
- Intercom
- Cable Ready
- Washer/Dryer
- Air Conditioning
- Smoke Free
Kitchen Amenities
- Oven
- Island Kitchen
- Range
- Refrigerator
- Freezer
- Dishwasher
- Eat In Kitchen
- Microwave
- Kitchen
- Quartz Countertops
Living Area Features
- High Ceilings
- Window Coverings
- Views
- Large Bedrooms
- Den
- Vinyl Flooring
- Double Pane Windows
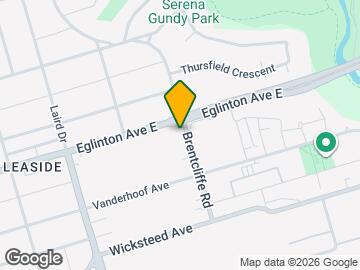
Map
- Shopping
- Colleges
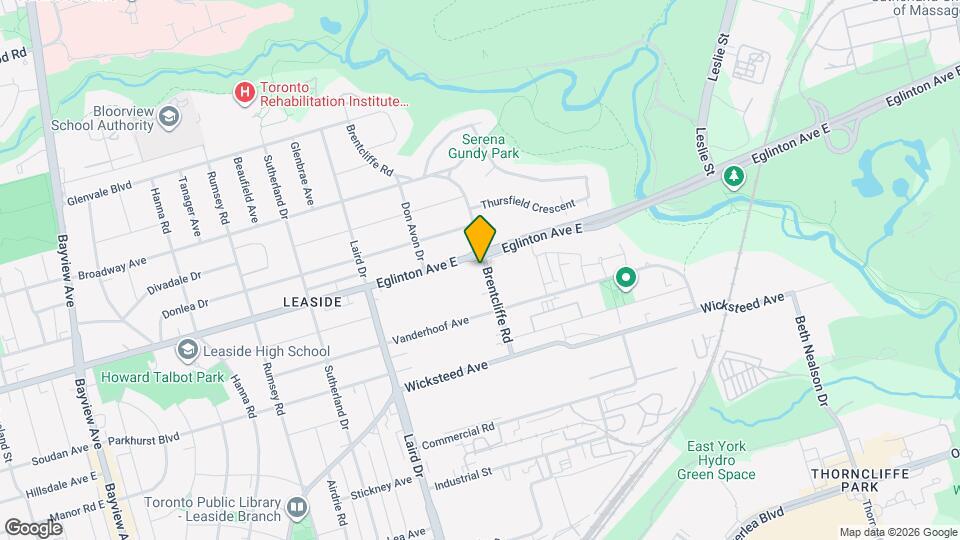
Map
Getting Around
60 / 100 Moderately walkable
90 / 100 Exceptional public transit
80 / 100 Very Bikeable
90 / 100 Exceptionally car friendly
 details
Getting to Know the Area
80 / 100 Restaurants
90 / 100 Cafes
50 / 100 Nightlife
90 / 100 Shopping
100 / 100 Parks
50 / 100 Noise Level
Frequently Asked Questions about 36 Brentcliffe | Luxury Rentals
Where is 36 Brentcliffe | Luxury Rentals located?
36 Brentcliffe | Luxury Rentals is located at 36 Brentcliffe Rd near the Thorncliffe Park area of Toronto, ON
What is the current rent range at 36 Brentcliffe | Luxury Rentals?
1 Bedroom to 2 Bedroom Apartments at 36 Brentcliffe | Luxury Rentals currently range from $2,400 to $4,500
When is the leasing office open?
- The office Hours for 36 Brentcliffe | Luxury Rentals are
- Monday By Appointment
- Tuesday By Appointment
- Wednesday By Appointment
- Thursday 10:00 am–5:00 pm
- Friday 10:00 am–5:00 pm
- Saturday 10:00 am–5:00 pm
- Sunday By Appointment
Are pets allowed?
Call us today to find out our pet policy and if we allow pets
Are there any rent specials?
The current rent special at 36 Brentcliffe | Luxury Rentals is: One Month FREE Rent!*~~One Month Free! Limited time offer, on a 13-Month Lease term. T&C's apply..
Points of Interest
Time and distance from 36 Brentcliffe | Luxury Rentals.
Big Box and Retail
Lowe's
Michaels
Walmart
Colleges and Universities
University of St. Michael's College - Main Campus
Nearby Neighborhoods
Rental Price Ranges in the Area
| Bedroom | Average Rent | Cheapest Rent | Highest Rent |
|---|---|---|---|
| Toronto Studio Apartments | $1,899 | $1,099 | $8,284 |
| Toronto 1 Bedroom Apartments | $2,379 | $895 | $10,000+ |
| Toronto 2 Bedroom Apartments | $3,117 | $1,375 | $10,000+ |
| Toronto 3 Bedroom Apartments | $3,994 | $800 | $10,000+ |
| Toronto 4 Bedroom Apartments | $4,331 | $1,119 | $8,362 |
| Toronto 5 Bedroom Apartments | $13,466 | $7,638 | $10,000+ |
Browse Top Apartments in Toronto
By Price
By Community Type
- Toronto Apartments for Rent by Owner
- Toronto Apartments with Rent Specials
- Toronto Top Rated Apartments
- Toronto Corporate Apartments
- Toronto Furnished Apartments
- Toronto Gated Apartments
- Toronto Loft Apartments
- Toronto Military Apartments
- New Toronto Apartments
- Toronto Senior Apartments
- Toronto Short-term Apartments
- Toronto Student Apartments
- Toronto Apartments with Utilities Included