


- 3 Bedroom Bedrooms
- $6,500 Pricing
About 36 Compass Way
An exceptional executive rental for tenants seeking space,privacy and effortless waterfront living in the heart of Port Credit. Set within an exclusive lakeside enclave,this end-unit townhome offers more than 3,000 sq. ft. of finished living space,three bedrooms,three bathrooms and a refined,low-maintenance lifestyle. The light-filled main level features nine-foot ceilings,hardwood flooring,crown moulding and integrated speakers. A gracious formal living room with a gas fireplace and custom bookshelves flows to a generous dining room designed for entertaining. The custom kitchen is equally impressive,with cream cabinetry,quartz countertops,a central island with breakfast seating and premium stainless steel appliances,including a gas cooktop and built-in oven and microwave. An informal dining area and inviting family room with a three-sided gas fireplace open directly to a private patio,creating a seamless setting for indoor-outdoor living. Upstairs,the serene primary suite includes a walk-in closet and four-piece ensuite with a glass-enclosed shower and soaker tub. The spacious second bedroom offers a walk-in closet and covered balcony,while a third bedroom,four-piece bathroom and laundry closet complete the level. The third-floor loft provides exceptional flexibility as a family lounge,private office or guest retreat and features a secluded rooftop balcony. The finished lower level offers additional space for a gym,media room or office,with direct access to a private underground two-car garage and driveway parking for two more vehicles. Steps from the Lake Ontario shoreline,waterfront trails,Port Credit Marina,boutique shopping and acclaimed dining,the home also provides convenient access to major routes and downtown Toronto. Available to qualified A+ tenants,this sophisticated residence presents an elevated leasing opportunity in one of Port Credit's most prestigious waterfront communities. (id:52069) ID#: 1887316
Property Contact Info
- Listed by:
- Agency:
- Vendor Logo:
- Website:
- View Property Website
- Call Us:
- (905) 842-7677
- Disclaimer:
Floorplan Pricing and Availability
New! Interactive Property Map
 ApartmentHomeLiving.com's new Interactive Property Map allows you to see where every available unit is located at this community.Try It Now >
3 Bedrooms
$6,500
36 Compass Way
3 Beds, 3 Baths,Available NowAvailability Details
Price Availability Date Unit $6,500 Available Now 36 Compass Way Unit Amenities and Features
Features
- Air Conditioning
- Heat Type - Gas
- Vacuum System
Kitchen
- Dishwasher
- Microwave
- Oven
- Range
- Refrigerator
Unit Rent and Fees
Unit Price
- $6,500
Unit Description
Spacious 1465 Sq Ft city style apartment in downtown Newton!! Fully renovated two bedroom apartment plus a bonus room with picture window off primary - perfect for walk in closet, home office, or nursery. Private entrance with wide staircase that brings you to this 2nd floor unit. Huge foyer / mudroom area for practical storage plus laundry - washer and dryer included. Seamless new flooring throughout the unit. Open concept living with tall ceilings and exposed brick. Gorgeous kitchen with center island that features white cabinetry, tiled backsplash and all new appliances. Double pantry / storage closets off kitchen. Primary suite with double closets and a walk in closet - or bonus room. The second bedroom is oversized and also features double closets. No lack of storage here! Tiled bath with walk in shower. Central a/c and heat with new mini splits. Just steps from restaurants + local Spring St businesses! Quick walk to Hayek's Market, Thor Labs, Town Hall and minutes from big box stores!! Rent includes water / sewer. No parking included but tenant can purchase a parking pass with the Town of Newton for municipal lot. FREE preschool and FREE membership to Newton pool (just a few short blocks away) for residents.
Model: 36 Compass Way$6,5003 Bedroom, 3 BathAvailable Now

Features and Amenities
Interior Features
- Heat Type Gas
- Vacuum System
- Air Conditioning
Kitchen Amenities
- Dishwasher
- Microwave
- Oven
- Range
- Refrigerator
Living Area Features
- Carpet
- Hardwood Floors
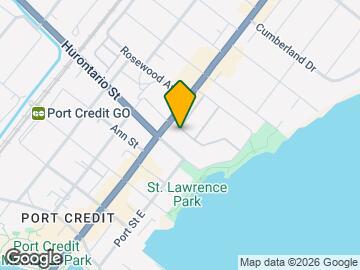
Map
- Shopping
- Colleges
- Schools
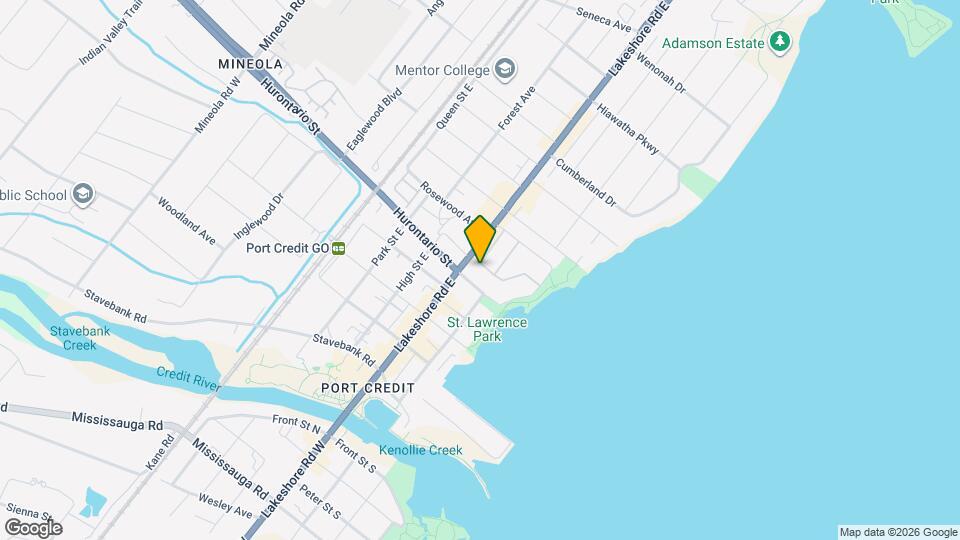
Map
Getting Around
70 / 100 Moderately walkable
50 / 100 Some public transit
60 / 100 Moderately bikeable
80 / 100 Very car friendly
 details
Getting to Know the Area
70 / 100 Restaurants
80 / 100 Cafes
50 / 100 Nightlife
80 / 100 Shopping
100 / 100 Parks
50 / 100 Noise Level
Frequently Asked Questions about 36 Compass Way
What type of rentals are available at 36 Compass Way?
There is currently a 3 Bed 3 Bath Townhome for rent listed at 36 Compass Way. It is Available Now.
How much is the rent at 36 Compass Way?
36 Compass Way is currently listed at $6,500.
What area of town is 36 Compass Way located in?
Located in the Port Credit Neighborhood, 36 Compass Way is in the L5G 4T8 Postal Code of Mississauga, ON.
Points of Interest
Time and distance from 36 Compass Way.
Big Box and Retail
Costco
Walmart
Colleges and Universities
University of St. Michael's College - Main Campus
Nearby Neighborhoods
Nearby Apartments
Rental Price Ranges in the Area
| Bedroom | Average Rent | Cheapest Rent | Highest Rent |
|---|---|---|---|
| Mississauga Studio Apartments | $1,860 | $1,632 | $2,195 |
| Mississauga 1 Bedroom Apartments | $2,113 | $1,395 | $2,740 |
| Mississauga 2 Bedroom Apartments | $2,640 | $1,795 | $7,031 |
| Mississauga 3 Bedroom Apartments | $3,248 | $2,325 | $8,334 |
| Mississauga 4 Bedroom Apartments | $5,752 | $2,900 | $7,819 |
| 2 Bedroom Homes | $2,459 | $1,300 | $4,200 |
| 3 Bedroom Homes | $3,178 | $850 | $10,000+ |
| 4 Bedroom Homes | $4,477 | $850 | $10,000+ |
| 5 Bedroom Homes | $6,343 | $1,500 | $10,000+ |
| 6 Bedroom Homes | $7,599 | $4,500 | $10,000+ |
| 7 Bedroom Homes | $6,399 | $5,500 | $7,000 |
Browse Top Apartments in Mississauga
By Price
By Community Type
- Mississauga Apartments with Rent Specials
- Mississauga Top Rated Apartments
- Mississauga Corporate Apartments
- Mississauga Furnished Apartments
- Mississauga Gated Apartments
- New Mississauga Apartments
- Mississauga Senior Apartments
- Mississauga Short-term Apartments
- Mississauga Student Apartments
- Mississauga Apartments with Utilities Included