Your message has been sent! Thank you!

38 Dixington Crescent Apartments

Verified
This is a CoStar Verified® Listing

38 Dixington Crescent in Toronto, ON is verified by CoStar’s® proprietary screening and fraud detection process, so you can shop and rent with confidence on ApartmentHomeLiving.com. Always protect yourself when shopping online.

(289) 401-5191
Check Availability
38 Dixington Cres, Toronto, ON M9P 2M5

Contact

38 Dixington Crescent

Toronto, ON M9P 2M5
(289) 401-5191
38 Dixington Crescent in Toronto, ON - Building Photo
  • 1–2 Bedrooms
  • $1,959-$2,699 Pricing
  • 973–1,128 Square Feet

Rent Specials

2 MONTHS FREE~~Don't miss out on this incredible deal! This incentive applies to move-ins on or before September 1st, 2026. *The rent mentioned in advertisements does not reflect the actual legal rent. The rent shown reflects the average monthly amount, incorporating any discounts over the lease period. This promotion may apply to select units only. Please contact leasing for more details. T&C apply*

About 38 Dixington Crescent

Renovated Condo-Style 1 Bed, 1 Bedroom + Den, & 2 Bedroom Suites for Rent In Etobicoke Welcome to 38 Dixington Crescent! FOR A LIMITED TIME ONLY, ENJOY 2 MONTHS FREE RENT ON A 14 - MONTH LEASE Suite Features: - On-Site Laundry - Stainless-steel Appliances - Luxury Vinyl Flooring - Quartz Countertops - Private Balcony - Scenic Views of Toronto Skyline - Covered and outdoor parking available Don’t miss out on these newly renovated one & two bedroom apartments with beautiful views of the Toronto skyline! 38 Dixington Crescent is a high-rise apartment building in Etobicoke offering modern and spacious living. Live in style and comfort, with on-site laundry and state-of-the-art renovations. All suites range from 737 sq ft to over 1000 sq ft and are designed to offer much more space than condos! With a wide range of floor plans, 38 Dixington offers functional living spaces ideal for students, roommates, and young working professionals. Select suites also offer captivating views of the Toronto skyline creating a unique living experience.  Make 38 Dixington Crescent your new home! Contact our amazing leasing team to book a tour today!

Property Contact Info

Floorplan Pricing and Availability

38 Dixington Crescent offers 1 to 2 Bedroom apartments starting from $1,999 and having 973–1,128 sq ft. Here is the current pricing and availability:

Cost CalculatorEstimate your monthly and one-time fees
  • 1 Bedroom

    1 Bed, 1 Bath

    From $1,999

    1 Bed, 1 Bath, 974 sq ft
    Available Now

    Availability Details

    PriceAvailability DateUnitSq Ft
    $1,999Available Now308974

    Model Amenities and Features

    Features

    • Air Conditioning
    • Balcony
    • Cable Ready
    • Heating
    • High Speed Internet Access
    • Intercom
    • Smoke Free
    • Tub/Shower
    • Washer/Dryer

    Kitchen

    • Dishwasher
    • Kitchen
    • Microwave
    • Oven
    • Quartz Countertops
    • Range
    • Refrigerator
    • Stainless Steel Appliances

    Unit 308 Rent and Fees

    Unit Price

    • $1,999
    • View Details and Rent Estimate

    Model Rent and Fees

    Model Price Range

    • $1,999 - $2,524

    1 Beds + Den, 1 Baths

    From $1,999

    1 Bed, 1 Bath, 973 sq ft
    Available Now

    Availability Details

    PriceAvailability DateUnitSq Ft
    $1,999Available Now602973

    Unit 602 Amenities and Features

    Features

    • Air Conditioning

    Unique Features

    • Balcony
    • Elevator
    • Microwave
    • Refrigerator

    Unit 602 Rent and Fees

    Unit Price

    • $1,999
    • View Details and Rent Estimate

    Model Rent and Fees

    Model Price Range

    • $1,999 - $2,524
  • 2 Bedrooms

    2 Beds, 1 Bath

    From $2,313

    2 Beds, 1 Bath, 1128 sq ft
    Available Aug 3

    Availability Details

    PriceAvailability DateUnitSq Ft
    $2,313 August 3, 202611128

    Unit 1 Amenities and Features

    Features

    • Air Conditioning
    • Balcony

    Unique Features

    • Elevator
    • Microwave
    • Refrigerator

    Unit 1 Rent and Fees

    Unit Price

    • $2,313
    • View Details and Rent Estimate

    Model Rent and Fees

    Model Price Range

    • $1,959 - $2,699
Price shown is base rent. Excludes user-selected optional fees and variable or usage-based fees and required charges due at or prior to move-in or at move-out. View Fees and Policies for details. Price, availability, fees, and any applicable rent special are subject to change without notice.

Schedule a Tour

Request Tour
Call us at: (289) 401-5191 to request a tour.

3D Tours

Property Information

  • 111 Units
  • 10 Stories
  • Built in 1963

Lease Terms

  • 12 mo

Fees and Policies

The fees listed below are community-provided and may exclude utilities or add-ons. All payments are made directly to the property and are non-refundable unless otherwise specified. Use the Cost Calculator to determine costs based on your needs.

Other Fees and Policies

Pet Fees

Cat
Pet FeeiCharged Per Pet.$0.00
Pet interview, Spayed/Neutered
Dog
Pet FeeiCharged Per Pet.$0.00
Pet interview, Spayed/Neutered

Parking Fees

Covered
Parking FeeiMax of 1. Charged Per Vehicle.$175.00/mo
Comments:

Max of 1. For information about parking availability or if additional parking spaces are required, please contact the leasing team.

Surface Lot
Parking FeeiCharged Per Vehicle.$115.00/mo
Comments:

For information about parking availability or if additional parking spaces are required, please contact the leasing team.

Property Fee Disclaimer: Based on community-supplied data and independent market research. Subject to change without notice. May exclude fees for mandatory or optional services and usage-based utilities.

Features and Amenities

Unique Amenities

  • Balcony
  • Elevator
  • Microwave
  • Refrigerator

On-Site Services

  • Online Services
  • Recycling
  • Key Fob Entry
  • Laundry Facilities

Community Features

  • Disposal Chutes
  • Elevator

Outdoor Features

  • Controlled Access

Recreation and Fitness

  • Walking/Biking Trails

Interior Features

  • Balcony
  • Tub/Shower
  • Heating
  • High Speed Internet Access
  • Intercom
  • Cable Ready
  • Washer/Dryer
  • Air Conditioning
  • Smoke Free

Kitchen Amenities

  • Oven
  • Range
  • Refrigerator
  • Dishwasher
  • Microwave
  • Kitchen
  • Stainless Steel Appliances
  • Quartz Countertops

Living Area Features

  • Den
  • Vinyl Flooring
Google Map

Map

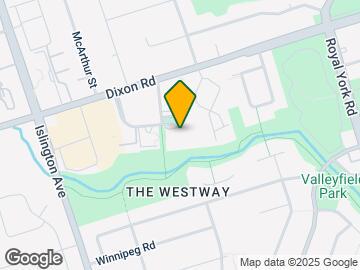
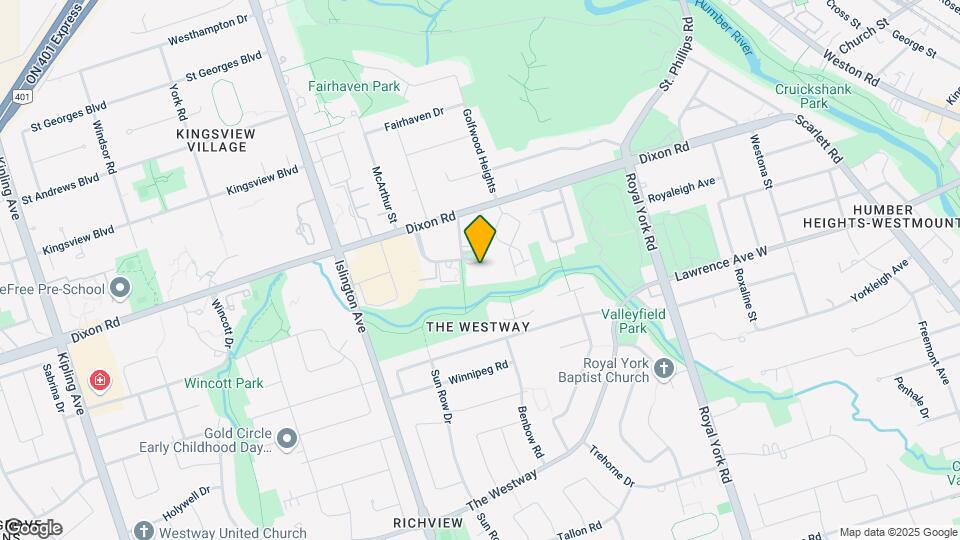
38 Dixington Cres, Toronto, ON M9P 2M5

Getting Around

  • 60 / 100 Moderately walkable

    Most day-to-day needs are within walking distance

  • 70 / 100 Good public transit

    Walking distance to rapid transit and frequent bus lines

  • 60 / 100 Moderately bikeable

    Suitable for bicycle commuting and/or recreation

  • 90 / 100 Exceptionally car friendly

    Excellent access to freeways and/or major arteries, with almost no chance of parking problems

Scores provided by Local Logic details

Getting to Know the Area

  • 60 / 100 Restaurants

    Variety of restaurants within a few minutes

  • 70 / 100 Cafes

    Variety of cafés within a few minutes

  • 30 / 100 Nightlife

    Some bars within walking distance

  • 60 / 100 Shopping

    Several shops within a few minutes

  • 100 / 100 Parks

    Exceptionally large amount of park space within a few minutes

  • 100 / 100 Noise Level

    Virtually no sources of noise nearby

Scores provided by Local Logic

Frequently Asked Questions about 38 Dixington Crescent

Where is 38 Dixington Crescent located?

38 Dixington Crescent is located at 38 Dixington Cres near the Kingsview Village The Westway area of Toronto, ON

What is the current rent range at 38 Dixington Crescent?

1 Bedroom to 2 Bedroom Apartments at 38 Dixington Crescent currently range from $1,999 to $2,313

Are pets allowed?

Call us today to find out our pet policy and if we allow pets

Are there any rent specials?

The current rent special at 38 Dixington Crescent is: 2 MONTHS FREE~~Don't miss out on this incredible deal! This incentive applies to move-ins on or before September 1st, 2026. *The rent mentioned in advertisements does not reflect the actual legal rent. The rent shown reflects the average monthly amount, incorporating any discounts over the lease period. This promotion may apply to select units only. Please contact leasing for more details. T&C apply*.

Lifestyle Ratings

  • Cost Per Sq.Ft. 3.2

    The Cost Per Square Foot rating shows you the average cost per square foot for floorplans at this community in relation to the local average.

  • Affordability Good Value3.6

    The 38 Dixington Crescent Apartments are 14.75% cheaper than the average apartment in the Kingsview Village The Westway area, and 27.25% cheaper than the average apartment city-wide.

    Rent Comparison to the Kingsview Village The Westway Neighborhood

    FloorplanLowest Price HereNeighborhood Avg RentNbhd Avg RentCost Difference%
    1 Bedroom$1,999$2,138-$139-6.5%
    2 Bedroom$1,959$2,545-$586-23.0%

    Rent Comparison to the city of Toronto

    FloorplanLowest Price HereCity Average RentCost Difference%
    1 Bedroom$1,999$2,392-$393-16.4%
    2 Bedroom$1,959$3,164-$1,205-38.1%

    Methodology: On 08/01/2026, ApartmentHomeLiving.com compared current rents by floorplan to 53 other apartment communities in the immediate area around 38 Dixington Crescent (Kingsview Village The Westway), and 9916 other apartment communities in Toronto using today’s up-to-date pricing using the sum/count averaging formula. This data will be updated in real-time as prices fluctuate.

    Rent Pricing Data as of 08/01/2026

Learn more about Lifestyle Search

Renters Reviews and Ratings

5.0
5 Renters Reviews

Excellent

November 23, 2025 - Review from Apartments.com
I decided on this building because I really wanted the pool and the gym, it saves me money on a separate membership! My apartment is fully renovated. Love it.

Excellent

November 16, 2025 - Review from Apartments.com
Everything is newly renovated. The building is quiet and clean. Love it.

Peaceful and beautiful

October 24, 2025 - Review from Apartments.com
It's a really quiet, peaceful spot. You're right next to all the green space and walking trails, which I love. For anyone looking for a big, modern apartment with easy access to the 401 and good transit, this place offers great value for Toronto.

It's amazing

October 11, 2025 - Review from Apartments.com
Moving here turned out better than expected. I love the quiet and the green spaces nearby. The place feels clean, modern, and comfortable. All in all I am very pleased I picked this place.

Huge Suites

November 18, 2024 - Review from Apartments.com
This building has really big suites with a den. Quite building to live in as well

Nearby Schools

St Eugene Catholic School

30 Westroyal Rd
Public School - Grades K-5
In Attendance Zone1 minute drive / 0.4 miles away
School data provided by Local Logic.

Points of Interest

Time and distance from 38 Dixington Crescent.

Big Box and Retail

Costco

2260 Islington Av
3 minute drive / 1.14 miles away

Walmart

2245 Islington Ave
3 minute drive / 1.16 miles away

Michaels

30 Billy Bishop Way
10 minute drive / 4.9 miles away

Colleges and Universities

Humber College - North Campus

205 Humber College Blvd
8 minute drive / 3.84 miles away

York Université - Keele Campus

4700 Keele Street
11 minute drive / 5.42 miles away

University of Toronto - Main Campus

27 Kings College Cir
16 minute drive / 7.64 miles away

Nearby Neighborhoods

Kingsview Village The Westway

Studio to 4 Bedroom Apartments from $1,000
View Rentals

Willowridge Martingrove Richview

Studio to 4 Bedroom Apartments from $1,750
View Rentals

Princess Rosethorn

Studio to 5 Bedroom Apartments from $1,699
View Rentals

Rental Price Ranges in the Area

BedroomAverage RentCheapest RentHighest Rent
Toronto Studio Apartments $1,888$1,045$7,278
Toronto 1 Bedroom Apartments $2,392$895$10,000+
Toronto 2 Bedroom Apartments $3,164$1,450$10,000+
Toronto 3 Bedroom Apartments $3,942$1,569$10,000+
Toronto 4 Bedroom Apartments $4,490$1,119$8,661
Toronto 5 Bedroom Apartments $13,466$9,389$10,000+

Browse Top Apartments in Toronto

Viewing: 38 Dixington Crescent | Desktop Version | Listing Updated: 07/30/2026 | AHLPLA