


- 1 Bedroom Bedrooms
- $1,670-$1,795 Pricing
- 507–624 Square Feet
Rent Specials
.
About 387 King St East
Live in the Heart of Kitchener at 387 King Street East! Discover your new home in our pristine, brand-new seven-floor building, perfectly positioned just steps from Kitchener's vibrant cultural center. At 387 King Street East, you're never far from the best the city has to offer from the bustling Kitchener Market to chic shops and exquisite dining options. Our contemporary building offers a variety of floor plans to suit every lifestyle, including spacious one-bedroom, two-bedroom, and one-bedroom-plus-den units, all designed with modern living in mind. Each unit features sleek hard-surface flooring, high-end stainless steel appliances, and convenient in-suite laundry. Step into style and convenience at 387 King Street East, where the heart of the city is at your doorstep. Dont just live thrive in a community that buzzes with energy and opportunity. Secure your spot in Kitchener's newest gem today! Book a Tour now !
Property Contact Info

- Listed by:
- Agency:
- Vendor Logo:
- Website:
- View Property Website
- Call Us:
- (866) 330-8215
- Disclaimer:
Office Hours
| Monday | 10:00 am–6:00 pm |
| Tuesday | 10:00 am–6:00 pm |
| Wednesday | 10:00 am–6:00 pm |
| Thursday | 10:00 am–6:00 pm |
| Friday | 10:00 am–6:00 pm |
| Saturday | 10:00 am–6:00 pm |
| Sunday | 10:00 am–6:00 pm |
Floorplan Pricing and Availability
387 King St East offers 1 Bedroom apartments starting from $1,670 and having 507–624 sq ft. Here is the current pricing and availability:
New! Interactive Property Map
 ApartmentHomeLiving.com's new Interactive Property Map allows you to see where every available unit is located at this community.Try It Now >
1 Bedroom
Floorplan 1E
From $1,670
1 Bed, 1 Bath, 624 sq ftAvailable NowLargest 1 BedroomThis is the largest 1 Bedroom at this PropertyModel Gallery
Floorplans
Availability Details
Price Availability Date Unit Sq Ft From $1,670 Available Now 1E 624 sq ft Model Amenities and Features
Features
- Air Conditioning
- Balcony
- Cable Ready
- Heating
- High Speed Internet Access
- Intercom
- Security System
- Smoke Detector
- Smoke Free
- Sprinkler System
- Tenant Controlled HVAC
- Trash Compactor
- Tub/Shower
- Washer/Dryer
- Wheelchair Accessible
Kitchen
- Dishwasher
- Kitchen
- Microwave
- Oven
- Range
- Refrigerator
- Stainless Steel Appliances
- Warming Drawer
Model Rent and Fees
Model Price Range
- $1,670 - $1,795
Apartment Model: 1EFrom $1,6701 Bedroom, 1 Bath, 624 sq ftAvailable Now![]()
1E - Floorplan Floorplan 1B
From $1,675
1 Bed, 1 Bath, 507 sq ftAvailable Oct 1Cheapest 1 BedroomThis is the cheapest 1 Bedroom at this PropertyModel Gallery
Floorplans
Availability Details
Price Availability Date Unit Sq Ft $1,675 October 1, 2026 706 507 Model Amenities and Features
Features
- Air Conditioning
- Balcony
- Cable Ready
- Heating
- High Speed Internet Access
- Intercom
- Security System
- Smoke Detector
- Smoke Free
- Sprinkler System
- Tenant Controlled HVAC
- Trash Compactor
- Tub/Shower
- Washer/Dryer
- Wheelchair Accessible
Kitchen
- Dishwasher
- Kitchen
- Microwave
- Oven
- Range
- Refrigerator
- Stainless Steel Appliances
- Warming Drawer
Unit 706 Rent and Fees
Unit Price
- $1,675
Model Rent and Fees
Model Price Range
- $1,675 - $1,695
Apartment Model: 1BFrom $1,6751 Bedroom, 1 Bath, 507 sq ftAvailable October 1, 2026![]()
1B - Floorplan Apartment Unit: 706Apartment Model: 1B$1,6751 Bedroom, 1 Bath, 507 sq ftAvailable October 1, 2026Floorplan 1D
From $1,695
1 Bed, 1 Bath, 614 sq ftAvailable Oct 1Model Gallery
Floorplans
Availability Details
Price Availability Date Unit Sq Ft $1,695 October 1, 2026 609 614 Model Amenities and Features
Features
- Air Conditioning
- Balcony
- Cable Ready
- Heating
- High Speed Internet Access
- Intercom
- Security System
- Smoke Detector
- Smoke Free
- Sprinkler System
- Tenant Controlled HVAC
- Trash Compactor
- Tub/Shower
- Washer/Dryer
- Wheelchair Accessible
Kitchen
- Dishwasher
- Kitchen
- Microwave
- Oven
- Range
- Refrigerator
- Stainless Steel Appliances
- Warming Drawer
Unit 609 Rent and Fees
Unit Price
- $1,695
Model Rent and Fees
Model Price Range
- $1,670 - $1,795
Apartment Model: 1DFrom $1,6701 Bedroom, 1 Bath, 614 sq ftAvailable October 1, 2026![]()
1D - Floorplan Apartment Unit: 609Apartment Model: 1D$1,6951 Bedroom, 1 Bath, 614 sq ftAvailable October 1, 2026


Schedule a Tour
3D Tours
Property Information
- 60 Units
- Built in 2024
- 7 Stories
Fees and Policies
The fees listed below are community-provided and may exclude utilities or add-ons. All payments are made directly to the property and are non-refundable unless otherwise specified.
Required Fees
Utilities
- HydroiCharged Per Unit.Usage-Based/mo
Other Fees and Policies
Pet Fees
- Cat
- Pet FeeiCharged Per Pet.Included in Rent
- Dog
- Pet FeeiCharged Per Unit.Included in Rent
Parking Fees
- Garage
- Parking FeeiCharged Per Vehicle.$100.00/mo
Property Fee Disclaimer: Based on community-supplied data and independent market research. Subject to change without notice. May exclude fees for mandatory or optional services and usage-based utilities.
Features and Amenities
Unique Amenities
- Air Conditioner
- Bike Racks
- Electronic Thermostat
- Patio/Balcony
On-Site Services
- Recycling
- 24 Hour Access
- Video Patrol
- Key Fob Entry
- Public Transportation
- Online Services
Community Features
- Lounge
- Multi Use Room
- Elevator
Outdoor Features
- Roof Terrace
- Controlled Access
- Patio
Interior Features
- Balcony
- Tenant Controlled Hvac
- Smoke Detector
- Security System
- Sprinkler System
- Intercom
- Heating
- Trash Compactor
- Tub/Shower
- High Speed Internet Access
- Cable Ready
- Washer/Dryer
- Air Conditioning
- Wheelchair Accessible
- Smoke Free
Kitchen Amenities
- Kitchen
- Stainless Steel Appliances
- Dishwasher
- Refrigerator
- Oven
- Range
- Microwave
- Warming Drawer
Living Area Features
- Vinyl Flooring
- Double Pane Windows
- Window Coverings
- Den
Map
- Shopping
- Colleges
Map
Getting Around
100 / 100 Exceptionally walkable
80 / 100 Strong public transit
60 / 100 Moderately bikeable
60 / 100 Moderately car friendly
 details
Getting to Know the Area
80 / 100 Restaurants
80 / 100 Cafes
70 / 100 Nightlife
80 / 100 Shopping
100 / 100 Parks
60 / 100 Noise Level
Frequently Asked Questions about 387 King St East
Where is 387 King St East located?
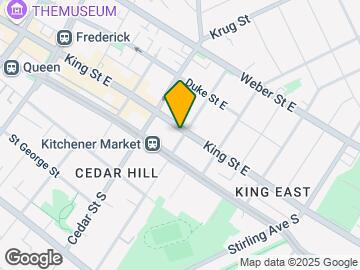

387 King St East is located at 387B King St E near the Kitchener Central area of Kitchener, ON
What is the current rent range at 387 King St East?
1 Bedrooms at 387 King St East currently start from $1,670. Call today for more info!
When is the leasing office open?
- The office Hours for 387 King St East are
- Monday 10:00 am–6:00 pm
- Tuesday 10:00 am–6:00 pm
- Wednesday 10:00 am–6:00 pm
- Thursday 10:00 am–6:00 pm
- Friday 10:00 am–6:00 pm
- Saturday 10:00 am–6:00 pm
- Sunday 10:00 am–6:00 pm
Are pets allowed?
Call us today to find out our pet policy and if we allow pets
Are there any rent specials?
The current rent special at 387 King St East is: ..
Nearby Schools
Suddaby Public School
Courtland Avenue Public School
St Mary's High School
Cameron Heights Collegiate Institute
St Anne Catholic Elementary School
. Points of Interest
Time and distance from 387 King St East.
Big Box and Retail
Staples
Walmart
Colleges and Universities
Wilfrid Laurier University - Waterloo Campus
Nearby Neighborhoods
Rental Price Ranges in the Area
| Bedroom | Average Rent | Cheapest Rent | Highest Rent |
|---|---|---|---|
| Kitchener Studio Apartments | $1,407 | $1,200 | $1,545 |
| Kitchener 1 Bedroom Apartments | $1,732 | $795 | $5,180 |
| Kitchener 2 Bedroom Apartments | $2,015 | $1,140 | $5,665 |
| Kitchener 3 Bedroom Apartments | $2,467 | $695 | $6,105 |
| Kitchener 4 Bedroom Apartments | $1,400 | $645 | $3,620 |
| Kitchener 5 Bedroom Apartments | $1,937 | $575 | $7,919 |
| 2 Bedroom Homes | $2,114 | $700 | $3,000 |
| 3 Bedroom Homes | $2,592 | $1,150 | $4,200 |
| 4 Bedroom Homes | $3,046 | $805 | $6,000 |
| 5 Bedroom Homes | $3,015 | $750 | $4,300 |
| 6 Bedroom Homes | $2,750 | $750 | $4,750 |
| 7 Bedroom Homes | $4,099 | $4,099 | $4,099 |
Browse Top Apartments in Kitchener
By Price
By Community Type
- Kitchener Apartments for Rent by Owner
- Kitchener Apartments with Rent Specials
- Kitchener Top Rated Apartments
- Kitchener Corporate Apartments
- Kitchener Furnished Apartments
- Kitchener Gated Apartments
- Kitchener Loft Apartments
- New Kitchener Apartments
- Kitchener Senior Apartments
- Kitchener Short-term Apartments
- Kitchener Student Apartments
- Kitchener Apartments with Utilities Included