


- 2–3 Bedrooms
- $2,199-$2,699 Total Monthly Price
Total Monthly Price
Base Rent$2,199 - $2,699Total Monthly Price$2,199 - $2,699 - 973–1,205 Square Feet
Rent Specials
1 Month Free Rent~~1 month Free rent in the 13th month on select suites
About 3875 Sheppard Avenue East
Tam O’Shanter-Sullivan is a bustling neighbourhood located in the eastern part of Toronto. The neighbourhood has plenty to offer its residents. There are numerous shopping centres, including the Agincourt Mall and Bridlewood Mall, as well as a variety of restaurants and cafes. The neighbourhood is also home to several schools, including Sir Ernest MacMillan Senior Public School, Agincourt Collegiate Institute, and CDI College. Transportation in Tam O’Shanter-Sullivan is convenient, with several bus routes running through the neighbourhood and easy access to major highways, including the 401 and 404. The neighbourhood is also served by the Agincourt GO Station, which provides access to downtown Toronto and other parts of the Greater Toronto Area.
Property Contact Info

- Listed by:
- Agency:
- Vendor Logo:
- Website:
- View Property Website
- Call Us:
- (437) 494-8524
- Disclaimer:
Office Hours
| Monday | By Appointment |
| Tuesday | By Appointment |
| Wednesday | By Appointment |
| Thursday | By Appointment |
| Friday | By Appointment |
| Saturday | By Appointment |
| Sunday | By Appointment |
Floorplan Pricing and Availability
3875 Sheppard Avenue East offers 2 to 3 Bedroom apartments starting from $2,199 and having 973–1,205 sq ft. Here is the current pricing and availability:
New! Interactive Property Map
 ApartmentHomeLiving.com's new Interactive Property Map allows you to see where every available unit is located at this community.Try It Now >
2 Bedrooms
2 Bedroom
$2,199
2 Beds, 1 Bath, 973 sq ftTotal Monthly PriceAvailable Oct 1Total Monthly Price
Base Rent$2,199Total Monthly Price$2,199Model Gallery
Floorplans
Availability Details
Prices shown for this property are the Total Monthly Price including Fees.Price Availability Date Unit Sq Ft $2,199 October 1, 2026 2BR 973 Unit 2BR Amenities and Features
Features
- High Speed Internet Access
- Smoke Free
Unit 2BR Lease Information
Unit Price
- $2,199Total Monthly PriceBase Rent: $2,199Required Monthly Fees: None
View Details and Rent EstimateModel Lease Information
Price
- $2,199Total Monthly Price
Apartment Model: 2 Bedroom$2,1992 Bedroom, 1 Bath, 973 sq ftAvailable October 1, 2026Floor plans are artist's rendering. All dimensions are approximate. Actual product and specifications may vary in dimension or detail. Not all features are available in every rental home. Please see a representative for details.
![]()
2 Bedroom - Floorplan Apartment Unit: 2BRApartment Model: 2 Bedroom$2,1992 Bedroom, 1 Bath, 973 sq ftAvailable October 1, 20263 Bedrooms
3 Bedroom
$2,699
3 Beds, 1.5 Baths, 1205 sq ftTotal Monthly PriceAvailable Sep 1Total Monthly Price
Base Rent$2,699Total Monthly Price$2,699Model Gallery
Photos
Availability Details
Prices shown for this property are the Total Monthly Price including Fees.Price Availability Date Unit Sq Ft $2,699 September 1, 2026 3BR 1205 Unit 3BR Amenities and Features
Features
- High Speed Internet Access
- Smoke Free
Unit 3BR Lease Information
Unit Price
- $2,699Total Monthly PriceBase Rent: $2,699Required Monthly Fees: None
View Details and Rent EstimateModel Lease Information
Price
- $2,699Total Monthly Price
Apartment Model: 3 Bedroom$2,6993 Bedroom, 1.5 Bath, 1205 sq ftAvailable September 1, 2026![]()
3 Bedroom - Image Apartment Unit: 3BRApartment Model: 3 Bedroom$2,6993 Bedroom, 1.5 Bath, 1205 sq ftAvailable September 1, 2026


Schedule a Tour
3D Tours
Property Information
- 154 Units
- 13 Stories
- Built in 1973
Lease Terms
- 12 mo
Fees and Policies
The fees listed below are community-provided and may exclude utilities or add-ons. All payments are made directly to the property and are non-refundable unless otherwise specified. Use the Cost Calculator to determine costs based on your needs.
Required Fees
Utilities
- Utility - WateriCharged Per Unit.Included in Rent/mo
- HydroiCharged Per Unit. Payable to Third Party.Usage-Based/mo
- HeatiCharged per unit.Included in Rent/mo
Other Fees and Policies
Pet Fees
- Cat
- Pet FeeiCharged Per Pet.$0.00
- Dog
- Pet FeeiCharged Per Unit.$0.00
Parking Fees
- Garage
- Parking FeeiCharged Per Vehicle.$120.00/mo
- Surface Lot
- Parking FeeiCharged Per Vehicle.$120.00/mo
Property Fee Disclaimer: Based on community-supplied data and independent market research. Subject to change without notice. May exclude fees for mandatory or optional services and usage-based utilities.
Features and Amenities
On-Site Services
- Maintenance On Site
- Public Transportation
- Online Services
- 24 Hour Access
- Laundry Facilities
Community Features
- Elevator
Interior Features
- Smoke Detector
- High Speed Internet Access
- Heating
- Tub/Shower
- Smoke Free
Kitchen Amenities
- Freezer
- Range
- Refrigerator
- Oven
- Stainless Steel Appliances
- Kitchen
Unique Amenities
- Garage Available
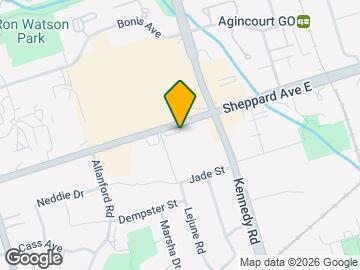
Map
- Shopping
- Colleges
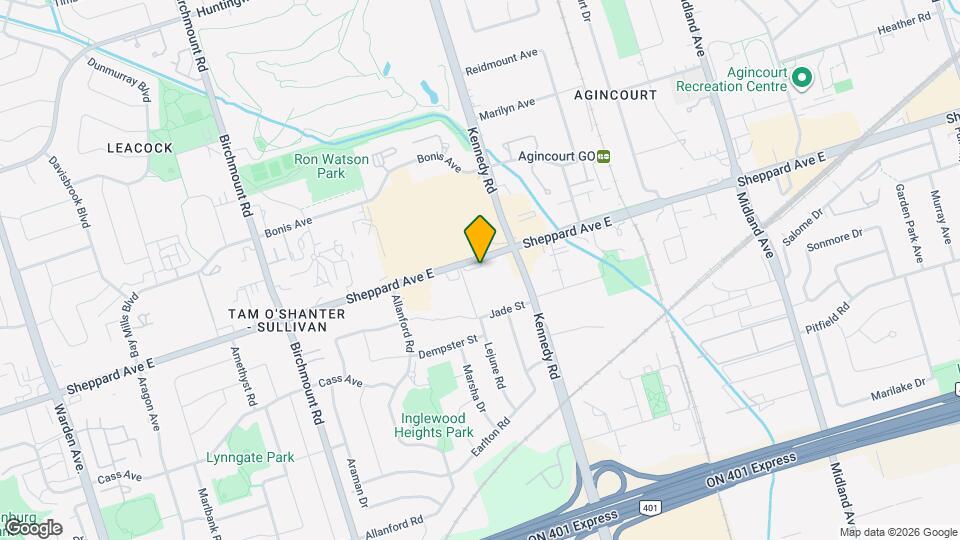
Map
Getting Around
80 / 100 Very Walkable
80 / 100 Strong public transit
50 / 100 Fairly bikeable
90 / 100 Exceptionally car friendly
 details
Getting to Know the Area
80 / 100 Restaurants
80 / 100 Cafes
50 / 100 Nightlife
90 / 100 Shopping
80 / 100 Parks
0 / 100 Noise Level
Frequently Asked Questions about 3875 Sheppard Avenue East
Where is 3875 Sheppard Avenue East located?
3875 Sheppard Avenue East is located at 3875 Sheppard Ave near the Tam OShanter Sullivan area of Toronto, ON
What is the current rent range at 3875 Sheppard Avenue East?
2 Bedroom to 3 Bedroom Apartments at 3875 Sheppard Avenue East currently range from $2,199 to $2,699
When is the leasing office open?
- The office Hours for 3875 Sheppard Avenue East are
- Monday By Appointment
- Tuesday By Appointment
- Wednesday By Appointment
- Thursday By Appointment
- Friday By Appointment
- Saturday By Appointment
- Sunday By Appointment
Are pets allowed?
Call us today to find out our pet policy and if we allow pets
Are there any rent specials?
The current rent special at 3875 Sheppard Avenue East is: 1 Month Free Rent~~1 month Free rent in the 13th month on select suites.
Nearby Schools
Holy Spirit Catholic School
. Points of Interest
Time and distance from 3875 Sheppard Avenue East.
Big Box and Retail
Lowe's
Staples
Walmart
Colleges and Universities
University of St. Michael's College - Main Campus
Nearby Neighborhoods
Rental Price Ranges in the Area
| Bedroom | Average Rent | Cheapest Rent | Highest Rent |
|---|---|---|---|
| Toronto Studio Apartments | $1,897 | $1,099 | $8,030 |
| Toronto 1 Bedroom Apartments | $2,388 | $895 | $10,000+ |
| Toronto 2 Bedroom Apartments | $3,168 | $1,450 | $10,000+ |
| Toronto 3 Bedroom Apartments | $4,071 | $1,569 | $10,000+ |
| Toronto 4 Bedroom Apartments | $4,409 | $1,119 | $8,702 |
| Toronto 5 Bedroom Apartments | $14,562 | $8,992 | $10,000+ |
Browse Top Apartments in Toronto
By Price
By Community Type
- Toronto Apartments for Rent by Owner
- Toronto Apartments with Rent Specials
- Toronto Top Rated Apartments
- Toronto Corporate Apartments
- Toronto Furnished Apartments
- Toronto Gated Apartments
- Toronto Loft Apartments
- Toronto Military Apartments
- New Toronto Apartments
- Toronto Senior Apartments
- Toronto Short-term Apartments
- Toronto Student Apartments
- Toronto Apartments with Utilities Included