


- 5 Bedroom Bedrooms
- $4,490 Pricing
About 39 Emery Hill Blvd
Stunning Berczy Home,Freshly Painted & Move-In Ready! Featuring over 3,000 sq. ft. of living space above grade. Soaring 18-ft ceilings in the spacious open-concept family room create an impressive sense of space and natural light. 9-ft ceilings throughout the main floor. Beautiful maple kitchen with stainless steel appliances,granite countertops,and built-in wine fridge. Elegant solid wood barn door adds a stylish touch. Professionally landscaped exterior with patterned concrete driveway,front porch,and patio. Excellent location within walking distance to Stonebridge Public School,Pierre Elliott Trudeau High School,and Berczy Park. A wonderful family home in one of Markham's most sought-after communities! (id:52069) ID#: 2209303
Property Contact Info
- Contact:
- JOANNA WANG
- (Salesperson)
- Company:
- FIRST CLASS REALTY INC.
- (Firm)
Call Us:(905) 604-1010

Floorplan Pricing and Availability
New! Interactive Property Map
 ApartmentHomeLiving.com's new Interactive Property Map allows you to see where every available unit is located at this community.Try It Now >
5 Bedrooms
$4,490
39 Emery Hill Blvd
5 Beds, 3 Baths,Available NowAvailability Details
Price Availability Date Unit $4,490 Available Now 39 Emery Hill Blvd Unit Amenities and Features
Features
- Air Conditioning
- Heat Type - Gas
Unit Rent and Fees
Unit Price
- $4,490
Unit Description
Back on the market now that the tenant has moved out! Ready for showings! Welcome to your home in the sky located in the sought after Gold Coast! Enjoy the unobstructed panoramic penthouse views this home has to offer of Lake Michigan, North Avenue Beach, Lincoln Park, Navy Pier and the downtown skyline! Originally two separate units, this 3 bedroom, 3 bathroom urban oasis was tastefully combined to boast a spacious floor plan spanning over 2,600 square feet on one level. This corner unit is flooded with natural light through no shortage of windows that also uniquely offer views of all four exposures and hardwood flooring throughout. Enjoy the breathtaking views from a true great room that offers an abundance of space spread throughout two living rooms and a formal dining room that is perfect for entertaining. Centrally located, the expanded chef's kitchen features Bosch appliances, granite countertops, custom backsplash and offers an ample amount of storage through all of its wood cabinetry. All three bathrooms, or reimagined at-home office(s), have been beautifully updated and present a taste of luxury throughout. Gorgeous sunsets views from both of the generously sized guest bedrooms showcasing Western cityscape views. Spanning 800 square feet, the tranquil primary suites wing truly defines luxury. The spacious main bedroom is filled with sophisticated elegance overlooking the panoramic views. The main bedroom also features a spa-like master bath accented with Carrara marble throughout the floors, walls and countertops. Sitting on top of lake views, the current main dressing room offers the versatility to be used as a fourth bedroom or office. The space includes a private laundry room with sink that also offers an abundance of storage as an additional butler's pantry that includes a full size refrigerator and Bosch microwave/oven, perfect for a staging and prep area when entertaining family and friends. You don't want to miss out on this one of a kind home in a well maintained, full amenity building featuring 24 hour door staff, a newly renovated multi-million dollar lobby, exercise room, dual sundecks and additional storage lockers. The building also offers valet heated garage parking for an additional monthly fee. This stunning home in an excellent location lies just steps from North Avenue Beach, the lakefront, The Chicago History Museum, Lincoln Park, and all of the shops, restaurants, and nightlife of the Gold Coast, Old Town, Lincoln Park and River North neighborhoods. Pet Information Pets Allowed: No Pets Max Pet Weight: Interior Property Features:Hardwood Floors, Laundry Hook-Up in Unit, Storage Amenities:Door Person, Elevator, Exercise Room, Storage, On Site Manager/Engineer, Sundeck, Service Elevator, Sidewalks, Street Lights, Street Paved Monthly Rent Incl:Cable TV, Cooking Gas, Heat, Water, Scavenger, Doorman, Exterior Maintenance, Lawn Care, Storage Lockers, Snow Removal, Internet Access, Common Insurance Appliances:Oven/Range, Microwave, Dishwasher, High End Refrigerator, Washer, Dryer, All Stainless Steel Kitchen Appliances, Cooktop, Oven/Built-in
Model: 39 Emery Hill Blvd$4,4905 Bedroom, 3 BathAvailable Now

Features and Amenities
On-Site Services
- Garden Style
Interior Features
- Heat Type Gas
- Air Conditioning
Living Area Features
- Tile Floors
- Hardwood Floors
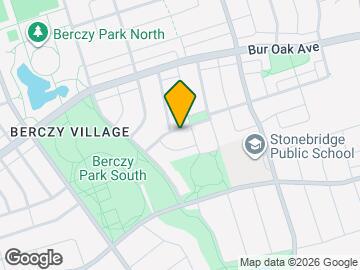
Map
- Shopping
- Schools
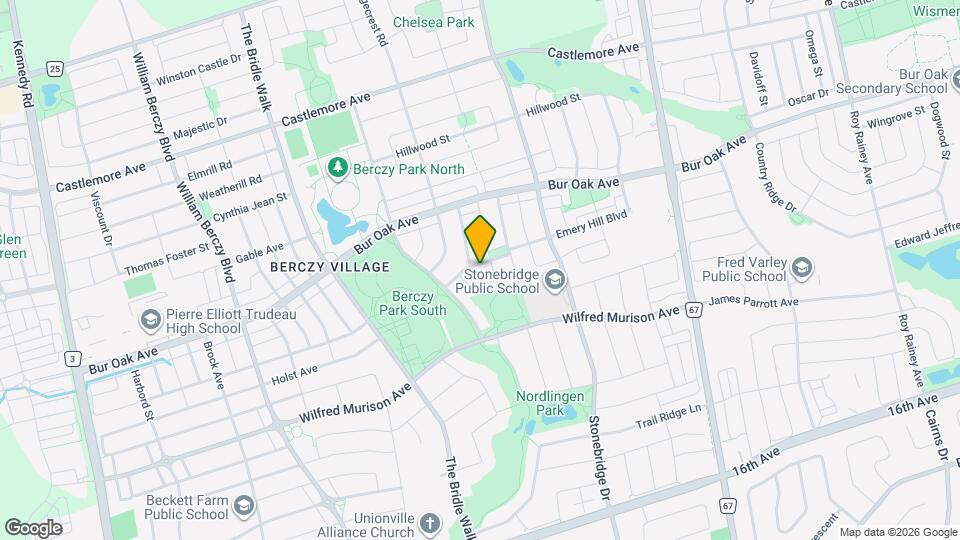
Map
Getting Around
50 / 100 Fairly walkable
30 / 100 Limited public transit
60 / 100 Moderately bikeable
60 / 100 Moderately car friendly
 details
Getting to Know the Area
60 / 100 Restaurants
30 / 100 Cafes
20 / 100 Nightlife
60 / 100 Shopping
90 / 100 Parks
100 / 100 Noise Level
Frequently Asked Questions about 39 Emery Hill Blvd
What type of rentals are available at 39 Emery Hill Blvd?
There is currently a 5 Bed 3 Bath Home for rent listed at 39 Emery Hill Blvd. It is Available Now.
How much is the rent at 39 Emery Hill Blvd?
39 Emery Hill Blvd is currently listed at $4,490.
What area of town is 39 Emery Hill Blvd located in?
Located in the Markham Neighborhood, 39 Emery Hill Blvd is in the L6C 2W7 Postal Code of Markham, ON.
Points of Interest
Time and distance from 39 Emery Hill Blvd.
Big Box and Retail
Walmart
Costco
Staples
Nearby Neighborhoods
Nearby Apartments
Rental Price Ranges in the Area
| Bedroom | Average Rent | Cheapest Rent | Highest Rent |
|---|---|---|---|
| Markham Studio Apartments | $1,724 | $1,649 | $1,799 |
| Markham 1 Bedroom Apartments | $2,148 | $920 | $4,203 |
| Markham 2 Bedroom Apartments | $2,463 | $2,100 | $3,912 |
| Markham 3 Bedroom Apartments | $3,191 | $2,500 | $4,247 |
| 2 Bedroom Homes | $2,335 | $850 | $5,400 |
| 3 Bedroom Homes | $3,074 | $750 | $5,350 |
| 4 Bedroom Homes | $3,754 | $1,500 | $8,000 |
| 5 Bedroom Homes | $5,144 | $1,000 | $10,000+ |
| 6 Bedroom Homes | $5,286 | $1,750 | $10,000+ |
| 7 Bedroom Homes | $7,137 | $3,650 | $10,000+ |
Browse Top Apartments in Markham
By Price
By Community Type
- Markham Apartments for Rent by Owner
- Markham Apartments with Rent Specials
- Markham Top Rated Apartments
- Markham Corporate Apartments
- Markham Furnished Apartments
- Markham Gated Apartments
- New Markham Apartments
- Markham Senior Apartments
- Markham Short-term Apartments
- Markham Apartments with Utilities Included