


- 4 Bedroom Bedrooms
- $2,700 Pricing
About 41 Dennis Dr
Picture this: Youre living in a beautifully upgraded three-bedroom,four-bath townhome in the heart of Smithville a community where small-town charm meets modern convenience. Step inside to an open-concept main floor,where luxury flooring,granite countertops,sleek smart appliances,and upgraded cabinetry come together in a space built for both everyday living and stylish entertaining. Upstairs,each bedroom is finished with custom California Closet organizers,bringing both comfort and function.The finished basement expands your options a rec room for family movie nights,a home office,or a private guest suite with its own two-piece bath. A cold cellar adds even more practicality. Outside,the lifestyle continues. A park sits right across the street,while schools,a rec centre,library,splash pad,and skate park are just minutes away. Commuters will appreciate the quick access to the QEW. This home isnt just move-in ready,it's thoughtfully designed for families and professionals alike,offering the perfect balance of comfort,community,and modern style. Some photos have been virtually staged to share ways you can set up the space. (id:52069) ID#: 1813746
Property Contact Info
- Contact:
- SADE SANNI
- (Broker of Record)
- Company:
- CHARISSA REALTY INC.
- (Firm)
Call Us:(877) 824-2747

Floorplan Pricing and Availability
New! Interactive Property Map
 ApartmentHomeLiving.com's new Interactive Property Map allows you to see where every available unit is located at this community.Try It Now >
4 Bedrooms
$2,700
41 Dennis Dr
4 Beds, 4 Baths,Available NowAvailability Details
Price Availability Date Unit $2,700 Available Now 41 Dennis Dr Unit Amenities and Features
Features
- Air Conditioning
- Heat Type - Gas
Unit Rent and Fees
Unit Price
- $2,700
Unit Description
APS77265938 - This apartment is located in the Energy Corridor area of Houston TX 77084. One bedroom apartments start at $1315. Two bedroom apartments start at $1665. Three bedroom apartments start at $1915. This property was built in 2004, and has 390 units. *This community is not authorized to accept housing vouchers. *No felony convictions in the last 10 years. *No evictions or broken leases. *No temporary housing. Must rent for 6 months or longer. *You must be employed and have verifiable income. The actual price of this rental is dependent on the day you need to move. The rent can change daily based on availability of the unit. The balcony and patio is a great way to spend time with friends or family. Having a space to sit and relax outside is important for your well being.Enjoy premium hardwood floors, ceramic tile, and upgraded carpet throughout.Our comfortable apartments include air conditioning to keep your home at the forefront of temperature control.Each kitchen is equipped with a built in microwave.The dishwasher is energy efficient and high performance. It is the perfect appliance for quick clean up after cooking.
Model: 41 Dennis Dr$2,7004 Bedroom, 4 BathAvailable Now

Features and Amenities
Interior Features
- Heat Type Gas
- Air Conditioning
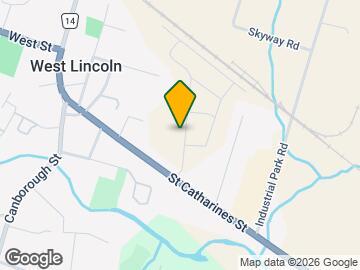
Map
- Shopping
- Schools
- Grocery
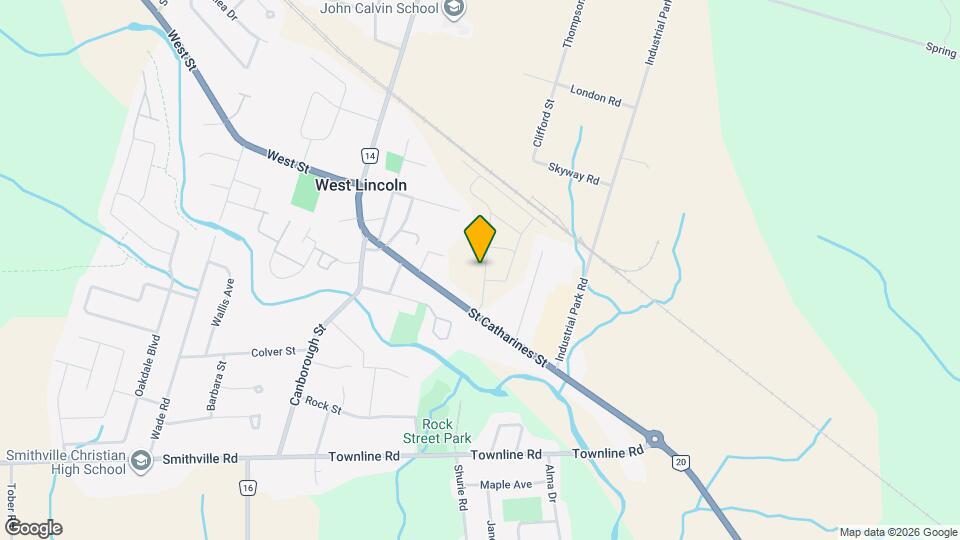
Map
Getting Around
40 / 100 Fairly walkable
20 / 100 Somewhat Bikeable
100 / 100 Exceptionally car friendly
 details
Getting to Know the Area
40 / 100 Restaurants
10 / 100 Cafes
10 / 100 Nightlife
40 / 100 Shopping
90 / 100 Noise Level
Frequently Asked Questions about 41 Dennis Dr
What type of rentals are available at 41 Dennis Dr?
There is currently a 4 Bed 4 Bath Townhome for rent listed at 41 Dennis Dr. It is Available Now.
How much is the rent at 41 Dennis Dr?
41 Dennis Dr is currently listed at $2,700.
What area of town is 41 Dennis Dr located in?
Located in the Niagara Region Neighborhood, 41 Dennis Dr is in the L0R 2A0 Postal Code of West Lincoln, ON.
Points of Interest
Time and distance from 41 Dennis Dr.
Big Box and Retail
Costco
Groceries
Foodland
Nearby Neighborhoods
Rental Price Ranges in the Area
| Bedroom | Average Rent | Cheapest Rent | Highest Rent |
|---|---|---|---|
| West Lincoln Studio Apartments | $1,551 | $1,212 | $1,782 |
| West Lincoln 1 Bedroom Apartments | $1,741 | $1,095 | $2,415 |
| West Lincoln 2 Bedroom Apartments | $2,122 | $1,259 | $2,900 |
| West Lincoln 3 Bedroom Apartments | $2,473 | $1,415 | $3,460 |
| West Lincoln 4 Bedroom Apartments | $2,459 | $2,459 | $2,459 |
| 2 Bedroom Homes | $1,772 | $1,450 | $2,050 |
| 3 Bedroom Homes | $2,657 | $1,850 | $3,700 |
| 4 Bedroom Homes | $2,858 | $2,450 | $4,000 |
| 6 Bedroom Homes | $650 | $650 | $650 |
Browse Top Apartments in West Lincoln
By Price
By Community Type
- West Lincoln Apartments with Rent Specials
- West Lincoln Top Rated Apartments
- West Lincoln Corporate Apartments
- West Lincoln Furnished Apartments
- West Lincoln Gated Apartments
- New West Lincoln Apartments
- West Lincoln Senior Apartments
- West Lincoln Student Apartments
- West Lincoln Apartments with Utilities Included