


- 3 Bedroom Bedrooms
- $2,750 Pricing
About 413 Fernleigh Cir S
Bright & Spacious 3 Bedroom Bungalow (Main Floor) In The Heart Of Richmond Hill. Sun Filled Dining/Living Room With Large Windows,Hardwood Flooring,Pot Lights,Walkout To Deck,Large Backyard,Garage For Storage Or Parking,Close To Transit,Shopping Centers,Bayview Secondary School (id:52069) ID#: 2063046
Property Contact Info
- Listed by:
- Agency:
- Vendor Logo:
- Website:
- View Property Website
- Call Us:
- (905) 953-0550
- Disclaimer:
Floorplan Pricing and Availability
New! Interactive Property Map
 ApartmentHomeLiving.com's new Interactive Property Map allows you to see where every available unit is located at this community.Try It Now >
3 Bedrooms
$2,750
413 Fernleigh Cir S
3 Beds, 1 Bath,Available NowAvailability Details
Price Availability Date Unit $2,750 Available Now 413 Fernleigh Cir S Unit Amenities and Features
Features
- Air Conditioning
Kitchen
- Dishwasher
- Refrigerator
Unit Rent and Fees
Unit Price
- $2,750
Unit Description
With sublime sophistication and Santa Barbara's Spanish roots, The Villas at Olive Mill occupy the most prominent corner on the Montecito map. The crossroads where world-renowned Coast Village and Olive Mill Roads meet in Montecito's Lower Village is known to be the primary gateway to Santa Barbara and the heart of Montecito. Masterminded by architect Jeff Gorrell, The Villas are stunning examples of prime residential and commercial real estate blending seamlessly in a multi-use footprint of perfection. Through gated entry points, residents are assured the ultimate in secure living with security gated underground parking and elevators that connect the residences. As a lifestyle choice, The Villas offer refined living for the discriminating homeowner. Whether primary residence or coveted vacation escape, an elevated quality of life is guaranteed. Within minutes of brunch at the new Rosewood Miramar Beach, sunset at Butterfly Beach, or a luxurious spa day at Four Seasons Resort The Biltmore Santa Barbara, the epic location is ideal. Bespoke retail establishments, galleries, coffee shops, fine dining, and casual "locals favorites" are right outside the front door. As the cornerstone of The Villas at Olive Mill, this exquisite Penthouse is a fitting homage to today's Montecito lifestyle and design aesthetic. The palette of neutral colors and natural wood lives in harmony with the home's relaxed elegance. Unique grey and white tile accentuates a staircase that leads from the courtyard level to the Penthouse. The Great Room feeling is relaxed and serene with framed views of the colorful Santa Ynez Mountains. Warm wood floors flow into the spectacular chef's Kitchen of grey washed cabinetry and professional style stainless steel appliances. The jewel of the Kitchen is the show stopping imported Perla quartzite counters and raised island. Through automatic tri-pocketing disappearing doors, one of two terraces offers a fully equipped outdoor Kitchen and scenic mountain vista views. The Master Suite includes a sitting room with fireplace, balcony and private sunrise terrace offering varying perspectives and places to recharge and reflect. The luxurious Master Bathroom is well appointed with a large glass and marble shower and textured limestone counters. Sharing the very special sunrise terrace with the Master Suite is the third Guest Bedroom, which would be perfectly situated as a home Office. Beginning and ending the day on this east-facing terrace with these panoramic mountain views defines Montecito's unrivaled quality of life. Renter pays for electricity, trash, gas, and water. First and deposit due at signing. Condominium is unfurnished. No smoking allowed.
Model: 413 Fernleigh Cir S$2,7503 Bedroom, 1 BathAvailable Now

Lease Terms
- 12
Features and Amenities
On-Site Services
- Garden Style
Interior Features
- Air Conditioning
Kitchen Amenities
- Dishwasher
- Refrigerator
Living Area Features
- Vinyl Flooring
- Hardwood Floors
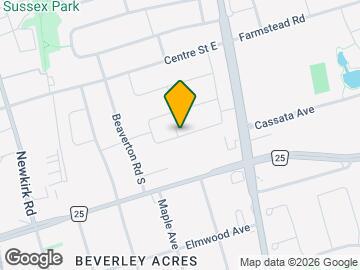
Map
- Shopping
- Colleges
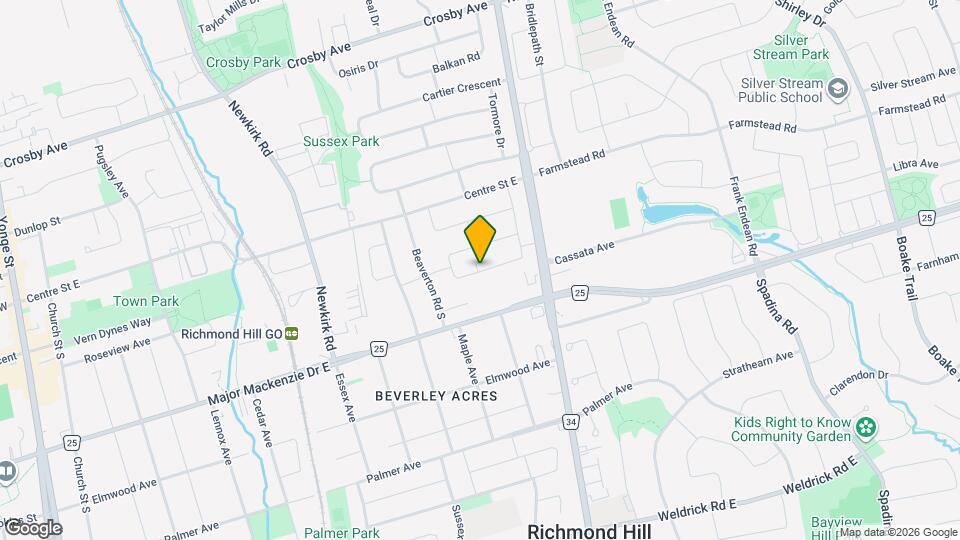
Map
Getting Around
60 / 100 Moderately walkable
50 / 100 Some public transit
60 / 100 Moderately bikeable
70 / 100 Moderately car friendly
 details
Getting to Know the Area
70 / 100 Restaurants
60 / 100 Cafes
20 / 100 Nightlife
70 / 100 Shopping
80 / 100 Parks
50 / 100 Noise Level
Frequently Asked Questions about 413 Fernleigh Cir S
What type of rentals are available at 413 Fernleigh Cir S?
There is currently a 3 Bed 1 Bath Home for rent listed at 413 Fernleigh Cir S. It is Available Now.
How much is the rent at 413 Fernleigh Cir S?
413 Fernleigh Cir S is currently listed at $2,750.
What area of town is 413 Fernleigh Cir S located in?
Located in the Richmond Hill Vaughan King Neighborhood, 413 Fernleigh Cir S is in the L4C 1E7 Postal Code of Richmond Hill, ON.
Nearby Schools
. Points of Interest
Time and distance from 413 Fernleigh Cir S.
Big Box and Retail
Costco
Walmart
Colleges and Universities
Nearby Neighborhoods
Nearby Apartments
Rental Price Ranges in the Area
| Bedroom | Average Rent | Cheapest Rent | Highest Rent |
|---|---|---|---|
| Richmond Hill Studio Apartments | $1,862 | $1,770 | $2,110 |
| Richmond Hill 1 Bedroom Apartments | $2,277 | $1,550 | $4,329 |
| Richmond Hill 2 Bedroom Apartments | $2,515 | $2,256 | $2,950 |
| Richmond Hill 3 Bedroom Apartments | $2,600 | $2,600 | $2,600 |
| Richmond Hill 4 Bedroom Apartments | $6,728 | $6,728 | $6,728 |
| 2 Bedroom Homes | $2,314 | $1,490 | $4,200 |
| 3 Bedroom Homes | $3,100 | $800 | $4,500 |
| 4 Bedroom Homes | $4,251 | $1,380 | $7,000 |
| 5 Bedroom Homes | $5,371 | $3,280 | $8,000 |
| 6 Bedroom Homes | $5,504 | $1,750 | $9,000 |
Browse Top Apartments in Richmond Hill
By Price
By Community Type
- Richmond Hill Apartments for Rent by Owner
- Richmond Hill Apartments with Rent Specials
- Richmond Hill Top Rated Apartments
- Richmond Hill Corporate Apartments
- Richmond Hill Furnished Apartments
- Richmond Hill Gated Apartments
- New Richmond Hill Apartments
- Richmond Hill Senior Apartments
- Richmond Hill Short-term Apartments
- Richmond Hill Apartments with Utilities Included