


- 1 Bedroom Bedrooms
- $1,000-$1,200 Pricing
- 600 Square Feet
About 4152 Cherrywood Dr
Welcome to Mountain Brook Estates Discover comfortable mountain living at Mountain Brook Estates, a peaceful apartment community nestled in the charming town of Hudson, North Carolina. As you enter the property, you’ll be greeted by beautiful mountainside views and the relaxing atmosphere of a community designed to feel like home. Conveniently located between Lenoir and Hickory, Mountain Brook Estates offers the perfect balance of small-town tranquility and easy access to shopping, dining, employment centers, and everyday conveniences. The community is just minutes from Caldwell Community College and Technical Institute, making it an excellent choice for students, faculty, and professionals alike. Our newly remodeled apartment homes have been thoughtfully updated to provide both style and comfort. Residents can choose from spacious one-bedroom garden apartments or well-designed two-bedroom townhomes, each featuring modern finishes and practical living spaces. Interior upgrades include attractive wood-style flooring, updated ceiling fans throughout, stainless steel appliances, and beautiful new countertops that create a fresh, contemporary feel. Mountain Brook Estates is known for its quiet surroundings, well-maintained grounds, and welcoming atmosphere. Whether you’re enjoying the scenic mountain views, relaxing after a busy day, or taking advantage of the community’s convenient location, you’ll appreciate the comfort and peace of mind that come with living here. If you’re looking for an affordable, updated apartment home in a safe and serene setting, Mountain Brook Estates offers a place where you can truly feel at home. Mountain Brook Estates – Where Small-Town Charm Meets Mountain Living.
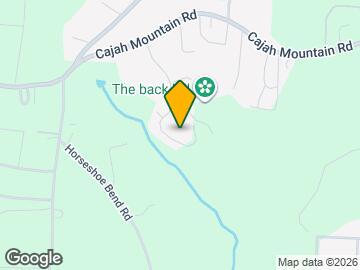
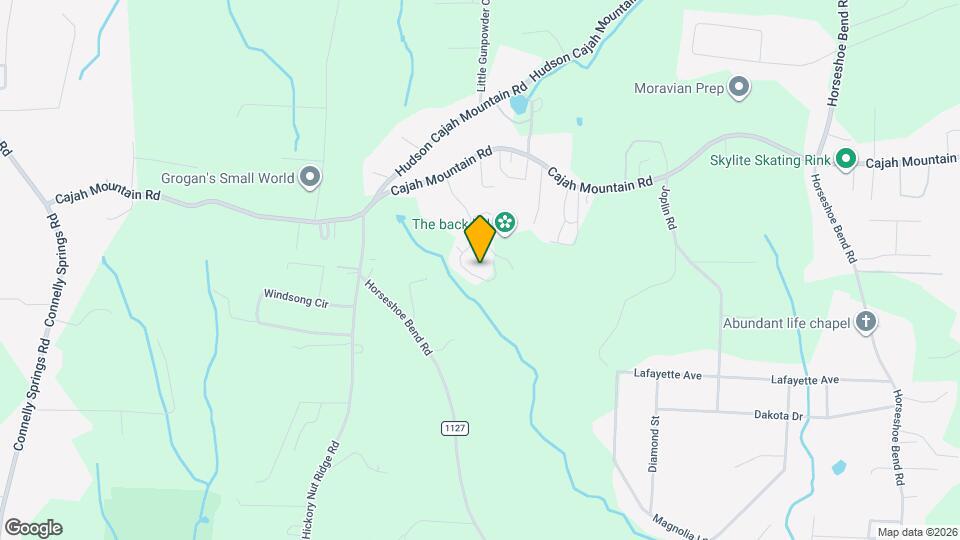
4152 Cherrywood Dr is located in the Caldwell County Neighborhood and 28638 Zip code of Hudson, NC. This community is professionally managed by Barnes Manor LLC
Property Contact Info
- Listed by:
- Agency:
- Vendor Logo:
- Website:
- View Property Website
- Call Us:
- (828) 214-7653
- Disclaimer:
Office Hours
| Monday | By Appointment |
| Tuesday | By Appointment |
| Wednesday | By Appointment |
| Thursday | By Appointment |
| Friday | By Appointment |
| Saturday | Closed |
| Sunday | Closed |
Floorplan Pricing and Availability
4152 Cherrywood Dr offers 1 Bedroom apartments starting from $1,000 and having 600 sq ft. Here is the current pricing and availability:
New! Interactive Property Map
 ApartmentHomeLiving.com's new Interactive Property Map allows you to see where every available unit is located at this community.Try It Now >
1 Bedroom
The Overlook
From $1,000
1 Bed, 1 Bath, 600 sq ftAvailable NowAvailability Details
Price Availability Date Unit Sq Ft View Details $1,200 Available Now 03 600 $1,000 Available Now 05 600 Model Amenities and Features
Features
- Air Conditioning
- Balcony
- Cable Ready
- Ceiling Fans
- Double Vanities
- Framed Mirrors
- Handrails
- Heating
- High Speed Internet Access
- Smoke Free
- Tub/Shower
- Washer/Dryer Hookup
Kitchen
- Dishwasher
- Eat-in Kitchen
- Freezer
- Kitchen
- Microwave
- Oven
- Range
- Refrigerator
- Stainless Steel Appliances
Model Rent and Fees
Model Price Range
- $1,000 - $1,200
Unit 03 Rent and Fees
Unit Price
- $1,200
View Details and Rent EstimateModel Rent and Fees
Model Price Range
- $1,000 - $1,200
Unit 05 Rent and Fees
Unit Price
- $1,000
View Details and Rent EstimateModel Rent and Fees
Model Price Range
- $1,000 - $1,200
Apartment Unit: 03Apartment Model: The Overlook$1,2001 Bedroom, 1 Bath, 600 sq ftAvailable NowApartment Unit: 05Apartment Model: The Overlook$1,0001 Bedroom, 1 Bath, 600 sq ftAvailable Now

Schedule a Tour
3D Tours
Property Information
- 38 Units
- 2 Stories
- Built in 1984
Lease Terms
- 12 mo
Fees and Policies
The fees listed below are community-provided and may exclude utilities or add-ons. All payments are made directly to the property and are non-refundable unless otherwise specified. Use the Cost Calculator to determine costs based on your needs.
Required Fees
One-Time Basics
- Due at Application
- Background CheckiCharged Per Applicant.$30.00
- Due at Move-In
- Security Deposit - RefundableiCharged Per Unit.Varies
Utilities
- Utility - Water/Waste WateriCharged Per Unit.$50.00/mo
Other Fees and Policies
Pet Fees
Pet Policies are Negotiable
- Cat
- Pet FeeiCharged Per Pet.$300.00
- Dog
- Pet DepositiCharged Per Pet.$300.00
For the safety and comfort of all residents, dogs identified as restricted breeds under our insurance guidelines are not allowed. Breed restrictions apply and prospective tenants should verify eligibility with the office.
Parking Info and Fees
- Surface Lot
- 2 Max
Property Fee Disclaimer: Based on community-supplied data and independent market research. Subject to change without notice. May exclude fees for mandatory or optional services and usage-based utilities.
Features and Amenities
On-Site Services
- Maintenance On Site
- Trash Pickup Curbside
- Video Patrol
- 24 Hour Access
Community Features
- Walk Up
Recreation and Fitness
- Walking/Biking Trails
- Basketball Court
- Playground
Interior Features
- Balcony
- Tub/Shower
- Framed Mirrors
- Heating
- Handrails
- Double Vanities
- Ceiling Fans
- High Speed Internet Access
- Cable Ready
- Washer/Dryer Hookup
- Air Conditioning
- Smoke Free
Kitchen Amenities
- Dishwasher
- Eat In Kitchen
- Microwave
- Oven
- Stainless Steel Appliances
- Kitchen
- Range
- Refrigerator
- Freezer
Living Area Features
- Views
- Family Room
- Dining Room
- Hardwood Floors
Outdoor Features
- Yard
- Deck
- Lawn
- Patio
- Porch
Student Features
- Individual Locking Bedrooms
Map
- Shopping
- Grocery
- Medical
Map
Getting Around
20 / 100 Somewhat walkable
20 / 100 Somewhat Bikeable
90 / 100 Exceptionally car friendly
 details
Getting to Know the Area
30 / 100 Restaurants
20 / 100 Cafes
10 / 100 Nightlife
20 / 100 Shopping
100 / 100 Noise Level
Frequently Asked Questions about 4152 Cherrywood Dr
Where is 4152 Cherrywood Dr located?
4152 Cherrywood Dr is located at 4152 Cherrywood Dr near the Caldwell County area of Hudson, NC
What is the current rent range at 4152 Cherrywood Dr?
1 Bedrooms at 4152 Cherrywood Dr currently start from $1,000. Call today for more info!
When is the leasing office open?
- The office Hours for 4152 Cherrywood Dr are
- Monday By Appointment
- Tuesday By Appointment
- Wednesday By Appointment
- Thursday By Appointment
- Friday By Appointment
- Saturday Closed
- Sunday Closed
Are pets allowed?
Call us today to find out our pet policy and if we allow pets
Nearby Schools
Hudson Middle
South Caldwell High
Hudson Elementary
About GreatSchools Data on ApartmentHomeLiving.com.
Points of Interest
Time and distance from 4152 Cherrywood Dr.
Big Box and Retail
Lowe's
Radioshack
Aldi
Groceries
Aldi
Food Lion
Hospitals
Caldwell Memorial Hospital
Carolinas Healthcare System - Blue Ridge
Broughton Hospital
Shopping Centers
4152 Cherrywood Dr has 5 shopping centers within 5.1 miles.
Nearby Neighborhoods
Rental Price Ranges in the Area
| Bedroom | Average Rent | Cheapest Rent | Highest Rent |
|---|---|---|---|
| Hudson Studio Apartments | $1,006 | $750 | $1,175 |
| Hudson 1 Bedroom Apartments | $1,593 | $850 | $3,071 |
| Hudson 2 Bedroom Apartments | $1,731 | $975 | $3,804 |
| Hudson 3 Bedroom Apartments | $1,841 | $1,375 | $2,175 |
| 2 Bedroom Homes | $1,242 | $800 | $2,250 |
| 3 Bedroom Homes | $1,703 | $1,150 | $2,015 |
| 4 Bedroom Homes | $2,687 | $2,200 | $3,600 |
Browse Top Apartments in Hudson
By Price
By Community Type
- Hudson Apartments with Rent Specials
- Hudson Top Rated Apartments
- Hudson Corporate Apartments
- Hudson Furnished Apartments
- Hudson Gated Apartments
- Hudson Loft Apartments
- Hudson Low Income Apartments
- New Hudson Apartments
- Hudson Senior Apartments
- Hudson Short-term Apartments
- Hudson Student Apartments
- Hudson Apartments with Utilities Included