

Request Notification
423 Terry
Seattle, WA 98104

- Studio Bedrooms
- 182–414 Square Feet
About 423 Terry
423 Terry Apartments is a beautifully preserved historic building in Seattle's bustling First Hill. With a reimagined upgraded interior, this community includes units with beautiful original red brick walls. It's just a short walk to Downtown Seattle, Capitol Hill, South Lake Union, and thousands of shops and restaurants. These thoughtfully designed compact studios have attractive finishes, including quartz countertops, laminate plank flooring, and dimmable lights. Lofted studios are available. In addition, each unit has either a full kitchen or a private food prep area with a mini refrigerator/freezer, microwave, and toaster oven. You can also cook dinner and host your friends and family in one of two fully equipped community kitchens, use one of the large workspaces, or relax in the lounge. Other building amenities include a shared patio with grill and fire pit, multi-use room, community-wide wifi, laundry rooms on every floor, controlled access and building-wide security cameras, package lockers, and bike storage. Utility Information: utilities are billed via RUBS. Water, Sewer, Garbage and Gas will be billed through a formula that divides the total bill and allocates the charges based on the number of occupants in a unit and/or the size of the unit. Tenants will setup and maintain their own Seattle City Light account.
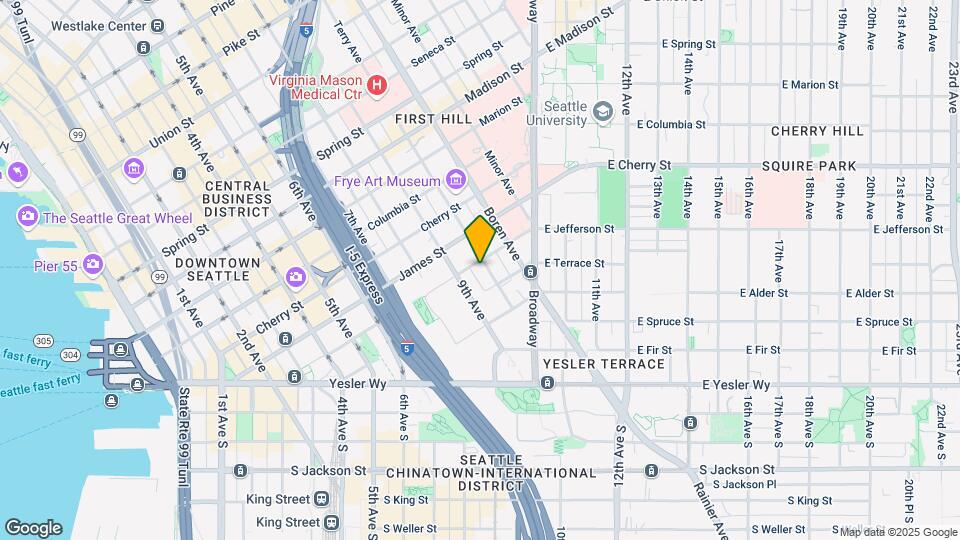
423 Terry is located in the First Hill Neighborhood and 98104 Zip code of Seattle, WA.
Unique Features and Amenities
- 24-Hour maintenance
- Barbecue
- Bike storage
- Heated Floors
- Online Maintenance Portal
- On-site Laundry
- Pet-friendly
- Quartz Counters
- Sound Insulated Walls
Property Contact Info
Office Hours
| Monday | 9:00 am–5:30 pm |
| Tuesday | 9:00 am–5:30 pm |
| Wednesday | 9:00 am–5:30 pm |
| Thursday | 9:00 am–5:30 pm |
| Friday | 9:00 am–5:30 pm |
| Saturday | Closed |
| Sunday | Closed |
Floorplan Pricing and Availability
New! Interactive Property Map
Studio
Show Unavailable FloorplansS Standard Loft
Studio, 1 Bath, 182-209 sq ftAvailable NowCheapest StudioThis is the cheapest Studio at this PropertyModel Gallery
Photos
Availability Details
Availability Date Unit Sq Ft Deposit View Details Available Now 520 182 $99 Available Now 522 209 $99 Available Now 509 194 $99 Unit 520 Amenities and Features
Kitchen
- Microwave
Unique Features
- 3.5'x8.5' Sleeping Loft
- Built-in Closet
- Induction Plate
- Raised Ceilings
- Skylight
Unit 522 Amenities and Features
Kitchen
- Microwave
Unique Features
- 3.5'x8' Sleeping Loft
- Built-in Closet
- Corner Unit
- Induction Plate
- Raised Ceilings
Unit 509 Amenities and Features
Kitchen
- Microwave
Unique Features
- 3.5'x8.5' Sleeping Loft
- Built-in Closet
- Induction Plate
- Raised Ceilings
Apartment Model: S Standard LoftStudio, 1 Bath, 182-209 sq ftAvailable Now![]()
S Standard Loft - Image 1 ![]()
S Standard Loft - Image 2 ![]()
S Standard Loft - Image 3 ![]()
S Standard Loft - Image 4 ![]()
S Standard Loft - Image 5 ![]()
S Standard Loft - Image 6 ![]()
S Standard Loft - Image 7 ![]()
S Standard Loft - Image 8 ![]()
S Standard Loft - Image 9 ![]()
S Standard Loft - Image 10 Apartment Unit: 520Apartment Model: S Standard LoftStudio, 1 Bath, 182 sq ftAvailable NowApartment Unit: 522Apartment Model: S Standard LoftStudio, 1 Bath, 209 sq ftAvailable NowApartment Unit: 509Apartment Model: S Standard LoftStudio, 1 Bath, 194 sq ftAvailable NowS Lux
Studio, 1 Bath, 414 sq ftAvailable NowLargest StudioThis is the largest Studio at this PropertyAvailability Details
Availability Date Unit Sq Ft Deposit Available Now 210 414 $99 Unit 210 Amenities and Features
Kitchen
- Dishwasher
- Range
Unique Features
- Premium Closet
Apartment Unit: 210Apartment Model: S LuxStudio, 1 Bath, 414 sq ftAvailable NowS Premium
Studio, 1 Bath, 297-300 sq ftAvailable NowModel Gallery
Photos
Availability Details
Availability Date Unit Sq Ft Deposit View Details Available Now 206 300 $99 Available Now 316 297 $99 Unit 206 Amenities and Features
Kitchen
- Dishwasher
- Range
Unique Features
- Closet
Unit 316 Amenities and Features
Kitchen
- Dishwasher
- Range
Unique Features
- Closet
Apartment Model: S PremiumStudio, 1 Bath, 297-300 sq ftAvailable Now![]()
S Premium - Image 1 ![]()
S Premium - Image 2 ![]()
S Premium - Image 3 ![]()
S Premium - Image 4 ![]()
S Premium - Image 5 ![]()
S Premium - Image 6 ![]()
S Premium - Image 7 ![]()
S Premium - Image 8 ![]()
S Premium - Image 9 ![]()
S Premium - Image 10 Apartment Unit: 206Apartment Model: S PremiumStudio, 1 Bath, 300 sq ftAvailable NowApartment Unit: 316Apartment Model: S PremiumStudio, 1 Bath, 297 sq ftAvailable NowS Premium Loft
Studio, 1 Bath, 274 sq ftAvailable NowModel Gallery
Photos
Availability Details
Availability Date Unit Sq Ft Deposit Available Now 519 274 $1,295 Unit 519 Amenities and Features
Kitchen
- Dishwasher
- Range
Unique Features
- 3.5'x13' Sleeping Loft
- Three Windows
Apartment Model: S Premium LoftStudio, 1 Bath, 274 sq ftAvailable Now![]()
S Premium Loft - Image 1 ![]()
S Premium Loft - Image 2 ![]()
S Premium Loft - Image 3 ![]()
S Premium Loft - Image 4 ![]()
S Premium Loft - Image 5 ![]()
S Premium Loft - Image 6 ![]()
S Premium Loft - Image 7 ![]()
S Premium Loft - Image 8 ![]()
S Premium Loft - Image 9 ![]()
S Premium Loft - Image 10 Apartment Unit: 519Apartment Model: S Premium LoftStudio, 1 Bath, 274 sq ftAvailable NowS Standard
Studio, 1 Bath, 219 sq ftAvailability Details
Availability Date Unit Sq Ft Unavailable S Standard 219 sq ft S Lux Loft
Studio, 1 Bath, 354 sq ftAvailability Details
Availability Date Unit Sq Ft Unavailable S Lux Loft 354 sq ft
Property Information
- Renovated In 2018
- 112 Units
- 5 Stories
- Built in 1911
Lease Terms
- 6 - 12 mo
Fees and Policies
The fees listed below are community-provided and may exclude utilities or add-ons. All payments are made directly to the property and are non-refundable unless otherwise specified.
Required Fees
One-Time Basics
- Due at Application
- Application Fee Per ApplicantiCharged per applicant.$40.00
Property Fee Disclaimer: Based on community-supplied data and independent market research. Subject to change without notice. May exclude fees for mandatory or optional services and usage-based utilities.
Features and Amenities
Unique Amenities
- 24-Hour maintenance
- Barbecue
- Bike storage
- Heated Floors
- Online Maintenance Portal
- On-site Laundry
- Pet-friendly
- Quartz Counters
- Sound Insulated Walls
Community Features
- Corporate Housing
Map
- Shopping
- Colleges
- Grocery
- Medical
- Transportation
- Nearby Properties

Map
Renters Reviews and Ratings
Poor experience setting up a tour
Nearby Schools
Washington Middle School
Garfield High School
Gatzert Elementary School
About GreatSchools Data on ApartmentHomeLiving.com.
Points of Interest
Time and distance from 423 Terry.
Big Box and Retail
Walgreens
Costco
Homegoods
Colleges and Universities
Golden Gate University - Seattle Campus
Groceries
Trader Joes
Safeway
Fred Meyer
Hospitals
Military Bases
Fort Lawton Military Reserve
Shopping Centers
423 Terry has 5 shopping centers within 0.7 miles.
Transit Stations
Pioneer Sq Sta AcRd & Tunnel Sta.-BAY A-LINK to Sea-Tac
Pioneer Square-Central Link
Westlake Sta AcRd & Tunnel Station-BAY A-LINK to Sea-Tac
Nearby Neighborhoods
Rental Price Ranges in the Area
| Bedroom | Average Rent | Cheapest Rent | Highest Rent |
|---|---|---|---|
| Seattle Studio Apartments | $1,662 | $594 | $4,443 |
| Seattle 1 Bedroom Apartments | $2,278 | $634 | $8,456 |
| Seattle 2 Bedroom Apartments | $3,078 | $950 | $10,000+ |
| Seattle 3 Bedroom Apartments | $3,954 | $983 | $10,000+ |
| Seattle 4 Bedroom Apartments | $2,043 | $790 | $9,476 |
| Seattle 5 Bedroom Apartments | $1,717 | $950 | $6,988 |
| Seattle 6 Bedroom Apartments | $9,570 | $1,420 | $10,000+ |
Nearby Apartments
Nearby Homes
Did You Know?
28% of apartment shoppers plan to spend at least 1-2 months in their apartment search.


