


- 2 Bedroom Bedrooms
- $2,800 Pricing
About 43 Olive Crescent
Lakeside dreaming awaits!! Spacious two bedroom home with your own private bathroom !! Beautifully appointed waterfront residence. Breathtaking sunrises on the shores of lake Simcoe! Let the peaceful rhythm of the lapping waves carry you off to dreamland with views from a spacious master bedroom (moonlit walkout here). This top floor,end unit townhome has a lot to offer. Second bedroom is perfectly laid out for your 'at home office' (with L-shape Calacatta gold quartz topped desk) but doubles as the perfect guestroom with pull-down murphy bed (double). Soak up the sun on the development's private dock. Plenty of front yard here for hosting friends/family,waterside. Enter a stunningly updated 2 bedroom,2 full washroom (walk-in glassed shower) unit where you immediately view the waterfront in the open concept,main living area. A 'chef's kitchen' comes to mind here as you'll note a massive island loaded with storage/pot drawers and room to seat all your friends and family. Large living room features a cozy corner fireplace and walkout to the large balcony overlooking the water. Laundry area is conveniently located by the entry. Enjoy a spacious master bedroom suite with wall-to-wall mirrored closets,abundant storage,and sliding doors leading to the full-length balcony. Ensuite washroom features a luxurious soaker tub/shower. A second washroom (3pc) is a bonus here! On top of all this,we have a basement that is great for all your storage needs and perfect for extra space to utilize a workout gym or extra sitting room! This area runs the whole length of the unit and features newer LVP flooring. Large single car garage with man-door backs on to a very large parking area with lots of visitor space. Option to buy potential here. Whether you're looking for a full-time residence,a weekend retreat,or a peaceful place to downsize without giving up luxury,this rare waterfront opportunity is one you won't want to miss! (id:63800) ID#: 1838631
Property Contact Info
- Contact:
- MELANIE MARTYN
- (Broker)
- Company:
- RIGHT AT HOME REALTY
- (Firm)
Call Us:(705) 797-4875

Floorplan Pricing and Availability
New! Interactive Property Map
 ApartmentHomeLiving.com's new Interactive Property Map allows you to see where every available unit is located at this community.Try It Now >
2 Bedrooms
$2,800
43 Olive Crescent
2 Beds, 2 Baths,Available NowAvailability Details
Price Availability Date Unit $2,800 Available Now 43 Olive Crescent Unit Amenities and Features
Features
- Air Conditioning
- Heat Type - Gas
- Storage Space
Unit Rent and Fees
Unit Price
- $2,800
Unit Description
---- SCHEDULE A SHOWING ONLINE AT: http://showmojo.com/lac/3470ba90d0 ---- Simona Bell Simona.Bell@RealAtlas.com 480-389-1541 www.realatlas.com Please visit our website, www.realatlas.com to view this specific property, see the manager's contact information, and all others that we have available. Menlo Park Neighborhood, Minutes from the U of A, Close to shopping and restaurants, Bus line within walking distance. Unit Amenities: - Two Bedrooms - Washer Hookup - Tile Flooring - Full-Size Kitchen - Unique characteristics you wont find in another home - Private Yard Schools: Elementary: Manzo Middle: Drachman High: Cholla District: TUSD 36 Westmoreland - Two bedroom two-bedroom, one-bathroom duplex in central Tucson. This spacious unit features modern tile flooring throughout, perfect for easy cleaning and maintenance. Enjoy the convenience of a private yard and carport, providing ample outdoor space and parking. The kitchen comes equipped with a gas oven/stove for all your cooking needs. Stay cool and comfortable year-round with the brand new central A/C system. Don't miss out on this fantastic opportunity to make this unit your new home in Tucson, AZ. Contact us today to schedule a tour! Rent: $1,145.00 Deposit: $1,145.00 for well-qualified applicants. Atlas Real Estate has partnered with Jetty to offer an affordable alternative to upfront cash security deposits. Residents approved through Jetty can choose between purchasing a deposit replacement policy with Jetty at a fraction of the upfront. A non-refundable leasing admin fee of $150.00 will be applied and is due at the time of move in. MOVE IN SPECIAL : $500 OFF YOUR FIRST FULL MONTH IF YOU MOVE IN BY 5/31! Utilities: Residents are responsible for all utilities. Water, Sewer and Trash - billed separately at $75 per month Gas billed separately at $85 monthly Atlas Real Estate residents are enrolled in the Resident Benefits Package (RBP) which includes HVAC air filter delivery, our best-in-class resident
Model: 43 Olive Crescent$2,8002 Bedroom, 2 BathAvailable Now

Features and Amenities
Interior Features
- Heat Type Gas
- Storage Space
- Air Conditioning
Living Area Features
- Vinyl Flooring
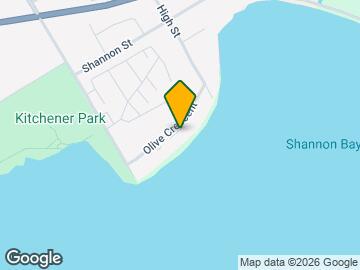
Map
- Shopping
- Grocery
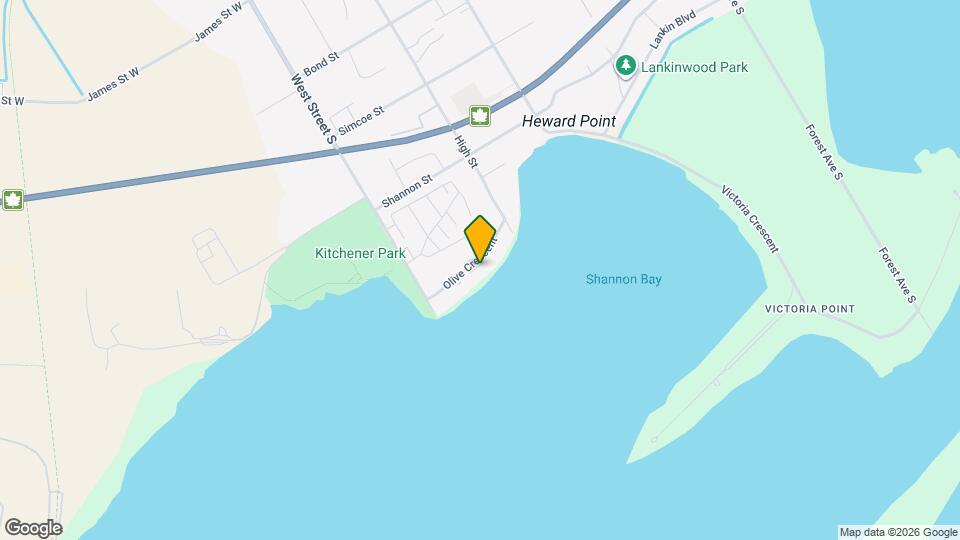
Map
Getting Around
30 / 100 Somewhat walkable
30 / 100 Limited public transit
50 / 100 Fairly bikeable
90 / 100 Exceptionally car friendly
 details
Getting to Know the Area
50 / 100 Restaurants
30 / 100 Cafes
20 / 100 Nightlife
40 / 100 Shopping
100 / 100 Noise Level
Frequently Asked Questions about 43 Olive Crescent
What type of rentals are available at 43 Olive Crescent?
There is currently a 2 Bed 2 Bath Townhome for rent listed at 43 Olive Crescent. It is Available Now.
How much is the rent at 43 Olive Crescent?
43 Olive Crescent is currently listed at $2,800.
What area of town is 43 Olive Crescent located in?
Located in the Simcoe Region Neighborhood, 43 Olive Crescent is in the L3V 7M8 Postal Code of Orillia, ON.
Nearby Schools
. Points of Interest
Time and distance from 43 Olive Crescent.
Big Box and Retail
Staples
Walmart
Michaels
Groceries
Foodland
Nearby Neighborhoods
Nearby Apartments
Rental Price Ranges in the Area
| Bedroom | Average Rent | Cheapest Rent | Highest Rent |
|---|---|---|---|
| Orillia 2 Bedroom Apartments | $2,349 | $2,125 | $2,575 |
| 2 Bedroom Homes | $2,086 | $1,700 | $2,800 |
| 3 Bedroom Homes | $2,851 | $2,000 | $4,500 |
| 4 Bedroom Homes | $3,350 | $3,100 | $3,600 |
| 5 Bedroom Homes | $3,300 | $3,200 | $3,400 |
| 6 Bedroom Homes | $5,500 | $5,500 | $5,500 |