


Request Notification
4318 Woods St

- 4 Bedroom Bedrooms
- $2,111-$2,311 Total Monthly Price
Total Monthly Price
Base Rent$2,111 - $2,311Total Monthly Price$2,111 - $2,311 - 1,920 Square Feet
About 4318 Woods St
Newly Constructed Home - 4 Beds, 3 Baths, Never Occupied! Welcome to brand-new construction featuring four bedrooms and three bathrooms. Be the first to call this house your home! Enjoy a spacious backyard. Pet-friendly on a case-by-case basis. Please inquire for details. Washer and dryer connections. However, the home's great location and proximity to the nearby lake make it an excellent choice. Act fast to secure this pristine 4320 Woods St is a condo located in Davidson County and the 37138 ZIP Code.
4318 Woods St is located in the Outer Donelson Hermitage Neighborhood and 37138 Zip code of Old Hickory, TN.
Property Contact Info
This property currently does not have availability listed on ApartmentHomeLiving.com. Sign up to get notified when it becomes available.
Floorplan Pricing and Availability
New! Interactive Property Map
 ApartmentHomeLiving.com's new Interactive Property Map allows you to see where every available unit is located at this community.Try It Now >
4 Bedrooms
4318 A
4 Beds, 3 Baths, 1920 sq ftLargest 4 BedroomThis is the largest 4 Bedroom at this PropertyAvailability Details
Prices shown for this property are the Total Monthly Price including Fees.Price Availability Date Unit Sq Ft From $2,111 Unavailable 4318 A 1920 sq ft Model Amenities and Features
Features
- Air Conditioning
- Ceiling Fans
- Double Vanities
- Heating
- Smoke Detector
- Tenant Controlled HVAC
- Tub/Shower
- Washer/Dryer Hookup
Kitchen
- Dishwasher
- Eat-in Kitchen
- Kitchen
- Refrigerator
Model Lease Information
Model Price Range
- $2,111 - $2,311Total Monthly PriceBase Rent: $2,111 - $2,311Required Monthly Fees: None
4318 B
4 Beds, 3 Baths, from 1920 sq ftAvailability Details
Prices shown for this property are the Total Monthly Price including Fees.Availability Date Unit Sq Ft Unavailable 4318 B from 1920 sq ft Model Amenities and Features
Features
- Air Conditioning
- Ceiling Fans
- Double Vanities
- Heating
- Smoke Detector
- Tenant Controlled HVAC
- Tub/Shower
- Washer/Dryer Hookup
Kitchen
- Dishwasher
- Eat-in Kitchen
- Kitchen
- Refrigerator
4320 B
4 Beds, 3 Baths, from 1920 sq ftAvailability Details
Prices shown for this property are the Total Monthly Price including Fees.Availability Date Unit Sq Ft Unavailable 4320 B from 1920 sq ft Model Amenities and Features
Features
- Air Conditioning
- Ceiling Fans
- Double Vanities
- Heating
- Smoke Detector
- Tenant Controlled HVAC
- Tub/Shower
- Washer/Dryer Hookup
Kitchen
- Dishwasher
- Eat-in Kitchen
- Kitchen
- Refrigerator
Property Information
- 2 Stories
- 4 Units
- Built in 2023
Lease Terms
- 3, 6, 12 mo
- Short Term Lease Options
Fees and Policies
The fees listed below are community-provided and may exclude utilities or add-ons. All payments are made directly to the property and are non-refundable unless otherwise specified.
Required Fees
One-Time Basics
- Due at Move-In
- Administrative FeeiCharged Per Unit.$150.00
Utilities
- Resident Utility ChargeiCharged Per Unit.$111.00/mo
Other Fees and Policies
Pet Fees
Pet Policies are Negotiable
- Cat
- Pet DepositiCharged Per Pet.$0.00
- One-Time Pet FeeiCharged Per Pet.$350.00
- Monthly Pet FeeiCharged Per Pet.$40.00/mo
- Dog
- Pet DepositiCharged Per Pet.$0.00
- One-Time Pet FeeiCharged Per Pet.$350.00
- Monthly Pet FeeiCharged Per Pet.$40.00/mo
N/A
Property Fee Disclaimer: Based on community-supplied data and independent market research. Subject to change without notice. May exclude fees for mandatory or optional services and usage-based utilities.
Features and Amenities
On-Site Services
- 24 Hour Access
- Trash Pickup Curbside
Community Features
- Walk Up
Interior Features
- Smoke Detector
- Tenant Controlled Hvac
- Double Vanities
- Ceiling Fans
- Heating
- Tub/Shower
- Washer/Dryer Hookup
- Air Conditioning
Kitchen Amenities
- Refrigerator
- Kitchen
- Dishwasher
- Eat In Kitchen
Map
- Shopping
- Colleges
- Grocery
- Medical
- Parks
- Transportation
- Nearby Properties
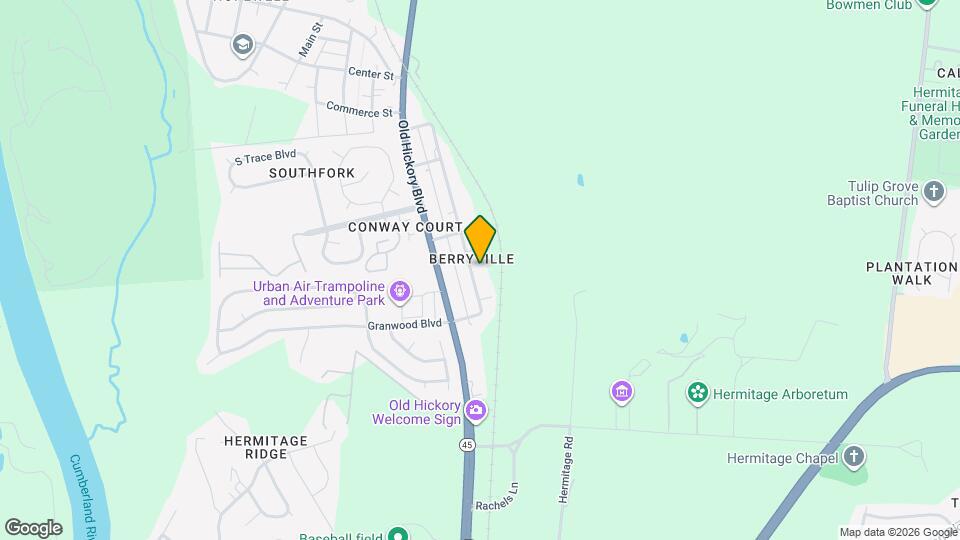
Map
Getting Around
30 / 100 Somewhat walkable
30 / 100 Somewhat Bikeable
80 / 100 Very car friendly
 details
Getting to Know the Area
50 / 100 Restaurants
30 / 100 Cafes
30 / 100 Nightlife
40 / 100 Shopping
0 / 100 Parks
70 / 100 Noise Level
Nearby Schools
Andrew Jackson Elementary
McGavock High School
DuPont Hadley Middle
About GreatSchools Data on ApartmentHomeLiving.com.
Points of Interest
Time and distance from 4318 Woods St.
Arts Museums and Landmarks
Big Box and Retail
Walgreens
Lowe's
Kohl's
Colleges and Universities
Groceries
Piggly Wiggly
Food Lion
Kroger
Hospitals
Tristar Summit Medical Center
Middle Tennessee Mental Health Institute
Tristar Hendersonville Medical Center
Military Bases
Tennessee Air National Guard
Parks and Recreation
4318 Woods St has 2 parks within 11.5 miles, including Nashville Zoo, and Belmont Mansion.
Shopping Centers
4318 Woods St has 5 shopping centers within 1.4 miles.
Transit Stations
Hermitage-East Corridor Line
Donelson-East Corridor Line
Mt Juliet-East Corridor Line
Nearby Neighborhoods
Rental Price Ranges in the Area
| Bedroom | Average Rent | Cheapest Rent | Highest Rent |
|---|---|---|---|
| Old Hickory Studio Apartments | $1,497 | $1,345 | $1,800 |
| Old Hickory 1 Bedroom Apartments | $1,355 | $888 | $2,112 |
| Old Hickory 2 Bedroom Apartments | $1,600 | $1,075 | $2,400 |
| Old Hickory 3 Bedroom Apartments | $1,996 | $1,350 | $2,867 |
| Old Hickory 4 Bedroom Apartments | $2,559 | $2,390 | $2,745 |
| 2 Bedroom Homes | $1,516 | $1,099 | $2,030 |
| 3 Bedroom Homes | $2,325 | $1,300 | $5,900 |
| 4 Bedroom Homes | $2,897 | $1,939 | $7,900 |
| 5 Bedroom Homes | $2,979 | $2,515 | $3,225 |
Nearby Apartments
Nearby Homes
Did You Know?
43% of renters tour a property with an agent before signing a lease.