


- 1–2 Bedrooms
- $1,829-$2,399 Pricing
- 592–904 Square Feet
Rent Specials
Limited Time Offer | Enjoy One Month FREE on a 13-Month Lease!* (Select Suites Only)~~*Select units only. Pricing, availability, and incentives are subject to change. Conditions apply. Suite features may vary. Images and virtual tours may not reflect actual suite finishes. E. & O.E.
About 4340 Bathurst Street
This North York apartment rental offers studio, 1 and2-bedroom units in a renovated three-storey building that is close to all that you will need. Located in a quiet residential community directly across from Earl Bales Park, this property offers residents an opportunity to enjoy family picnics, BBQs and walking trails in summer and the pleasures of skiing and snowboarding in winter.To view our property from the comfort of your own home, click our virtual tour option*With easy access to public transportation and major highways you're just a short commute to downtown Toronto and great area grocery and retail shopping including Yorkdale Mall. Step into designer suites featuring gleaming hardwood floors and beautifully renovated kitchens and bathrooms with brand new stainless steel appliances, cabinetry and apartments are only minutes away from Yorkdale Mall. For those who want to get out and enjoy the great outdoors, Earl Bales Park is located across behind the property. Learn to ski outside your front door, take your children to the playground, or stroll through the vast green space in the centre of North York.Rental ProcessWe are open for business and have refined our online rental process. View our 360-degree virtual tours, which give a general sense of unit layouts and finishes. We also encourage you to schedule a personal showing with our leasing specialist who would be happy to safely tour you through amenities and available suites.Online Payments and CommunicationsProperty Vista resident portal is available to ensure the ease of rental payments, maintenance requests, and communication with property management – all accessible online from your personal device.*Pricing, availability, and incentives are subject to change. Conditions apply. Suite features may vary. Images and virtual tours may not reflect actual suite finishes. E. & O.E.** Sterling Karamar Property Management is committed to providing an exceptional leasing experience. We do not request a fee to book a tour or a deposit to reserve a suite.
Property Contact Info

- Listed by:
- Agency:
- Vendor Logo:
- Website:
- View Property Website
- Call Us:
- (226) 407-6107
- Disclaimer:
Office Hours
| Monday | 9:00 am–5:00 pm |
| Tuesday | 9:00 am–5:00 pm |
| Wednesday | 9:00 am–5:00 pm |
| Thursday | 9:00 am–5:00 pm |
| Friday | 9:00 am–5:00 pm |
| Saturday | 10:00 am–4:00 pm |
| Sunday | Closed |
Floorplan Pricing and Availability
4340 Bathurst Street offers 1 to 2 Bedroom apartments starting from $1,829 and having 592–904 sq ft. Here is the current pricing and availability:
New! Interactive Property Map
 ApartmentHomeLiving.com's new Interactive Property Map allows you to see where every available unit is located at this community.Try It Now >
1 Bedroom
1 Bedroom
From $1,829
1 Bed, 1 Bath, 592-747 sq ftAvailable NowModel Gallery
3D Tours
Availability Details
Price Availability Date Unit Sq Ft View Details $1,829 Available Now 1 Bedroom 0103 729 $1,899 Available Now 1 Bedroom 0606 626 $1,899 Available Now 1 Bedroom 0306 626 Model Amenities and Features
Features
- Windows
Kitchen
- Dishwasher
- Kitchen
- Microwave
- Oven
- Range
- Refrigerator
- Stainless Steel Appliances
Model Rent and Fees
Model Price Range
- $1,829 - $1,929
Current Available Pricing
- $1,829 - $1,899
Unit 1 Bedroom 0103 Rent and Fees
Unit Price
- $1,829
Model Rent and Fees
Model Price Range
- $1,829 - $1,929
Unit 1 Bedroom 0606 Rent and Fees
Unit Price
- $1,899
Model Rent and Fees
Model Price Range
- $1,829 - $1,929
Unit 1 Bedroom 0306 Rent and Fees
Unit Price
- $1,899
Model Rent and Fees
Model Price Range
- $1,829 - $1,929
Apartment Model: 1 BedroomFrom $1,8291 Bedroom, 1 Bath, 592-747 sq ftAvailable Now1 Bedroom - 3D Tour 1 Bedroom - 3D Tour Apartment Unit: 1 Bedroom 0103Apartment Model: 1 Bedroom$1,8291 Bedroom, 1 Bath, 729 sq ftAvailable NowApartment Unit: 1 Bedroom 0606Apartment Model: 1 Bedroom$1,8991 Bedroom, 1 Bath, 626 sq ftAvailable NowApartment Unit: 1 Bedroom 0306Apartment Model: 1 Bedroom$1,8991 Bedroom, 1 Bath, 626 sq ftAvailable Now2 Bedrooms
2 Bedroom
From $2,379
2 Beds, 1 Bath, 904 sq ftAvailable NowAvailability Details
Price Availability Date Unit Sq Ft View Details $2,399 Available Now 2 Bedroom 0502 904 $2,379 Available Now 2 Bedroom 0609 904 Model Amenities and Features
Features
- Windows
Kitchen
- Dishwasher
- Kitchen
- Microwave
- Oven
- Range
- Refrigerator
- Stainless Steel Appliances
Model Rent and Fees
Model Price Range
- $2,379 - $2,399
Unit 2 Bedroom 0502 Rent and Fees
Unit Price
- $2,399
Model Rent and Fees
Model Price Range
- $2,379 - $2,399
Unit 2 Bedroom 0609 Rent and Fees
Unit Price
- $2,379
Model Rent and Fees
Model Price Range
- $2,379 - $2,399
Apartment Unit: 2 Bedroom 0502Apartment Model: 2 Bedroom$2,3992 Bedroom, 1 Bath, 904 sq ftAvailable NowApartment Unit: 2 Bedroom 0609Apartment Model: 2 Bedroom$2,3792 Bedroom, 1 Bath, 904 sq ftAvailable Now

Schedule a Tour
3D Tours
Property Information
- 50 Units
- 6 Stories
- Built in 1960
Lease Terms
- 12 mo
Fees and Policies
The fees listed below are community-provided and may exclude utilities or add-ons. All payments are made directly to the property and are non-refundable unless otherwise specified.
Required Fees
One-Time Basics
- Due at Application
- Application Fee Per ApplicantiCharged per applicant.$0.00
- Due at Move-In
- Administrative FeeiCharged per unit.$0.00
Other Fees and Policies
Situational Fees
- Late FeeiCharged per unit.$0.00
- Security Deposit - Non-RefundableiCharged per unit.$0.00
Pet Fees
- Cat
- Pet DepositiMax of 3. Charged Per Pet.$0.00
- One-Time Pet FeeiMax of 3. Charged Per Pet.$0.00
- Monthly Pet FeeiMax of 3. Charged Per Pet.$0.00
- Dog
- Pet DepositiMax of 3. Charged Per Pet.$0.00
- Monthly Pet FeeiMax of 3. Charged Per Pet.$0.00
- One-Time Pet FeeiMax of 3. Charged Per Pet.$0.00
Max of 3.
Parking Fees
- Garage Attached
- Parking FeeiCharged Per Vehicle.$125.00/mo
- Surface Lot
- Parking FeeiCharged Per Vehicle.$100.00/mo
Property Fee Disclaimer: Based on community-supplied data and independent market research. Subject to change without notice. May exclude fees for mandatory or optional services and usage-based utilities.
Features and Amenities
Unique Amenities
- Outdoor Parking - $100-$110/month
- Pet-friendly
- Professional On-site Management
- Storage Lockers Available For Lease
- Underground Parking - $125-$135/month
On-Site Services
- Property Manager On Site
- Public Transportation
- Laundry Facilities
Community Features
- Elevator
Outdoor Features
- Controlled Access
Recreation and Fitness
- Walking/Biking Trails
- Playground
Interior Features
- Windows
Kitchen Amenities
- Dishwasher
- Microwave
- Oven
- Range
- Refrigerator
- Stainless Steel Appliances
- Kitchen
Living Area Features
- Hardwood Floors
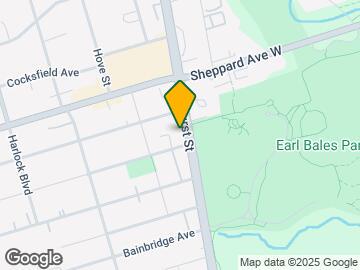
Map
- Shopping
- Colleges
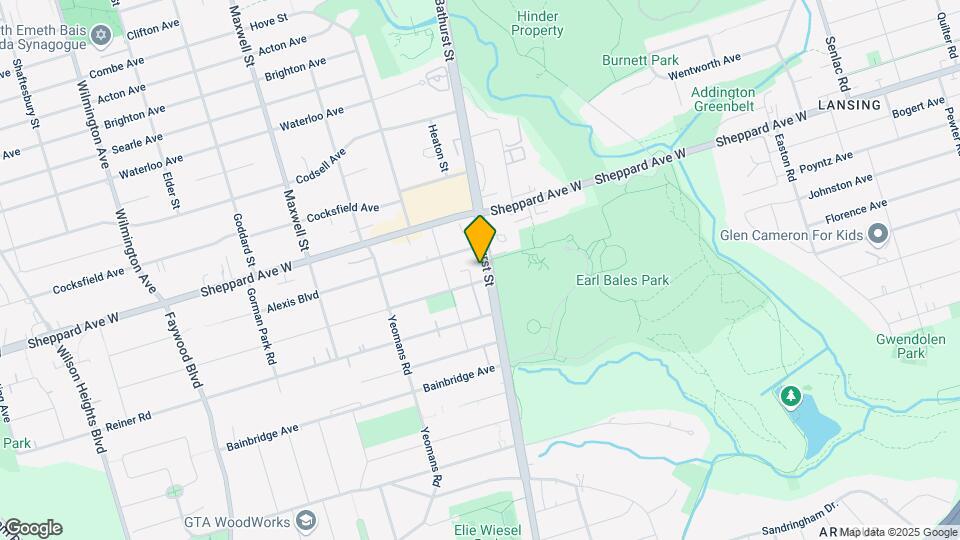
Map
Getting Around
70 / 100 Moderately walkable
80 / 100 Strong public transit
70 / 100 Moderately bikeable
70 / 100 Moderately car friendly
 details
Getting to Know the Area
80 / 100 Restaurants
80 / 100 Cafes
40 / 100 Nightlife
80 / 100 Shopping
100 / 100 Parks
50 / 100 Noise Level
Frequently Asked Questions about 4340 Bathurst Street
Where is 4340 Bathurst Street located?
4340 Bathurst Street is located at 4340 Bathurst St near the Clanton Park area of Toronto, ON
What is the current rent range at 4340 Bathurst Street?
1 Bedroom to 2 Bedroom Apartments at 4340 Bathurst Street currently range from $1,829 to $2,399
When is the leasing office open?
- The office Hours for 4340 Bathurst Street are
- Monday 9:00 am–5:00 pm
- Tuesday 9:00 am–5:00 pm
- Wednesday 9:00 am–5:00 pm
- Thursday 9:00 am–5:00 pm
- Friday 9:00 am–5:00 pm
- Saturday 10:00 am–4:00 pm
- Sunday Closed
Are pets allowed?
Call us today to find out our pet policy and if we allow pets
Are there any rent specials?
The current rent special at 4340 Bathurst Street is: Limited Time Offer | Enjoy One Month FREE on a 13-Month Lease!* (Select Suites Only)~~*Select units only. Pricing, availability, and incentives are subject to change. Conditions apply. Suite features may vary. Images and virtual tours may not reflect actual suite finishes. E. & O.E..
Nearby Schools
St Robert Catholic School
. Points of Interest
Time and distance from 4340 Bathurst Street.
Big Box and Retail
Michaels
Costco
Walmart
Colleges and Universities
University of St. Michael's College - Main Campus
Nearby Neighborhoods
Rental Price Ranges in the Area
| Bedroom | Average Rent | Cheapest Rent | Highest Rent |
|---|---|---|---|
| Toronto Studio Apartments | $1,907 | $1,099 | $8,354 |
| Toronto 1 Bedroom Apartments | $2,353 | $895 | $10,000+ |
| Toronto 2 Bedroom Apartments | $3,111 | $1,375 | $10,000+ |
| Toronto 3 Bedroom Apartments | $4,061 | $800 | $10,000+ |
| Toronto 4 Bedroom Apartments | $4,339 | $1,119 | $8,434 |
| Toronto 5 Bedroom Apartments | $13,478 | $7,646 | $10,000+ |
Browse Top Apartments in Toronto
By Price
By Community Type
- Toronto Apartments for Rent by Owner
- Toronto Apartments with Rent Specials
- Toronto Top Rated Apartments
- Toronto Corporate Apartments
- Toronto Furnished Apartments
- Toronto Gated Apartments
- Toronto Loft Apartments
- Toronto Military Apartments
- New Toronto Apartments
- Toronto Senior Apartments
- Toronto Short-term Apartments
- Toronto Student Apartments
- Toronto Apartments with Utilities Included
Max of 3.