


- Studio–2 Bedrooms
- $1,524-$3,783 Pricing
- 459–1,267 Square Feet
Rent Specials
Your Next Chapter Starts at the Waterfront! For a limited time, receive 6 weeks free plus your admin fee credited back at move-in!
About 440 West
Vancouver's newest waterfront property, 440 West, offers a collection of thoughtfully designed residences, where modern interiors meet the calm, steady rhythm of the river just beyond.
440 West is located in the Vancouver Waterfront Neighborhood and 98660 Zip code of Vancouver, WA. This community is professionally managed by Pinnacle Property Management Services, LLC
Unique Features and Amenities
- Air Conditioner
- Demonstration Kitchen and Private Dining
- French Door Refrigerators
- Game Lounge
- Golf Simulator
- Outdoor Terrace
- Private Podcast Studios
- Quartz Countertops with Modern Tile Backsplash
- Screening Room
- Sleek Black Hardware
- Smart Thermostats
- Two Color Palettes for Wood Cabinetry
- Undermount Sinks with Matte Black Fixtures
- View
- VR and Creator Space
- Wood-Style Plank Flooring in Living Areas
Property Contact Info

- Listed by:
- Agency:
- Vendor Logo:
- Website:
- View Property Website
- Call Us:
- (360) 839-2914
- Disclaimer:
Office Hours
| Monday | 9:00 am–6:00 pm |
| Tuesday | 9:00 am–6:00 pm |
| Wednesday | 9:00 am–6:00 pm |
| Thursday | 9:00 am–6:00 pm |
| Friday | 9:00 am–6:00 pm |
| Saturday | 10:00 am–5:00 pm |
| Sunday | 10:00 am–5:00 pm |
Floorplan Pricing and Availability
440 West offers Studio to 2 Bedroom apartments starting from $1,524 and having 459–1,267 sq ft. Here is the current pricing and availability:
New! Interactive Property Map
 ApartmentHomeLiving.com's new Interactive Property Map allows you to see where every available unit is located at this community.Try It Now >
Studio
Studio A2a
From $1,524
Studio, 1 Bath, 470 sq ftAvailable NowModel Gallery
Floorplans
Availability Details
Price Availability Date Unit Sq Ft Deposit View Details $1,524 Available Now 311 470 $400 $1,574 Available Now 511 470 $400 $1,599 Available Now 611 470 $400 Model Amenities and Features
Features
- Air Conditioning
- Balcony
- Cable Ready
- Ceiling Fans
- Double Vanities
- Heating
- High Speed Internet Access
- Intercom
- Smoke Free
- Sprinkler System
- Storage Space
- Trash Compactor
- Tub/Shower
- Washer/Dryer
- Wheelchair Accessible
- Wi-Fi
Kitchen
- Dishwasher
- Disposal
- Freezer
- Ice Maker
- Island Kitchen
- Kitchen
- Microwave
- Oven
- Pantry
- Quartz Countertops
- Range
- Refrigerator
- Stainless Steel Appliances
Model Rent and Fees
Model Price Range
- $1,524 - $1,895
Current Available Pricing
- $1,524 - $1,599
Unit 311 Rent and Fees
Unit Price
- $1,524
View Details and Rent EstimateDeposit
- $400 deposit
Model Rent and Fees
Model Price Range
- $1,524 - $1,895
Unit 511 Rent and Fees
Unit Price
- $1,574
View Details and Rent EstimateDeposit
- $400 deposit
Model Rent and Fees
Model Price Range
- $1,524 - $1,895
Unit 611 Rent and Fees
Unit Price
- $1,599
View Details and Rent EstimateDeposit
- $400 deposit
Model Rent and Fees
Model Price Range
- $1,524 - $1,895
Apartment Model: Studio A2aFrom $1,524Studio, 1 Bath, 470 sq ftAvailable Now![]()
Studio A2a - Floorplan Apartment Unit: 311Apartment Model: Studio A2a$1,524Studio, 1 Bath, 470 sq ftAvailable NowApartment Unit: 511Apartment Model: Studio A2a$1,574Studio, 1 Bath, 470 sq ftAvailable NowApartment Unit: 611Apartment Model: Studio A2a$1,599Studio, 1 Bath, 470 sq ftAvailable NowStudio A3
From $1,524
Studio, 1 Bath, 470 sq ftAvailable NowModel Gallery
Floorplans
Availability Details
Price Availability Date Unit Sq Ft Deposit View Details $1,524 Available Now 418 470 $400 $1,524 Available Now 422 470 $400 $1,524 Available Now 424 470 $400 Model Amenities and Features
Features
- Air Conditioning
- Balcony
- Cable Ready
- Ceiling Fans
- Double Vanities
- Heating
- High Speed Internet Access
- Intercom
- Smoke Free
- Sprinkler System
- Storage Space
- Trash Compactor
- Tub/Shower
- Washer/Dryer
- Wheelchair Accessible
- Wi-Fi
Kitchen
- Dishwasher
- Disposal
- Freezer
- Ice Maker
- Island Kitchen
- Kitchen
- Microwave
- Oven
- Pantry
- Quartz Countertops
- Range
- Refrigerator
- Stainless Steel Appliances
Model Rent and Fees
Model Price Range
- $1,524 - $1,867
Current Available Pricing
- $1,524
Unit 418 Rent and Fees
Unit Price
- $1,524
View Details and Rent EstimateDeposit
- $400 deposit
Model Rent and Fees
Model Price Range
- $1,524 - $1,867
Unit 422 Rent and Fees
Unit Price
- $1,524
View Details and Rent EstimateDeposit
- $400 deposit
Model Rent and Fees
Model Price Range
- $1,524 - $1,867
Unit 424 Rent and Fees
Unit Price
- $1,524
View Details and Rent EstimateDeposit
- $400 deposit
Model Rent and Fees
Model Price Range
- $1,524 - $1,867
Apartment Model: Studio A3From $1,524Studio, 1 Bath, 470 sq ftAvailable Now![]()
Studio A3 - Floorplan Apartment Unit: 418Apartment Model: Studio A3$1,524Studio, 1 Bath, 470 sq ftAvailable NowApartment Unit: 422Apartment Model: Studio A3$1,524Studio, 1 Bath, 470 sq ftAvailable NowApartment Unit: 424Apartment Model: Studio A3$1,524Studio, 1 Bath, 470 sq ftAvailable NowStudio A2
From $1,549
Studio, 1 Bath, 470 sq ftAvailable NowModel Gallery
Floorplans
Availability Details
Price Availability Date Unit Sq Ft Deposit $1,549 Available Now 411 470 $400 Model Amenities and Features
Features
- Air Conditioning
- Balcony
- Cable Ready
- Ceiling Fans
- Double Vanities
- Heating
- High Speed Internet Access
- Intercom
- Smoke Free
- Sprinkler System
- Storage Space
- Trash Compactor
- Tub/Shower
- Washer/Dryer
- Wheelchair Accessible
- Wi-Fi
Kitchen
- Dishwasher
- Disposal
- Freezer
- Ice Maker
- Island Kitchen
- Kitchen
- Microwave
- Oven
- Pantry
- Quartz Countertops
- Range
- Refrigerator
- Stainless Steel Appliances
Unit 411 Rent and Fees
Unit Price
- $1,549
View Details and Rent EstimateDeposit
- $400 deposit
Model Rent and Fees
Model Price Range
- $1,549 - $1,781
Apartment Model: Studio A2From $1,549Studio, 1 Bath, 470 sq ftAvailable Now![]()
Studio A2 - Floorplan Apartment Unit: 411Apartment Model: Studio A2$1,549Studio, 1 Bath, 470 sq ftAvailable NowStudio A1
From $1,599
Studio, 1 Bath, 459 sq ftAvailable NowModel Gallery
Floorplans
Availability Details
Price Availability Date Unit Sq Ft Deposit View Details $1,599 Available Now 637 459 $400 $1,649 Available Now 737 459 $400 Model Amenities and Features
Features
- Air Conditioning
- Balcony
- Cable Ready
- Ceiling Fans
- Double Vanities
- Heating
- High Speed Internet Access
- Intercom
- Smoke Free
- Sprinkler System
- Storage Space
- Trash Compactor
- Tub/Shower
- Washer/Dryer
- Wheelchair Accessible
- Wi-Fi
Kitchen
- Dishwasher
- Disposal
- Freezer
- Ice Maker
- Island Kitchen
- Kitchen
- Microwave
- Oven
- Pantry
- Quartz Countertops
- Range
- Refrigerator
- Stainless Steel Appliances
Model Rent and Fees
Model Price Range
- $1,599 - $1,895
Current Available Pricing
- $1,599 - $1,649
Unit 637 Rent and Fees
Unit Price
- $1,599
View Details and Rent EstimateDeposit
- $400 deposit
Model Rent and Fees
Model Price Range
- $1,599 - $1,895
Unit 737 Rent and Fees
Unit Price
- $1,649
View Details and Rent EstimateDeposit
- $400 deposit
Model Rent and Fees
Model Price Range
- $1,599 - $1,895
Apartment Model: Studio A1From $1,599Studio, 1 Bath, 459 sq ftAvailable Now![]()
Studio A1 - Floorplan Apartment Unit: 637Apartment Model: Studio A1$1,599Studio, 1 Bath, 459 sq ftAvailable NowApartment Unit: 737Apartment Model: Studio A1$1,649Studio, 1 Bath, 459 sq ftAvailable Now1 Bedroom
Urban 1 Bedroom B2
From $1,799
1 Bed, 1 Bath, 569 sq ftAvailable NowCheapest 1 BedroomThis is the cheapest 1 Bedroom at this PropertyModel Gallery
Floorplans
3D Tours
Availability Details
Price Availability Date Unit Sq Ft Deposit View Details $1,824 Available Now 308 569 $400 $1,799 Available Now 317 569 $400 $1,849 Available Now 408 569 $400 Model Amenities and Features
Features
- Air Conditioning
- Balcony
- Cable Ready
- Ceiling Fans
- Double Vanities
- Heating
- High Speed Internet Access
- Intercom
- Smoke Free
- Sprinkler System
- Storage Space
- Trash Compactor
- Tub/Shower
- Washer/Dryer
- Wheelchair Accessible
- Wi-Fi
Kitchen
- Dishwasher
- Disposal
- Freezer
- Ice Maker
- Island Kitchen
- Kitchen
- Microwave
- Oven
- Pantry
- Quartz Countertops
- Range
- Refrigerator
- Stainless Steel Appliances
Model Rent and Fees
Model Price Range
- $1,799 - $2,219
Current Available Pricing
- $1,799 - $1,849
Unit 308 Rent and Fees
Unit Price
- $1,824
View Details and Rent EstimateDeposit
- $400 deposit
Model Rent and Fees
Model Price Range
- $1,799 - $2,219
Unit 317 Rent and Fees
Unit Price
- $1,799
View Details and Rent EstimateDeposit
- $400 deposit
Model Rent and Fees
Model Price Range
- $1,799 - $2,219
Unit 408 Rent and Fees
Unit Price
- $1,849
View Details and Rent EstimateDeposit
- $400 deposit
Model Rent and Fees
Model Price Range
- $1,799 - $2,219
Apartment Model: Urban 1 Bedroom B2From $1,7991 Bedroom, 1 Bath, 569 sq ftAvailable NowFloorplans3D Tours![]()
Urban 1 Bedroom B2 - Floorplan Urban 1 Bedroom B2 - 3D Tour Urban 1 Bedroom B2 - 3D Tour Apartment Unit: 308Apartment Model: Urban 1 Bedroom B2$1,8241 Bedroom, 1 Bath, 569 sq ftAvailable NowApartment Unit: 317Apartment Model: Urban 1 Bedroom B2$1,7991 Bedroom, 1 Bath, 569 sq ftAvailable NowApartment Unit: 408Apartment Model: Urban 1 Bedroom B2$1,8491 Bedroom, 1 Bath, 569 sq ftAvailable NowUrban 1 Bedroom B1
From $1,824
1 Bed, 1 Bath, 567 sq ftAvailable NowModel Gallery
Floorplans
Availability Details
Price Availability Date Unit Sq Ft Deposit View Details $1,849 Available Now 435 567 $400 $1,849 Available Now 514 567 $400 $1,874 Available Now 614 567 $400 Model Amenities and Features
Features
- Air Conditioning
- Balcony
- Cable Ready
- Ceiling Fans
- Double Vanities
- Heating
- High Speed Internet Access
- Intercom
- Smoke Free
- Sprinkler System
- Storage Space
- Trash Compactor
- Tub/Shower
- Washer/Dryer
- Wheelchair Accessible
- Wi-Fi
Kitchen
- Dishwasher
- Disposal
- Freezer
- Ice Maker
- Island Kitchen
- Kitchen
- Microwave
- Oven
- Pantry
- Quartz Countertops
- Range
- Refrigerator
- Stainless Steel Appliances
Model Rent and Fees
Model Price Range
- $1,824 - $2,219
Current Available Pricing
- $1,849 - $1,874
Unit 435 Rent and Fees
Unit Price
- $1,849
View Details and Rent EstimateDeposit
- $400 deposit
Model Rent and Fees
Model Price Range
- $1,824 - $2,219
Unit 514 Rent and Fees
Unit Price
- $1,849
View Details and Rent EstimateDeposit
- $400 deposit
Model Rent and Fees
Model Price Range
- $1,824 - $2,219
Unit 614 Rent and Fees
Unit Price
- $1,874
View Details and Rent EstimateDeposit
- $400 deposit
Model Rent and Fees
Model Price Range
- $1,824 - $2,219
Apartment Model: Urban 1 Bedroom B1From $1,8241 Bedroom, 1 Bath, 567 sq ftAvailable Now![]()
Urban 1 Bedroom B1 - Floorplan Apartment Unit: 435Apartment Model: Urban 1 Bedroom B1$1,8491 Bedroom, 1 Bath, 567 sq ftAvailable NowApartment Unit: 514Apartment Model: Urban 1 Bedroom B1$1,8491 Bedroom, 1 Bath, 567 sq ftAvailable NowApartment Unit: 614Apartment Model: Urban 1 Bedroom B1$1,8741 Bedroom, 1 Bath, 567 sq ftAvailable NowUrban 1 Bedroom B5
From $1,874
1 Bed, 1 Bath, 604 sq ftAvailable NowModel Gallery
Floorplans
Availability Details
Price Availability Date Unit Sq Ft Deposit View Details $1,874 Available Now 332 604 $400 $1,924 Available Now 532 604 $400 $1,999 Available Now 732 604 $400 Model Amenities and Features
Features
- Air Conditioning
- Balcony
- Cable Ready
- Ceiling Fans
- Double Vanities
- Heating
- High Speed Internet Access
- Intercom
- Smoke Free
- Sprinkler System
- Storage Space
- Trash Compactor
- Tub/Shower
- Washer/Dryer
- Wheelchair Accessible
- Wi-Fi
Kitchen
- Dishwasher
- Disposal
- Freezer
- Ice Maker
- Island Kitchen
- Kitchen
- Microwave
- Oven
- Pantry
- Quartz Countertops
- Range
- Refrigerator
- Stainless Steel Appliances
Model Rent and Fees
Model Price Range
- $1,874 - $2,276
Current Available Pricing
- $1,874 - $1,999
Unit 332 Rent and Fees
Unit Price
- $1,874
View Details and Rent EstimateDeposit
- $400 deposit
Model Rent and Fees
Model Price Range
- $1,874 - $2,276
Unit 532 Rent and Fees
Unit Price
- $1,924
View Details and Rent EstimateDeposit
- $400 deposit
Model Rent and Fees
Model Price Range
- $1,874 - $2,276
Unit 732 Rent and Fees
Unit Price
- $1,999
View Details and Rent EstimateDeposit
- $400 deposit
Model Rent and Fees
Model Price Range
- $1,874 - $2,276
Apartment Model: Urban 1 Bedroom B5From $1,8741 Bedroom, 1 Bath, 604 sq ftAvailable Now![]()
Urban 1 Bedroom B5 - Floorplan Apartment Unit: 332Apartment Model: Urban 1 Bedroom B5$1,8741 Bedroom, 1 Bath, 604 sq ftAvailable NowApartment Unit: 532Apartment Model: Urban 1 Bedroom B5$1,9241 Bedroom, 1 Bath, 604 sq ftAvailable NowApartment Unit: 732Apartment Model: Urban 1 Bedroom B5$1,9991 Bedroom, 1 Bath, 604 sq ftAvailable NowUrban 1 Bedroom B4
From $1,939
1 Bed, 1 Bath, 604 sq ftAvailable NowModel Gallery
Floorplans
Availability Details
Price Availability Date Unit Sq Ft Deposit $1,939 Available Now 203 604 $400 Model Amenities and Features
Features
- Air Conditioning
- Balcony
- Cable Ready
- Ceiling Fans
- Double Vanities
- Heating
- High Speed Internet Access
- Intercom
- Smoke Free
- Sprinkler System
- Storage Space
- Trash Compactor
- Tub/Shower
- Washer/Dryer
- Wheelchair Accessible
- Wi-Fi
Kitchen
- Dishwasher
- Disposal
- Freezer
- Ice Maker
- Island Kitchen
- Kitchen
- Microwave
- Oven
- Pantry
- Quartz Countertops
- Range
- Refrigerator
- Stainless Steel Appliances
Unit 203 Rent and Fees
Unit Price
- $1,939
View Details and Rent EstimateDeposit
- $400 deposit
Model Rent and Fees
Model Price Range
- $1,939 - $2,208
Apartment Model: Urban 1 Bedroom B4From $1,9391 Bedroom, 1 Bath, 604 sq ftAvailable Now![]()
Urban 1 Bedroom B4 - Floorplan Apartment Unit: 203Apartment Model: Urban 1 Bedroom B4$1,9391 Bedroom, 1 Bath, 604 sq ftAvailable Now1 Bedroom C1
From $2,024
1 Bed, 1 Bath, 723 sq ftAvailable NowModel Gallery
Floorplans
3D Tours
Availability Details
Price Availability Date Unit Sq Ft Deposit View Details $2,024 Available Now 305 723 $400 $2,024 Available Now 307 723 $400 $2,024 Available Now 334 723 $400 Model Amenities and Features
Features
- Air Conditioning
- Balcony
- Cable Ready
- Ceiling Fans
- Double Vanities
- Heating
- High Speed Internet Access
- Intercom
- Smoke Free
- Sprinkler System
- Storage Space
- Trash Compactor
- Tub/Shower
- Washer/Dryer
- Wheelchair Accessible
- Wi-Fi
Kitchen
- Dishwasher
- Disposal
- Freezer
- Ice Maker
- Island Kitchen
- Kitchen
- Microwave
- Oven
- Pantry
- Quartz Countertops
- Range
- Refrigerator
- Stainless Steel Appliances
Model Rent and Fees
Model Price Range
- $1,999 - $2,475
Current Available Pricing
- $2,024
Unit 305 Rent and Fees
Unit Price
- $2,024
View Details and Rent EstimateDeposit
- $400 deposit
Model Rent and Fees
Model Price Range
- $1,999 - $2,475
Unit 307 Rent and Fees
Unit Price
- $2,024
View Details and Rent EstimateDeposit
- $400 deposit
Model Rent and Fees
Model Price Range
- $1,999 - $2,475
Unit 334 Rent and Fees
Unit Price
- $2,024
View Details and Rent EstimateDeposit
- $400 deposit
Model Rent and Fees
Model Price Range
- $1,999 - $2,475
Apartment Model: 1 Bedroom C1From $1,9991 Bedroom, 1 Bath, 723 sq ftAvailable NowFloorplans3D Tours![]()
1 Bedroom C1 - Floorplan 1 Bedroom C1 - 3D Tour 1 Bedroom C1 - 3D Tour Apartment Unit: 305Apartment Model: 1 Bedroom C1$2,0241 Bedroom, 1 Bath, 723 sq ftAvailable NowApartment Unit: 307Apartment Model: 1 Bedroom C1$2,0241 Bedroom, 1 Bath, 723 sq ftAvailable NowApartment Unit: 334Apartment Model: 1 Bedroom C1$2,0241 Bedroom, 1 Bath, 723 sq ftAvailable Now1 Bedroom C2
From $2,049
1 Bed, 1 Bath, 740 sq ftAvailable NowModel Gallery
Floorplans
Availability Details
Price Availability Date Unit Sq Ft Deposit View Details $2,049 Available Now 340 740 $400 $2,074 Available Now 438 740 $400 $2,099 Available Now 538 740 $400 Model Amenities and Features
Features
- Air Conditioning
- Balcony
- Cable Ready
- Ceiling Fans
- Double Vanities
- Heating
- High Speed Internet Access
- Intercom
- Smoke Free
- Sprinkler System
- Storage Space
- Trash Compactor
- Tub/Shower
- Washer/Dryer
- Wheelchair Accessible
- Wi-Fi
Kitchen
- Dishwasher
- Disposal
- Freezer
- Ice Maker
- Island Kitchen
- Kitchen
- Microwave
- Oven
- Pantry
- Quartz Countertops
- Range
- Refrigerator
- Stainless Steel Appliances
Model Rent and Fees
Model Price Range
- $2,049 - $2,475
Current Available Pricing
- $2,049 - $2,099
Unit 340 Rent and Fees
Unit Price
- $2,049
View Details and Rent EstimateDeposit
- $400 deposit
Model Rent and Fees
Model Price Range
- $2,049 - $2,475
Unit 438 Rent and Fees
Unit Price
- $2,074
View Details and Rent EstimateDeposit
- $400 deposit
Model Rent and Fees
Model Price Range
- $2,049 - $2,475
Unit 538 Rent and Fees
Unit Price
- $2,099
View Details and Rent EstimateDeposit
- $400 deposit
Model Rent and Fees
Model Price Range
- $2,049 - $2,475
Apartment Model: 1 Bedroom C2From $2,0491 Bedroom, 1 Bath, 740 sq ftAvailable Now![]()
1 Bedroom C2 - Floorplan Apartment Unit: 340Apartment Model: 1 Bedroom C2$2,0491 Bedroom, 1 Bath, 740 sq ftAvailable NowApartment Unit: 438Apartment Model: 1 Bedroom C2$2,0741 Bedroom, 1 Bath, 740 sq ftAvailable NowApartment Unit: 538Apartment Model: 1 Bedroom C2$2,0991 Bedroom, 1 Bath, 740 sq ftAvailable Now1 Bedroom C3
From $2,074
1 Bed, 1 Bath, 750 sq ftAvailable NowModel Gallery
Floorplans
Availability Details
Price Availability Date Unit Sq Ft Deposit View Details $2,074 Available Now 302 750 $400 $2,099 Available Now 402 750 $400 $2,124 Available Now 502 750 $400 Model Amenities and Features
Features
- Air Conditioning
- Balcony
- Cable Ready
- Ceiling Fans
- Double Vanities
- Heating
- High Speed Internet Access
- Intercom
- Smoke Free
- Sprinkler System
- Storage Space
- Trash Compactor
- Tub/Shower
- Washer/Dryer
- Wheelchair Accessible
- Wi-Fi
Kitchen
- Dishwasher
- Disposal
- Freezer
- Ice Maker
- Island Kitchen
- Kitchen
- Microwave
- Oven
- Pantry
- Quartz Countertops
- Range
- Refrigerator
- Stainless Steel Appliances
Model Rent and Fees
Model Price Range
- $2,074 - $2,447
Current Available Pricing
- $2,074 - $2,124
Unit 302 Rent and Fees
Unit Price
- $2,074
View Details and Rent EstimateDeposit
- $400 deposit
Model Rent and Fees
Model Price Range
- $2,074 - $2,447
Unit 402 Rent and Fees
Unit Price
- $2,099
View Details and Rent EstimateDeposit
- $400 deposit
Model Rent and Fees
Model Price Range
- $2,074 - $2,447
Unit 502 Rent and Fees
Unit Price
- $2,124
View Details and Rent EstimateDeposit
- $400 deposit
Model Rent and Fees
Model Price Range
- $2,074 - $2,447
Apartment Model: 1 Bedroom C3From $2,0741 Bedroom, 1 Bath, 750 sq ftAvailable Now![]()
1 Bedroom C3 - Floorplan Apartment Unit: 302Apartment Model: 1 Bedroom C3$2,0741 Bedroom, 1 Bath, 750 sq ftAvailable NowApartment Unit: 402Apartment Model: 1 Bedroom C3$2,0991 Bedroom, 1 Bath, 750 sq ftAvailable NowApartment Unit: 502Apartment Model: 1 Bedroom C3$2,1241 Bedroom, 1 Bath, 750 sq ftAvailable Now1 Bedroom C4 ADA
From $2,124
1 Bed, 1 Bath, 657 sq ftAvailable NowModel Gallery
Floorplans
Availability Details
Price Availability Date Unit Sq Ft Deposit View Details $2,124 Available Now 443 657 $400 $2,174 Available Now 643 657 $400 Model Amenities and Features
Features
- Air Conditioning
- Balcony
- Cable Ready
- Ceiling Fans
- Double Vanities
- Heating
- High Speed Internet Access
- Intercom
- Smoke Free
- Sprinkler System
- Storage Space
- Trash Compactor
- Tub/Shower
- Washer/Dryer
- Wheelchair Accessible
- Wi-Fi
Kitchen
- Dishwasher
- Disposal
- Freezer
- Ice Maker
- Island Kitchen
- Kitchen
- Microwave
- Oven
- Pantry
- Quartz Countertops
- Range
- Refrigerator
- Stainless Steel Appliances
Model Rent and Fees
Model Price Range
- $2,124 - $2,475
Current Available Pricing
- $2,124 - $2,174
Unit 443 Rent and Fees
Unit Price
- $2,124
View Details and Rent EstimateDeposit
- $400 deposit
Model Rent and Fees
Model Price Range
- $2,124 - $2,475
Unit 643 Rent and Fees
Unit Price
- $2,174
View Details and Rent EstimateDeposit
- $400 deposit
Model Rent and Fees
Model Price Range
- $2,124 - $2,475
Apartment Model: 1 Bedroom C4 ADAFrom $2,1241 Bedroom, 1 Bath, 657 sq ftAvailable Now![]()
1 Bedroom C4 ADA - Floorplan Apartment Unit: 443Apartment Model: 1 Bedroom C4 ADA$2,1241 Bedroom, 1 Bath, 657 sq ftAvailable NowApartment Unit: 643Apartment Model: 1 Bedroom C4 ADA$2,1741 Bedroom, 1 Bath, 657 sq ftAvailable NowUrban 1 Bedroom B3
1 Bed, 1 Bath, 571 sq ftAvailable SoonModel Gallery
Floorplans
Availability Details
Availability Date Unit Sq Ft Available Soon Urban 1 Bedroom B3 571 sq ft Model Amenities and Features
Features
- Air Conditioning
- Balcony
- Cable Ready
- Ceiling Fans
- Double Vanities
- Heating
- High Speed Internet Access
- Intercom
- Smoke Free
- Sprinkler System
- Storage Space
- Trash Compactor
- Tub/Shower
- Washer/Dryer
- Wheelchair Accessible
- Wi-Fi
Kitchen
- Dishwasher
- Disposal
- Freezer
- Ice Maker
- Island Kitchen
- Kitchen
- Microwave
- Oven
- Pantry
- Quartz Countertops
- Range
- Refrigerator
- Stainless Steel Appliances
Apartment Model: Urban 1 Bedroom B3Call For Rates1 Bedroom, 1 Bath, 571 sq ftAvailable Soon![]()
Urban 1 Bedroom B3 - Floorplan 1 Bedroom C5
1 Bed, 1 Bath, 757 sq ftAvailable SoonModel Gallery
Floorplans
Availability Details
Availability Date Unit Sq Ft Available Soon 1 Bedroom C5 757 sq ft Model Amenities and Features
Features
- Air Conditioning
- Balcony
- Cable Ready
- Ceiling Fans
- Double Vanities
- Heating
- High Speed Internet Access
- Intercom
- Smoke Free
- Sprinkler System
- Storage Space
- Trash Compactor
- Tub/Shower
- Washer/Dryer
- Wheelchair Accessible
- Wi-Fi
Kitchen
- Dishwasher
- Disposal
- Freezer
- Ice Maker
- Island Kitchen
- Kitchen
- Microwave
- Oven
- Pantry
- Quartz Countertops
- Range
- Refrigerator
- Stainless Steel Appliances
Apartment Model: 1 Bedroom C5Call For Rates1 Bedroom, 1 Bath, 757 sq ftAvailable Soon![]()
1 Bedroom C5 - Floorplan 1 Bedroom C6
1 Bed, 1 Bath, 760 sq ftAvailable SoonModel Gallery
Floorplans
Availability Details
Availability Date Unit Sq Ft Available Soon 1 Bedroom C6 760 sq ft Model Amenities and Features
Features
- Air Conditioning
- Balcony
- Cable Ready
- Ceiling Fans
- Double Vanities
- Heating
- High Speed Internet Access
- Intercom
- Smoke Free
- Sprinkler System
- Storage Space
- Trash Compactor
- Tub/Shower
- Washer/Dryer
- Wheelchair Accessible
- Wi-Fi
Kitchen
- Dishwasher
- Disposal
- Freezer
- Ice Maker
- Island Kitchen
- Kitchen
- Microwave
- Oven
- Pantry
- Quartz Countertops
- Range
- Refrigerator
- Stainless Steel Appliances
Apartment Model: 1 Bedroom C6Call For Rates1 Bedroom, 1 Bath, 760 sq ftAvailable Soon![]()
1 Bedroom C6 - Floorplan 1 Bedroom C12
1 Bed, 1 Bath, 773 sq ftAvailable SoonModel Gallery
Floorplans
Availability Details
Availability Date Unit Sq Ft Available Soon 1 Bedroom C12 773 sq ft Model Amenities and Features
Features
- Air Conditioning
- Balcony
- Cable Ready
- Ceiling Fans
- Double Vanities
- Heating
- High Speed Internet Access
- Intercom
- Smoke Free
- Sprinkler System
- Storage Space
- Trash Compactor
- Tub/Shower
- Washer/Dryer
- Wheelchair Accessible
- Wi-Fi
Kitchen
- Dishwasher
- Disposal
- Freezer
- Ice Maker
- Island Kitchen
- Kitchen
- Microwave
- Oven
- Pantry
- Quartz Countertops
- Range
- Refrigerator
- Stainless Steel Appliances
Apartment Model: 1 Bedroom C12Call For Rates1 Bedroom, 1 Bath, 773 sq ftAvailable Soon![]()
1 Bedroom C12 - Floorplan 1 Bedroom C7
1 Bed, 1 Bath, 779 sq ftAvailable SoonModel Gallery
Floorplans
Availability Details
Availability Date Unit Sq Ft Available Soon 1 Bedroom C7 779 sq ft Model Amenities and Features
Features
- Air Conditioning
- Balcony
- Cable Ready
- Ceiling Fans
- Double Vanities
- Heating
- High Speed Internet Access
- Intercom
- Smoke Free
- Sprinkler System
- Storage Space
- Trash Compactor
- Tub/Shower
- Washer/Dryer
- Wheelchair Accessible
- Wi-Fi
Kitchen
- Dishwasher
- Disposal
- Freezer
- Ice Maker
- Island Kitchen
- Kitchen
- Microwave
- Oven
- Pantry
- Quartz Countertops
- Range
- Refrigerator
- Stainless Steel Appliances
Apartment Model: 1 Bedroom C7Call For Rates1 Bedroom, 1 Bath, 779 sq ftAvailable Soon![]()
1 Bedroom C7 - Floorplan 1 Bedroom C14
1 Bed, 1 Bath, 819 sq ftAvailable SoonModel Gallery
Floorplans
Availability Details
Availability Date Unit Sq Ft Available Soon 1 Bedroom C14 819 sq ft Model Amenities and Features
Features
- Air Conditioning
- Balcony
- Cable Ready
- Ceiling Fans
- Double Vanities
- Heating
- High Speed Internet Access
- Intercom
- Smoke Free
- Sprinkler System
- Storage Space
- Trash Compactor
- Tub/Shower
- Washer/Dryer
- Wheelchair Accessible
- Wi-Fi
Kitchen
- Dishwasher
- Disposal
- Freezer
- Ice Maker
- Island Kitchen
- Kitchen
- Microwave
- Oven
- Pantry
- Quartz Countertops
- Range
- Refrigerator
- Stainless Steel Appliances
Apartment Model: 1 Bedroom C14Call For Rates1 Bedroom, 1 Bath, 819 sq ftAvailable Soon![]()
1 Bedroom C14 - Floorplan 1 Bedroom C15
1 Bed, 1 Bath, 880 sq ftAvailable SoonModel Gallery
Floorplans
Availability Details
Availability Date Unit Sq Ft Available Soon 1 Bedroom C15 880 sq ft Model Amenities and Features
Features
- Air Conditioning
- Balcony
- Cable Ready
- Ceiling Fans
- Double Vanities
- Heating
- High Speed Internet Access
- Intercom
- Smoke Free
- Sprinkler System
- Storage Space
- Trash Compactor
- Tub/Shower
- Washer/Dryer
- Wheelchair Accessible
- Wi-Fi
Kitchen
- Dishwasher
- Disposal
- Freezer
- Ice Maker
- Island Kitchen
- Kitchen
- Microwave
- Oven
- Pantry
- Quartz Countertops
- Range
- Refrigerator
- Stainless Steel Appliances
Apartment Model: 1 Bedroom C15Call For Rates1 Bedroom, 1 Bath, 880 sq ftAvailable Soon![]()
1 Bedroom C15 - Floorplan 1 Bedroom C10
1 Bed, 1 Bath, 880 sq ftAvailable SoonModel Gallery
Floorplans
Availability Details
Availability Date Unit Sq Ft Available Soon 1 Bedroom C10 880 sq ft Model Amenities and Features
Features
- Air Conditioning
- Balcony
- Cable Ready
- Ceiling Fans
- Double Vanities
- Heating
- High Speed Internet Access
- Intercom
- Smoke Free
- Sprinkler System
- Storage Space
- Trash Compactor
- Tub/Shower
- Washer/Dryer
- Wheelchair Accessible
- Wi-Fi
Kitchen
- Dishwasher
- Disposal
- Freezer
- Ice Maker
- Island Kitchen
- Kitchen
- Microwave
- Oven
- Pantry
- Quartz Countertops
- Range
- Refrigerator
- Stainless Steel Appliances
Apartment Model: 1 Bedroom C10Call For Rates1 Bedroom, 1 Bath, 880 sq ftAvailable Soon![]()
1 Bedroom C10 - Floorplan 1 Bedroom C13
1 Bed, 1 Bath, 894 sq ftAvailable SoonModel Gallery
Floorplans
3D Tours
Availability Details
Availability Date Unit Sq Ft Available Soon 1 Bedroom C13 894 sq ft Model Amenities and Features
Features
- Air Conditioning
- Balcony
- Cable Ready
- Ceiling Fans
- Double Vanities
- Heating
- High Speed Internet Access
- Intercom
- Smoke Free
- Sprinkler System
- Storage Space
- Trash Compactor
- Tub/Shower
- Washer/Dryer
- Wheelchair Accessible
- Wi-Fi
Kitchen
- Dishwasher
- Disposal
- Freezer
- Ice Maker
- Island Kitchen
- Kitchen
- Microwave
- Oven
- Pantry
- Quartz Countertops
- Range
- Refrigerator
- Stainless Steel Appliances
Apartment Model: 1 Bedroom C13Call For Rates1 Bedroom, 1 Bath, 894 sq ftAvailable SoonFloorplans3D Tours![]()
1 Bedroom C13 - Floorplan 1 Bedroom C13 - 3D Tour 1 Bedroom C13 - 3D Tour 1 Bedroom C11
1 Bed, 1 Bath, 900 sq ftAvailable SoonModel Gallery
Floorplans
Availability Details
Availability Date Unit Sq Ft Available Soon 1 Bedroom C11 900 sq ft Model Amenities and Features
Features
- Air Conditioning
- Balcony
- Cable Ready
- Ceiling Fans
- Double Vanities
- Heating
- High Speed Internet Access
- Intercom
- Smoke Free
- Sprinkler System
- Storage Space
- Trash Compactor
- Tub/Shower
- Washer/Dryer
- Wheelchair Accessible
- Wi-Fi
Kitchen
- Dishwasher
- Disposal
- Freezer
- Ice Maker
- Island Kitchen
- Kitchen
- Microwave
- Oven
- Pantry
- Quartz Countertops
- Range
- Refrigerator
- Stainless Steel Appliances
Apartment Model: 1 Bedroom C11Call For Rates1 Bedroom, 1 Bath, 900 sq ftAvailable Soon![]()
1 Bedroom C11 - Floorplan 1 Bedroom C8
1 Bed, 1 Bath, 969 sq ftAvailable SoonModel Gallery
Floorplans
Availability Details
Availability Date Unit Sq Ft Available Soon 1 Bedroom C8 969 sq ft Model Amenities and Features
Features
- Air Conditioning
- Balcony
- Cable Ready
- Ceiling Fans
- Double Vanities
- Heating
- High Speed Internet Access
- Intercom
- Smoke Free
- Sprinkler System
- Storage Space
- Trash Compactor
- Tub/Shower
- Washer/Dryer
- Wheelchair Accessible
- Wi-Fi
Kitchen
- Dishwasher
- Disposal
- Freezer
- Ice Maker
- Island Kitchen
- Kitchen
- Microwave
- Oven
- Pantry
- Quartz Countertops
- Range
- Refrigerator
- Stainless Steel Appliances
Apartment Model: 1 Bedroom C8Call For Rates1 Bedroom, 1 Bath, 969 sq ftAvailable Soon![]()
1 Bedroom C8 - Floorplan 1 Bedroom C9
1 Bed, 1 Bath, 1011 sq ftAvailable SoonLargest 1 BedroomThis is the largest 1 Bedroom at this PropertyModel Gallery
Floorplans
Availability Details
Availability Date Unit Sq Ft Available Soon 1 Bedroom C9 1011 sq ft Model Amenities and Features
Features
- Air Conditioning
- Balcony
- Cable Ready
- Ceiling Fans
- Double Vanities
- Heating
- High Speed Internet Access
- Intercom
- Smoke Free
- Sprinkler System
- Storage Space
- Trash Compactor
- Tub/Shower
- Washer/Dryer
- Wheelchair Accessible
- Wi-Fi
Kitchen
- Dishwasher
- Disposal
- Freezer
- Ice Maker
- Island Kitchen
- Kitchen
- Microwave
- Oven
- Pantry
- Quartz Countertops
- Range
- Refrigerator
- Stainless Steel Appliances
Apartment Model: 1 Bedroom C9Call For Rates1 Bedroom, 1 Bath, 1011 sq ftAvailable Soon![]()
1 Bedroom C9 - Floorplan 2 Bedrooms
2 Bedroom D12
From $3,198
2 Beds, 2 Baths, 1218 sq ftAvailable NowCheapest 2 BedroomThis is the cheapest 2 Bedroom at this PropertyModel Gallery
Floorplans
Availability Details
Price Availability Date Unit Sq Ft Deposit $3,198 Available Now 224 1218 $400 Model Amenities and Features
Features
- Air Conditioning
- Balcony
- Cable Ready
- Ceiling Fans
- Double Vanities
- Heating
- High Speed Internet Access
- Intercom
- Smoke Free
- Sprinkler System
- Storage Space
- Trash Compactor
- Tub/Shower
- Washer/Dryer
- Wheelchair Accessible
- Wi-Fi
Kitchen
- Dishwasher
- Disposal
- Freezer
- Ice Maker
- Island Kitchen
- Kitchen
- Microwave
- Oven
- Pantry
- Quartz Countertops
- Range
- Refrigerator
- Stainless Steel Appliances
Unit 224 Rent and Fees
Unit Price
- $3,198
View Details and Rent EstimateDeposit
- $400 deposit
Model Rent and Fees
Model Price Range
- $3,198 - $3,558
Apartment Model: 2 Bedroom D12From $3,1982 Bedroom, 2 Bath, 1218 sq ftAvailable Now![]()
2 Bedroom D12 - Floorplan Apartment Unit: 224Apartment Model: 2 Bedroom D12$3,1982 Bedroom, 2 Bath, 1218 sq ftAvailable Now2 Bedroom D1
From $3,233
2 Beds, 2 Baths, 1069 sq ftAvailable NowModel Gallery
Floorplans
3D Tours
Availability Details
Price Availability Date Unit Sq Ft Deposit View Details $3,308 Available Now 306 1069 $400 $3,233 Available Now 406 1069 $400 $3,258 Available Now 506 1069 $400 Model Amenities and Features
Features
- Air Conditioning
- Balcony
- Cable Ready
- Ceiling Fans
- Double Vanities
- Heating
- High Speed Internet Access
- Intercom
- Smoke Free
- Sprinkler System
- Storage Space
- Trash Compactor
- Tub/Shower
- Washer/Dryer
- Wheelchair Accessible
- Wi-Fi
Kitchen
- Dishwasher
- Disposal
- Freezer
- Ice Maker
- Island Kitchen
- Kitchen
- Microwave
- Oven
- Pantry
- Quartz Countertops
- Range
- Refrigerator
- Stainless Steel Appliances
Model Rent and Fees
Model Price Range
- $3,233 - $3,680
Current Available Pricing
- $3,233 - $3,308
Unit 306 Rent and Fees
Unit Price
- $3,308
View Details and Rent EstimateDeposit
- $400 deposit
Model Rent and Fees
Model Price Range
- $3,233 - $3,680
Unit 406 Rent and Fees
Unit Price
- $3,233
View Details and Rent EstimateDeposit
- $400 deposit
Model Rent and Fees
Model Price Range
- $3,233 - $3,680
Unit 506 Rent and Fees
Unit Price
- $3,258
View Details and Rent EstimateDeposit
- $400 deposit
Model Rent and Fees
Model Price Range
- $3,233 - $3,680
Apartment Model: 2 Bedroom D1From $3,2332 Bedroom, 2 Bath, 1069 sq ftAvailable NowFloorplans3D Tours![]()
2 Bedroom D1 - Floorplan 2 Bedroom D1 - 3D Tour 2 Bedroom D1 - 3D Tour Apartment Unit: 306Apartment Model: 2 Bedroom D1$3,3082 Bedroom, 2 Bath, 1069 sq ftAvailable NowApartment Unit: 406Apartment Model: 2 Bedroom D1$3,2332 Bedroom, 2 Bath, 1069 sq ftAvailable NowApartment Unit: 506Apartment Model: 2 Bedroom D1$3,2582 Bedroom, 2 Bath, 1069 sq ftAvailable Now2 Bedroom D6 ADA
From $3,283
2 Beds, 2 Baths, 1150 sq ftAvailable NowModel Gallery
Floorplans
Availability Details
Price Availability Date Unit Sq Ft Deposit $3,283 Available Now 333 1150 $400 Model Amenities and Features
Features
- Air Conditioning
- Balcony
- Cable Ready
- Ceiling Fans
- Double Vanities
- Heating
- High Speed Internet Access
- Intercom
- Smoke Free
- Sprinkler System
- Storage Space
- Trash Compactor
- Tub/Shower
- Washer/Dryer
- Wheelchair Accessible
- Wi-Fi
Kitchen
- Dishwasher
- Disposal
- Freezer
- Ice Maker
- Island Kitchen
- Kitchen
- Microwave
- Oven
- Pantry
- Quartz Countertops
- Range
- Refrigerator
- Stainless Steel Appliances
Unit 333 Rent and Fees
Unit Price
- $3,283
View Details and Rent EstimateDeposit
- $400 deposit
Model Rent and Fees
Model Price Range
- $3,283 - $3,652
Apartment Model: 2 Bedroom D6 ADAFrom $3,2832 Bedroom, 2 Bath, 1150 sq ftAvailable Now![]()
2 Bedroom D6 ADA - Floorplan Apartment Unit: 333Apartment Model: 2 Bedroom D6 ADA$3,2832 Bedroom, 2 Bath, 1150 sq ftAvailable Now2 Bedroom D4
From $3,408
2 Beds, 2 Baths, 1123 sq ftAvailable NowModel Gallery
Floorplans
Availability Details
Price Availability Date Unit Sq Ft Deposit $3,408 Available Now 530 1123 $400 Model Amenities and Features
Features
- Air Conditioning
- Balcony
- Cable Ready
- Ceiling Fans
- Double Vanities
- Heating
- High Speed Internet Access
- Intercom
- Smoke Free
- Sprinkler System
- Storage Space
- Trash Compactor
- Tub/Shower
- Washer/Dryer
- Wheelchair Accessible
- Wi-Fi
Kitchen
- Dishwasher
- Disposal
- Freezer
- Ice Maker
- Island Kitchen
- Kitchen
- Microwave
- Oven
- Pantry
- Quartz Countertops
- Range
- Refrigerator
- Stainless Steel Appliances
Unit 530 Rent and Fees
Unit Price
- $3,408
View Details and Rent EstimateDeposit
- $400 deposit
Model Rent and Fees
Model Price Range
- $3,408 - $3,791
Apartment Model: 2 Bedroom D4From $3,4082 Bedroom, 2 Bath, 1123 sq ftAvailable Now![]()
2 Bedroom D4 - Floorplan Apartment Unit: 530Apartment Model: 2 Bedroom D4$3,4082 Bedroom, 2 Bath, 1123 sq ftAvailable Now2 Bedroom D11a
From $3,473
2 Beds, 2 Baths, 1188 sq ftAvailable NowModel Gallery
Floorplans
Availability Details
Price Availability Date Unit Sq Ft Deposit $3,473 Available Now 222 1188 $400 Model Amenities and Features
Features
- Air Conditioning
- Balcony
- Cable Ready
- Ceiling Fans
- Double Vanities
- Heating
- High Speed Internet Access
- Intercom
- Smoke Free
- Sprinkler System
- Storage Space
- Trash Compactor
- Tub/Shower
- Washer/Dryer
- Wheelchair Accessible
- Wi-Fi
Kitchen
- Dishwasher
- Disposal
- Freezer
- Ice Maker
- Island Kitchen
- Kitchen
- Microwave
- Oven
- Pantry
- Quartz Countertops
- Range
- Refrigerator
- Stainless Steel Appliances
Unit 222 Rent and Fees
Unit Price
- $3,473
View Details and Rent EstimateDeposit
- $400 deposit
Model Rent and Fees
Model Price Range
- $3,473 - $3,863
Apartment Model: 2 Bedroom D11aFrom $3,4732 Bedroom, 2 Bath, 1188 sq ftAvailable Now![]()
2 Bedroom D11a - Floorplan Apartment Unit: 222Apartment Model: 2 Bedroom D11a$3,4732 Bedroom, 2 Bath, 1188 sq ftAvailable Now2 Bedroom D3
From $3,558
2 Beds, 2 Baths, 1267 sq ftAvailable NowLargest 2 BedroomThis is the largest 2 Bedroom at this PropertyModel Gallery
Floorplans
Availability Details
Price Availability Date Unit Sq Ft Deposit View Details $3,558 Available Now 313 1267 $400 $3,633 Available Now 413 1267 $400 $3,658 Available Now 513 1267 $400 Model Amenities and Features
Features
- Air Conditioning
- Balcony
- Cable Ready
- Ceiling Fans
- Double Vanities
- Heating
- High Speed Internet Access
- Intercom
- Smoke Free
- Sprinkler System
- Storage Space
- Trash Compactor
- Tub/Shower
- Washer/Dryer
- Wheelchair Accessible
- Wi-Fi
Kitchen
- Dishwasher
- Disposal
- Freezer
- Ice Maker
- Island Kitchen
- Kitchen
- Microwave
- Oven
- Pantry
- Quartz Countertops
- Range
- Refrigerator
- Stainless Steel Appliances
Model Rent and Fees
Model Price Range
- $3,558 - $4,097
Current Available Pricing
- $3,558 - $3,658
Unit 313 Rent and Fees
Unit Price
- $3,558
View Details and Rent EstimateDeposit
- $400 deposit
Model Rent and Fees
Model Price Range
- $3,558 - $4,097
Unit 413 Rent and Fees
Unit Price
- $3,633
View Details and Rent EstimateDeposit
- $400 deposit
Model Rent and Fees
Model Price Range
- $3,558 - $4,097
Unit 513 Rent and Fees
Unit Price
- $3,658
View Details and Rent EstimateDeposit
- $400 deposit
Model Rent and Fees
Model Price Range
- $3,558 - $4,097
Apartment Model: 2 Bedroom D3From $3,5582 Bedroom, 2 Bath, 1267 sq ftAvailable Now![]()
2 Bedroom D3 - Floorplan Apartment Unit: 313Apartment Model: 2 Bedroom D3$3,5582 Bedroom, 2 Bath, 1267 sq ftAvailable NowApartment Unit: 413Apartment Model: 2 Bedroom D3$3,6332 Bedroom, 2 Bath, 1267 sq ftAvailable NowApartment Unit: 513Apartment Model: 2 Bedroom D3$3,6582 Bedroom, 2 Bath, 1267 sq ftAvailable Now2 Bedroom D2
From $3,783
2 Beds, 2 Baths, 1077 sq ftAvailable NowModel Gallery
Floorplans
3D Tours
Availability Details
Price Availability Date Unit Sq Ft Deposit $3,783 Available Now 301 1077 $400 Model Amenities and Features
Features
- Air Conditioning
- Balcony
- Cable Ready
- Ceiling Fans
- Double Vanities
- Heating
- High Speed Internet Access
- Intercom
- Smoke Free
- Sprinkler System
- Storage Space
- Trash Compactor
- Tub/Shower
- Washer/Dryer
- Wheelchair Accessible
- Wi-Fi
Kitchen
- Dishwasher
- Disposal
- Freezer
- Ice Maker
- Island Kitchen
- Kitchen
- Microwave
- Oven
- Pantry
- Quartz Countertops
- Range
- Refrigerator
- Stainless Steel Appliances
Unit 301 Rent and Fees
Unit Price
- $3,783
View Details and Rent EstimateDeposit
- $400 deposit
Model Rent and Fees
Model Price Range
- $3,783 - $4,208
Apartment Model: 2 Bedroom D2From $3,7832 Bedroom, 2 Bath, 1077 sq ftAvailable NowFloorplans3D Tours![]()
2 Bedroom D2 - Floorplan 2 Bedroom D2 - 3D Tour 2 Bedroom D2 - 3D Tour Apartment Unit: 301Apartment Model: 2 Bedroom D2$3,7832 Bedroom, 2 Bath, 1077 sq ftAvailable Now2 Bedroom D5
2 Beds, 2 Baths, 1127 sq ftAvailable SoonModel Gallery
Floorplans
Availability Details
Availability Date Unit Sq Ft Available Soon 2 Bedroom D5 1127 sq ft Model Amenities and Features
Features
- Air Conditioning
- Balcony
- Cable Ready
- Ceiling Fans
- Double Vanities
- Heating
- High Speed Internet Access
- Intercom
- Smoke Free
- Sprinkler System
- Storage Space
- Trash Compactor
- Tub/Shower
- Washer/Dryer
- Wheelchair Accessible
- Wi-Fi
Kitchen
- Dishwasher
- Disposal
- Freezer
- Ice Maker
- Island Kitchen
- Kitchen
- Microwave
- Oven
- Pantry
- Quartz Countertops
- Range
- Refrigerator
- Stainless Steel Appliances
Apartment Model: 2 Bedroom D5Call For Rates2 Bedroom, 2 Bath, 1127 sq ftAvailable Soon![]()
2 Bedroom D5 - Floorplan 2 Bedroom D10
2 Beds, 2 Baths, 1170 sq ftAvailable SoonModel Gallery
Floorplans
Availability Details
Availability Date Unit Sq Ft Available Soon 2 Bedroom D10 1170 sq ft Model Amenities and Features
Features
- Air Conditioning
- Balcony
- Cable Ready
- Ceiling Fans
- Double Vanities
- Heating
- High Speed Internet Access
- Intercom
- Smoke Free
- Sprinkler System
- Storage Space
- Trash Compactor
- Tub/Shower
- Washer/Dryer
- Wheelchair Accessible
- Wi-Fi
Kitchen
- Dishwasher
- Disposal
- Freezer
- Ice Maker
- Island Kitchen
- Kitchen
- Microwave
- Oven
- Pantry
- Quartz Countertops
- Range
- Refrigerator
- Stainless Steel Appliances
Apartment Model: 2 Bedroom D10Call For Rates2 Bedroom, 2 Bath, 1170 sq ftAvailable Soon![]()
2 Bedroom D10 - Floorplan 2 Bedroom Townhome D7
2 Beds, 2 Baths, 1200 sq ftAvailable SoonModel Gallery
Floorplans
Availability Details
Availability Date Unit Sq Ft Available Soon 2 Bedroom Townhome D7 1200 sq ft Model Amenities and Features
Features
- Air Conditioning
- Balcony
- Cable Ready
- Ceiling Fans
- Double Vanities
- Heating
- High Speed Internet Access
- Intercom
- Smoke Free
- Sprinkler System
- Storage Space
- Trash Compactor
- Tub/Shower
- Washer/Dryer
- Wheelchair Accessible
- Wi-Fi
Kitchen
- Dishwasher
- Disposal
- Freezer
- Ice Maker
- Island Kitchen
- Kitchen
- Microwave
- Oven
- Pantry
- Quartz Countertops
- Range
- Refrigerator
- Stainless Steel Appliances
Apartment Model: 2 Bedroom Townhome D7Call For Rates2 Bedroom, 2 Bath, 1200 sq ftAvailable Soon![]()
2 Bedroom Townhome D7 - Floorplan 2 Bedroom Townhome D8
2 Beds, 2 Baths, 1200 sq ftAvailable SoonModel Gallery
Floorplans
Availability Details
Availability Date Unit Sq Ft Available Soon 2 Bedroom Townhome D8 1200 sq ft Model Amenities and Features
Features
- Air Conditioning
- Balcony
- Cable Ready
- Ceiling Fans
- Double Vanities
- Heating
- High Speed Internet Access
- Intercom
- Smoke Free
- Sprinkler System
- Storage Space
- Trash Compactor
- Tub/Shower
- Washer/Dryer
- Wheelchair Accessible
- Wi-Fi
Kitchen
- Dishwasher
- Disposal
- Freezer
- Ice Maker
- Island Kitchen
- Kitchen
- Microwave
- Oven
- Pantry
- Quartz Countertops
- Range
- Refrigerator
- Stainless Steel Appliances
Apartment Model: 2 Bedroom Townhome D8Call For Rates2 Bedroom, 2 Bath, 1200 sq ftAvailable Soon![]()
2 Bedroom Townhome D8 - Floorplan 2 Bedroom Townhome D9
2 Beds, 2 Baths, 1200 sq ftAvailable SoonModel Gallery
Floorplans
Availability Details
Availability Date Unit Sq Ft Available Soon 2 Bedroom Townhome D9 1200 sq ft Model Amenities and Features
Features
- Air Conditioning
- Balcony
- Cable Ready
- Ceiling Fans
- Double Vanities
- Heating
- High Speed Internet Access
- Intercom
- Smoke Free
- Sprinkler System
- Storage Space
- Trash Compactor
- Tub/Shower
- Washer/Dryer
- Wheelchair Accessible
- Wi-Fi
Kitchen
- Dishwasher
- Disposal
- Freezer
- Ice Maker
- Island Kitchen
- Kitchen
- Microwave
- Oven
- Pantry
- Quartz Countertops
- Range
- Refrigerator
- Stainless Steel Appliances
Apartment Model: 2 Bedroom Townhome D9Call For Rates2 Bedroom, 2 Bath, 1200 sq ftAvailable Soon![]()
2 Bedroom Townhome D9 - Floorplan 2 Bedroom D6
2 Beds, 2 Baths, 1227 sq ftAvailable SoonModel Gallery
Floorplans
Availability Details
Availability Date Unit Sq Ft Available Soon 2 Bedroom D6 1227 sq ft Model Amenities and Features
Features
- Air Conditioning
- Balcony
- Cable Ready
- Ceiling Fans
- Double Vanities
- Heating
- High Speed Internet Access
- Intercom
- Smoke Free
- Sprinkler System
- Storage Space
- Trash Compactor
- Tub/Shower
- Washer/Dryer
- Wheelchair Accessible
- Wi-Fi
Kitchen
- Dishwasher
- Disposal
- Freezer
- Ice Maker
- Island Kitchen
- Kitchen
- Microwave
- Oven
- Pantry
- Quartz Countertops
- Range
- Refrigerator
- Stainless Steel Appliances
Apartment Model: 2 Bedroom D6Call For Rates2 Bedroom, 2 Bath, 1227 sq ftAvailable Soon![]()
2 Bedroom D6 - Floorplan


Schedule a Tour
Videos
3D Tours
Property Information
- 198 Units
- 7 Stories
- Built in 2026
Lease Terms
- 12 - 18 mo
Fees and Policies
The fees listed below are community-provided and may exclude utilities or add-ons. All payments are made directly to the property and are non-refundable unless otherwise specified. Use the Cost Calculator to determine costs based on your needs.
Other Fees and Policies
Pet Fees
- Cat
- Pet DepositiMax of 2. Charged Per Pet.$350.00
- Pet FeeiMax of 2. Charged Per Pet.$350.00
- Monthly Pet FeeiMax of 2. Charged Per Pet.$35.00/mo
- Dog
- Pet DepositiMax of 2. Charged Per Pet.$350.00
- Pet FeeiMax of 2. Charged Per Pet.$350.00
- Monthly Pet FeeiMax of 2. Charged Per Pet.$35.00/mo
- Other Pet
- Pet FeeiRefundable Pet Deposit Charged Per Pet.Varies
None
None
Max of 2.
Parking Fees
- Covered
- Parking FeeiCharged Per Vehicle.$150-$200/mo
Call for additional information.
Storage Fees
- Storage Locker
- Storage FeeiCharged Per Rentable Item.$40-$60
Property Fee Disclaimer: Based on community-supplied data and independent market research. Subject to change without notice. May exclude fees for mandatory or optional services and usage-based utilities.
Features and Amenities
On-Site Services
- Maintenance On Site
- On Site Retail
- Package Service
- Pet Washing Station
- Planned Social Activities
- Property Manager On Site
- Recycling
- Renters Insurance Program
- Guest Apartment
- Community Wide Wi Fi
- Key Fob Entry
Community Features
- Disposal Chutes
- Lounge
- Business Center
- Clubhouse
- Conference Rooms
- Walk Up
- Elevator
Outdoor Features
- Grill
- Sundeck
- Courtyard
- Waterfront
- Roof Terrace
- Controlled Access
- Patio
Recreation and Fitness
- Fitness Center
- Spa
- Media Center/Movie Theatre
- Walking/Biking Trails
- Bicycle Storage
- Sauna
- Gameroom
Interior Features
- Balcony
- Storage Space
- Ceiling Fans
- High Speed Internet Access
- Double Vanities
- Sprinkler System
- Tub/Shower
- Heating
- Intercom
- Trash Compactor
- Cable Ready
- Washer/Dryer
- Air Conditioning
- Wi Fi
- Wheelchair Accessible
- Smoke Free
Kitchen Amenities
- Freezer
- Disposal
- Stainless Steel Appliances
- Ice Maker
- Kitchen
- Microwave
- Dishwasher
- Island Kitchen
- Range
- Refrigerator
- Pantry
- Oven
- Quartz Countertops
Living Area Features
- Walk In Closets
- High Ceilings
- Large Bedrooms
- Window Coverings
- Office
- Double Pane Windows
- Den
- Vaulted Ceiling
- Vinyl Flooring
- Loft Layout
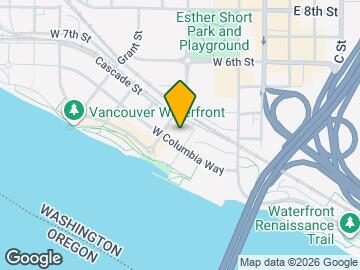
Map
- Shopping
- Colleges
- Grocery
- Medical
- Parks
- Transportation
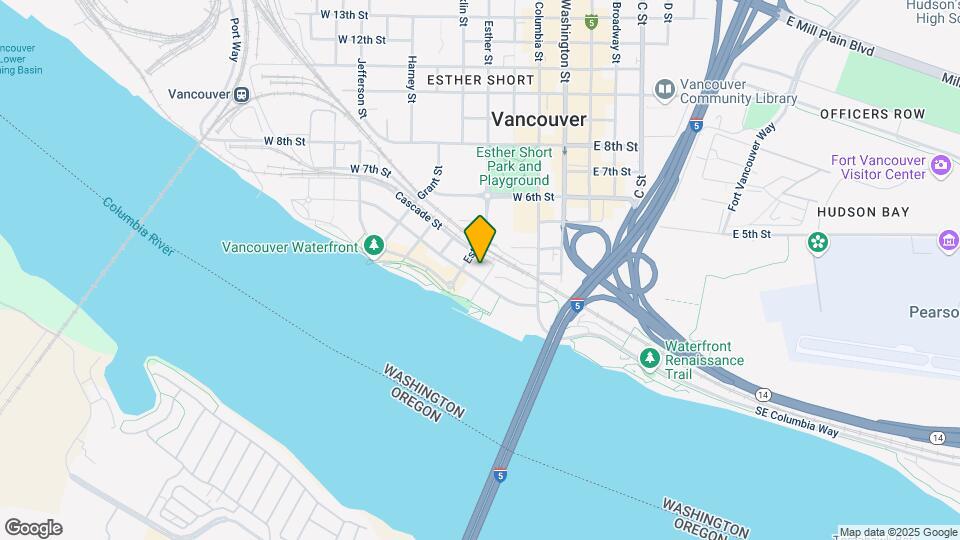
Map
Getting Around
70 / 100 Moderately walkable
50 / 100 Some public transit
70 / 100 Moderately bikeable
90 / 100 Exceptionally car friendly
 details
Getting to Know the Area
80 / 100 Restaurants
80 / 100 Cafes
90 / 100 Nightlife
70 / 100 Shopping
0 / 100 Noise Level
Frequently Asked Questions about 440 West
Where is 440 West located?
440 West is located at 440 W Columbia Way near the Vancouver Waterfront area of Vancouver, WA
What is the current rent range at 440 West?
Studio to 2 Bedroom Apartments at 440 West currently range from $1,524 to $4,208
When is the leasing office open?
- The office Hours for 440 West are
- Monday 9:00 am–6:00 pm
- Tuesday 9:00 am–6:00 pm
- Wednesday 9:00 am–6:00 pm
- Thursday 9:00 am–6:00 pm
- Friday 9:00 am–6:00 pm
- Saturday 10:00 am–5:00 pm
- Sunday 10:00 am–5:00 pm
Are pets allowed?
Call us today to find out our pet policy and if we allow pets
Are there any rent specials?
The current rent special at 440 West is: Your Next Chapter Starts at the Waterfront! For a limited time, receive 6 weeks free plus your admin fee credited back at move-in!.
Nearby Schools
Hudson's Bay High School
Hough Elementary School
Discovery Middle School
About GreatSchools Data on ApartmentHomeLiving.com.
Points of Interest
Time and distance from 440 West.
Arts Museums and Landmarks
Big Box and Retail
Target
Michaels
Lowe's
Colleges and Universities
Portland Community College - Cascade Campus
Groceries
New Seasons Market
Grocery Outlet
Hospitals
Peacehealth Southwest Medical Center
Legacy Emanuel Medical Center
Legacy Good Samaritan Medical Center
Military Bases
Portland Airport Air Guard Station
Parks and Recreation
440 West has 1 park within 6.8 miles, including Pittcock Mansion.
Shopping Centers
440 West has 5 shopping centers within 0.7 miles.
Transit Stations
Expo Center-MAX Yellow Line
N Lombard Transit Center-MAX Yellow Line
Rosa Parks-MAX Yellow Line
Nearby Neighborhoods
Rental Price Ranges in the Area
| Bedroom | Average Rent | Cheapest Rent | Highest Rent |
|---|---|---|---|
| Vancouver Studio Apartments | $1,500 | $989 | $2,550 |
| Vancouver 1 Bedroom Apartments | $1,713 | $630 | $4,233 |
| Vancouver 2 Bedroom Apartments | $1,924 | $751 | $6,646 |
| Vancouver 3 Bedroom Apartments | $2,322 | $1,459 | $4,290 |
| Vancouver 4 Bedroom Apartments | $2,070 | $1,902 | $2,620 |
| 2 Bedroom Homes | $1,963 | $1,220 | $3,600 |
| 3 Bedroom Homes | $2,596 | $1,795 | $4,500 |
| 4 Bedroom Homes | $3,070 | $2,375 | $4,950 |
Browse Top Apartments in Vancouver
By Price
By Community Type
- Vancouver Apartments for Rent by Owner
- Vancouver Apartments with Rent Specials
- Vancouver Top Rated Apartments
- Vancouver Corporate Apartments
- Vancouver Furnished Apartments
- Vancouver Gated Apartments
- Vancouver Loft Apartments
- Vancouver Low Income Apartments
- Vancouver Military Apartments
- New Vancouver Apartments
- Vancouver Senior Apartments
- Vancouver Short-term Apartments
- Vancouver Apartments with Utilities Included
Max of 2.