- 1–3 Bedrooms
- $1,450-$4,284 Total Monthly Price
Total Monthly Price
Base Rent$1,450 - $4,284Total Monthly Price$1,450 - $4,284 - 610–1,464 Square Feet
Rent Specials
Up to 10 weeks FREE when you apply by 9/15/26 on a 15-month term!* Advertised concessions are conditional and may be subject to repayment or adjustment based on lease terms *RESTRICTIONS APPLY. CONTACT US FOR DETAILS.
About 4400 Syracuse
Nestled in the heart of the vibrant Denver community, 4400 Syracuse Apartments offers a lifestyle of sophistication, comfort, and convenience like no other. Our thoughtfully designed apartments provide the perfect backdrop for modern urban living, boasting sleek finishes, spacious layouts, and stunning views of the Mile-High City. Step outside, and you'll find yourself within easy reach of Denver's best dining, shopping, and entertainment hotspots. But that's not all – our community is complemented by an array of world-class amenities, including a state-of-the-art fitness center, a relaxing pool and spa, and a pet-friendly environment. Discover the ultimate in upscale apartment living at 4400 Syracuse, where every detail has been carefully curated to ensure your every desire is met. Join us, and experience Denver living at its finest. Welcome home to 4400 Syracuse Apartments. Your urban oasis awaits!
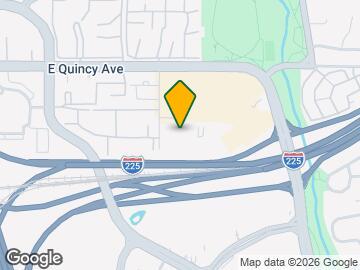
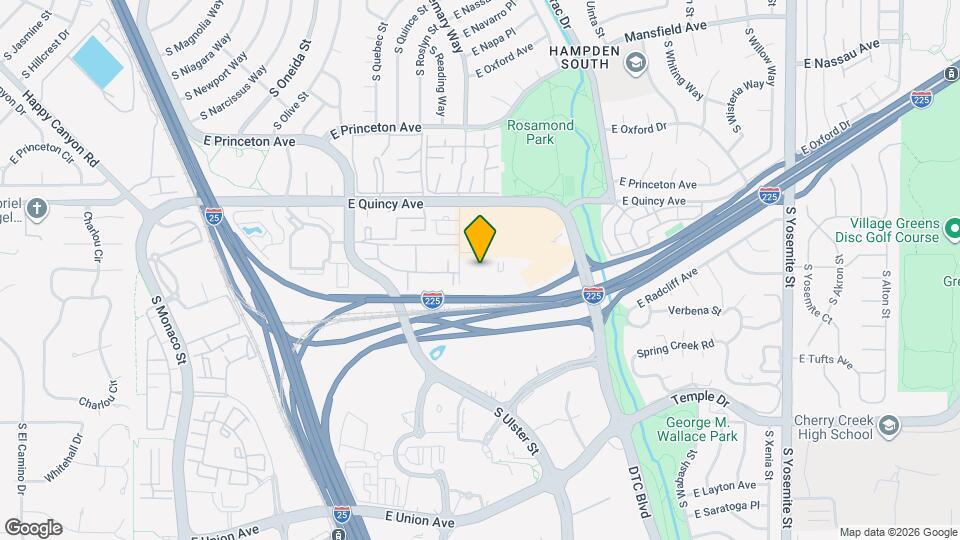
4400 Syracuse is located in the Denver Tech Center Neighborhood and 80237 Zip code of Denver, CO. This community is professionally managed by MG Properties
Unique Features and Amenities
- Bike storage room with bike fix station
- Carpet in bedrooms and closets
- Complimentary coffee bar
- Convenient bike/ski repair shop
- Dog wash and self-service grooming area
- Faux wood or 2” aluminum blinds
- Flexible Rent Payment Schedule with Flex Rent
- Freestanding showers
- Furniture Rentals by CORT
- Garden tubs
- Get rewarded for paying rent and shopping local
- In-home washer and dryer
- Outdoor fire pit lounge
- Outdoor kitchen and barbecue pavilion
- Vaulted ceilings
Property Contact Info

- Listed by:
- Agency:
- Vendor Logo:
- Website:
- View Property Website
- Call Us:
- (720) 952-1259
- Disclaimer:
Office Hours
| Monday | 9:00 am–6:00 pm |
| Tuesday | 9:00 am–6:00 pm |
| Wednesday | 12:00 pm–6:00 pm |
| Thursday | 9:00 am–6:00 pm |
| Friday | 9:00 am–6:00 pm |
| Saturday | 10:00 am–5:00 pm |
| Sunday | 10:00 am–5:00 pm |
Floorplan Pricing and Availability
4400 Syracuse offers 1 to 3 Bedroom apartments starting from $1,450 and having 610–1,464 sq ft. Here is the current pricing and availability:
New! Interactive Property Map
1 Bedroom
A2.1
From $1,450
1 Bed, 1 Bath, 674 sq ftTotal Monthly PriceAvailable NowTotal Monthly Price
Base Rent$1,450 - $2,320Total Monthly Price$1,450 - $2,320Cheapest 1 BedroomThis is the cheapest 1 Bedroom at this PropertyModel Gallery
Floorplans
Availability Details
Prices shown for this property are the Total Monthly Price including Fees.Price Availability Date Unit Sq Ft $1,450 Available Now 5-5219 674 Model Amenities and Features
Kitchen
- Kitchen
- Quartz Countertops
- Stainless Steel Appliances
Unit 5-5219 Lease Information
Unit Price
- $1,450Total Monthly PriceBase Rent: $1,450Required Monthly Fees: None
View Details and Rent EstimateModel Lease Information
Model Price Range
- $1,450 - $2,320Total Monthly Price
Apartment Model: A2.1From $1,4501 Bedroom, 1 Bath, 674 sq ftAvailable NowFloor plans are artist's rendering. All dimensions are approximate. Actual product and specifications may vary in dimension or detail. Not all features are available in every rental home. Please see a representative for details.
![]()
A2.1 - Floorplan Apartment Unit: 5-5219Apartment Model: A2.1$1,4501 Bedroom, 1 Bath, 674 sq ftAvailable NowFloorplan A6
From $1,508
1 Bed, 1 Bath, 819 sq ftTotal Monthly PriceAvailable NowTotal Monthly Price
Base Rent$1,508 - $2,393Total Monthly Price$1,508 - $2,393Largest 1 BedroomThis is the largest 1 Bedroom at this PropertyModel Gallery
Floorplans
Availability Details
Prices shown for this property are the Total Monthly Price including Fees.Price Availability Date Unit Sq Ft $1,508 Available Now 5-5210 819 Model Amenities and Features
Kitchen
- Kitchen
- Quartz Countertops
- Stainless Steel Appliances
Unit 5-5210 Lease Information
Unit Price
- $1,508Total Monthly PriceBase Rent: $1,508Required Monthly Fees: None
View Details and Rent EstimateModel Lease Information
Model Price Range
- $1,508 - $2,393Total Monthly Price
Apartment Model: A6From $1,5081 Bedroom, 1 Bath, 819 sq ftAvailable NowFloor plans are artist's rendering. All dimensions are approximate. Actual product and specifications may vary in dimension or detail. Not all features are available in every rental home. Please see a representative for details.
![]()
A6 - Floorplan Apartment Unit: 5-5210Apartment Model: A6$1,5081 Bedroom, 1 Bath, 819 sq ftAvailable NowFloorplan A4
From $1,527
1 Bed, 1 Bath, 745 sq ftTotal Monthly PriceAvailable NowTotal Monthly Price
Base Rent$1,527 - $2,564Total Monthly Price$1,527 - $2,564Model Gallery
Floorplans
Photos
Availability Details
Prices shown for this property are the Total Monthly Price including Fees.Price Availability Date Unit Sq Ft View Details $1,527 Available Now 3-3311 745 $1,593 Available Now 5-5412 745 $1,649 Available Now 2-2413 745 Model Amenities and Features
Kitchen
- Kitchen
- Quartz Countertops
- Stainless Steel Appliances
Model Lease Information
Model Price Range
- $1,527 - $2,564Total Monthly PriceBase Rent: $1,527 - $2,564Required Monthly Fees: None
Current Available Pricing
- $1,527 - $1,649 Total Monthly Price
Unit 3-3311 Lease Information
Unit Price
- $1,527Total Monthly PriceBase Rent: $1,527Required Monthly Fees: None
View Details and Rent EstimateModel Lease Information
Model Price Range
- $1,527 - $2,564Total Monthly Price
Unit 5-5412 Lease Information
Unit Price
- $1,593Total Monthly PriceBase Rent: $1,593Required Monthly Fees: None
View Details and Rent EstimateModel Lease Information
Model Price Range
- $1,527 - $2,564Total Monthly Price
Unit 2-2413 Lease Information
Unit Price
- $1,649Total Monthly PriceBase Rent: $1,649Required Monthly Fees: None
View Details and Rent EstimateModel Lease Information
Model Price Range
- $1,527 - $2,564Total Monthly Price
Apartment Model: A4From $1,5271 Bedroom, 1 Bath, 745 sq ftAvailable NowFloorplansPhotos![]()
A4 - Image 1 ![]()
A4 - Image 2 ![]()
A4 - Image 3 ![]()
A4 - Image 4 ![]()
A4 - Image 5 ![]()
A4 - Image 6 ![]()
A4 - Image 7 ![]()
A4 - Image 8 ![]()
A4 - Image 9 ![]()
A4 - Image 10 Floor plans are artist's rendering. All dimensions are approximate. Actual product and specifications may vary in dimension or detail. Not all features are available in every rental home. Please see a representative for details.
![]()
A4 - Floorplan Apartment Unit: 3-3311Apartment Model: A4$1,5271 Bedroom, 1 Bath, 745 sq ftAvailable NowApartment Unit: 5-5412Apartment Model: A4$1,5931 Bedroom, 1 Bath, 745 sq ftAvailable NowApartment Unit: 2-2413Apartment Model: A4$1,6491 Bedroom, 1 Bath, 745 sq ftAvailable NowA4.1
From $1,532
1 Bed, 1 Bath, 775 sq ftTotal Monthly PriceAvailable NowTotal Monthly Price
Base Rent$1,532 - $2,421Total Monthly Price$1,532 - $2,421Model Gallery
Floorplans
Availability Details
Prices shown for this property are the Total Monthly Price including Fees.Price Availability Date Unit Sq Ft $1,532 Available Now 5-5306 775 Model Amenities and Features
Kitchen
- Kitchen
- Quartz Countertops
- Stainless Steel Appliances
Unit 5-5306 Lease Information
Unit Price
- $1,532Total Monthly PriceBase Rent: $1,532Required Monthly Fees: None
View Details and Rent EstimateModel Lease Information
Model Price Range
- $1,532 - $2,421Total Monthly Price
Apartment Model: A4.1From $1,5321 Bedroom, 1 Bath, 775 sq ftAvailable NowFloor plans are artist's rendering. All dimensions are approximate. Actual product and specifications may vary in dimension or detail. Not all features are available in every rental home. Please see a representative for details.
![]()
A4.1 - Floorplan Apartment Unit: 5-5306Apartment Model: A4.1$1,5321 Bedroom, 1 Bath, 775 sq ftAvailable NowFloorplan A5
From $1,537
1 Bed, 1 Bath, 787 sq ftTotal Monthly PriceAvailable NowTotal Monthly Price
Base Rent$1,537 - $2,460Total Monthly Price$1,537 - $2,460Model Gallery
Floorplans
Availability Details
Prices shown for this property are the Total Monthly Price including Fees.Price Availability Date Unit Sq Ft $1,537 Available Now 4-4202 787 Model Amenities and Features
Kitchen
- Kitchen
- Quartz Countertops
- Stainless Steel Appliances
Unit 4-4202 Lease Information
Unit Price
- $1,537Total Monthly PriceBase Rent: $1,537Required Monthly Fees: None
View Details and Rent EstimateModel Lease Information
Model Price Range
- $1,537 - $2,460Total Monthly Price
Apartment Model: A5From $1,5371 Bedroom, 1 Bath, 787 sq ftAvailable NowFloor plans are artist's rendering. All dimensions are approximate. Actual product and specifications may vary in dimension or detail. Not all features are available in every rental home. Please see a representative for details.
![]()
A5 - Floorplan Apartment Unit: 4-4202Apartment Model: A5$1,5371 Bedroom, 1 Bath, 787 sq ftAvailable NowA5.1
From $1,546
1 Bed, 1 Bath, 799 sq ftTotal Monthly PriceAvailable NowTotal Monthly Price
Base Rent$1,546 - $2,448Total Monthly Price$1,546 - $2,448Model Gallery
Floorplans
Availability Details
Prices shown for this property are the Total Monthly Price including Fees.Price Availability Date Unit Sq Ft $1,546 Available Now 3-3313 799 Model Amenities and Features
Kitchen
- Kitchen
- Quartz Countertops
- Stainless Steel Appliances
Unit 3-3313 Lease Information
Unit Price
- $1,546Total Monthly PriceBase Rent: $1,546Required Monthly Fees: None
View Details and Rent EstimateModel Lease Information
Model Price Range
- $1,546 - $2,448Total Monthly Price
Apartment Model: A5.1From $1,5461 Bedroom, 1 Bath, 799 sq ftAvailable NowFloor plans are artist's rendering. All dimensions are approximate. Actual product and specifications may vary in dimension or detail. Not all features are available in every rental home. Please see a representative for details.
![]()
A5.1 - Floorplan Apartment Unit: 3-3313Apartment Model: A5.1$1,5461 Bedroom, 1 Bath, 799 sq ftAvailable NowA2.3
From $1,549
1 Bed, 1 Bath, 694 sq ftTotal Monthly PriceAvailable NowTotal Monthly Price
Base Rent$1,549 - $2,407Total Monthly Price$1,549 - $2,407Model Gallery
Floorplans
Availability Details
Prices shown for this property are the Total Monthly Price including Fees.Price Availability Date Unit Sq Ft $1,549 Available Now 5-5209 694 Model Amenities and Features
Kitchen
- Kitchen
- Quartz Countertops
- Stainless Steel Appliances
Unit 5-5209 Lease Information
Unit Price
- $1,549Total Monthly PriceBase Rent: $1,549Required Monthly Fees: None
View Details and Rent EstimateModel Lease Information
Model Price Range
- $1,549 - $2,407Total Monthly Price
Apartment Model: A2.3From $1,5491 Bedroom, 1 Bath, 694 sq ftAvailable NowFloor plans are artist's rendering. All dimensions are approximate. Actual product and specifications may vary in dimension or detail. Not all features are available in every rental home. Please see a representative for details.
![]()
A2.3 - Floorplan Apartment Unit: 5-5209Apartment Model: A2.3$1,5491 Bedroom, 1 Bath, 694 sq ftAvailable NowA3.1
From $1,604
1 Bed, 1 Bath, 752 sq ftTotal Monthly PriceAvailable NowTotal Monthly Price
Base Rent$1,604 - $2,492Total Monthly Price$1,604 - $2,492Model Gallery
Floorplans
Availability Details
Prices shown for this property are the Total Monthly Price including Fees.Price Availability Date Unit Sq Ft View Details $1,604 Available Now 5-5205 752 $1,604 September 12, 2026 4-4211 752 Model Amenities and Features
Kitchen
- Kitchen
- Quartz Countertops
- Stainless Steel Appliances
Model Lease Information
Model Price Range
- $1,604 - $2,492Total Monthly PriceBase Rent: $1,604 - $2,492Required Monthly Fees: None
Current Available Pricing
- $1,604Total Monthly Price
Unit 5-5205 Lease Information
Unit Price
- $1,604Total Monthly PriceBase Rent: $1,604Required Monthly Fees: None
View Details and Rent EstimateModel Lease Information
Model Price Range
- $1,604 - $2,492Total Monthly Price
Unit 4-4211 Lease Information
Unit Price
- $1,604Total Monthly PriceBase Rent: $1,604Required Monthly Fees: None
View Details and Rent EstimateModel Lease Information
Model Price Range
- $1,604 - $2,492Total Monthly Price
Apartment Model: A3.1From $1,6041 Bedroom, 1 Bath, 752 sq ftAvailable NowFloor plans are artist's rendering. All dimensions are approximate. Actual product and specifications may vary in dimension or detail. Not all features are available in every rental home. Please see a representative for details.
![]()
A3.1 - Floorplan Apartment Unit: 5-5205Apartment Model: A3.1$1,6041 Bedroom, 1 Bath, 752 sq ftAvailable NowApartment Unit: 4-4211Apartment Model: A3.1$1,6041 Bedroom, 1 Bath, 752 sq ftAvailable September 12, 2026A2.2
From $1,539
1 Bed, 1 Bath, 685 sq ftTotal Monthly PriceAvailable Sep 24Total Monthly Price
Base Rent$1,539 - $2,348Total Monthly Price$1,539 - $2,348Model Gallery
Floorplans
Availability Details
Prices shown for this property are the Total Monthly Price including Fees.Price Availability Date Unit Sq Ft $1,539 September 24, 2026 5-5101 685 Model Amenities and Features
Kitchen
- Kitchen
- Quartz Countertops
- Stainless Steel Appliances
Unit 5-5101 Lease Information
Unit Price
- $1,539Total Monthly PriceBase Rent: $1,539Required Monthly Fees: None
View Details and Rent EstimateModel Lease Information
Model Price Range
- $1,539 - $2,348Total Monthly Price
Apartment Model: A2.2From $1,5391 Bedroom, 1 Bath, 685 sq ftAvailable September 24, 2026Floor plans are artist's rendering. All dimensions are approximate. Actual product and specifications may vary in dimension or detail. Not all features are available in every rental home. Please see a representative for details.
![]()
A2.2 - Floorplan Apartment Unit: 5-5101Apartment Model: A2.2$1,5391 Bedroom, 1 Bath, 685 sq ftAvailable September 24, 2026A1.1
From $1,549
1 Bed, 1 Bath, 610 sq ftTotal Monthly PriceAvailable Nov 3Total Monthly Price
Base Rent$1,549 - $2,336Total Monthly Price$1,549 - $2,336Model Gallery
Floorplans
Availability Details
Prices shown for this property are the Total Monthly Price including Fees.Price Availability Date Unit Sq Ft $1,549 November 3, 2026 1-1408 610 Model Amenities and Features
Kitchen
- Kitchen
- Quartz Countertops
- Stainless Steel Appliances
Unit 1-1408 Lease Information
Unit Price
- $1,549Total Monthly PriceBase Rent: $1,549Required Monthly Fees: None
View Details and Rent EstimateModel Lease Information
Model Price Range
- $1,549 - $2,336Total Monthly Price
Apartment Model: A1.1From $1,5491 Bedroom, 1 Bath, 610 sq ftAvailable November 3, 2026Floor plans are artist's rendering. All dimensions are approximate. Actual product and specifications may vary in dimension or detail. Not all features are available in every rental home. Please see a representative for details.
![]()
A1.1 - Floorplan Apartment Unit: 1-1408Apartment Model: A1.1$1,5491 Bedroom, 1 Bath, 610 sq ftAvailable November 3, 20262 Bedrooms
B1.3
From $1,878
2 Beds, 2 Baths, 972 sq ftTotal Monthly PriceAvailable NowTotal Monthly Price
Base Rent$1,878 - $3,107Total Monthly Price$1,878 - $3,107Cheapest 2 BedroomThis is the cheapest 2 Bedroom at this PropertyModel Gallery
Floorplans
Availability Details
Prices shown for this property are the Total Monthly Price including Fees.Price Availability Date Unit Sq Ft View Details $1,878 Available Now 1-1117 972 $1,971 Available Now 1-1104 972 Model Amenities and Features
Kitchen
- Kitchen
- Quartz Countertops
- Stainless Steel Appliances
Model Lease Information
Model Price Range
- $1,878 - $3,107Total Monthly PriceBase Rent: $1,878 - $3,107Required Monthly Fees: None
Current Available Pricing
- $1,878 - $1,971 Total Monthly Price
Unit 1-1117 Lease Information
Unit Price
- $1,878Total Monthly PriceBase Rent: $1,878Required Monthly Fees: None
View Details and Rent EstimateModel Lease Information
Model Price Range
- $1,878 - $3,107Total Monthly Price
Unit 1-1104 Lease Information
Unit Price
- $1,971Total Monthly PriceBase Rent: $1,971Required Monthly Fees: None
View Details and Rent EstimateModel Lease Information
Model Price Range
- $1,878 - $3,107Total Monthly Price
Apartment Model: B1.3From $1,8782 Bedroom, 2 Bath, 972 sq ftAvailable NowFloor plans are artist's rendering. All dimensions are approximate. Actual product and specifications may vary in dimension or detail. Not all features are available in every rental home. Please see a representative for details.
![]()
B1.3 - Floorplan Apartment Unit: 1-1117Apartment Model: B1.3$1,8782 Bedroom, 2 Bath, 972 sq ftAvailable NowApartment Unit: 1-1104Apartment Model: B1.3$1,9712 Bedroom, 2 Bath, 972 sq ftAvailable NowB3.1
From $1,925
2 Beds, 2 Baths, 1046 sq ftTotal Monthly PriceAvailable NowTotal Monthly Price
Base Rent$1,925 - $3,025Total Monthly Price$1,925 - $3,025Model Gallery
Floorplans
Availability Details
Prices shown for this property are the Total Monthly Price including Fees.Price Availability Date Unit Sq Ft $1,925 Available Now 2-2207 1046 Model Amenities and Features
Kitchen
- Kitchen
- Quartz Countertops
- Stainless Steel Appliances
Unit 2-2207 Lease Information
Unit Price
- $1,925Total Monthly PriceBase Rent: $1,925Required Monthly Fees: None
View Details and Rent EstimateModel Lease Information
Model Price Range
- $1,925 - $3,025Total Monthly Price
Apartment Model: B3.1From $1,9252 Bedroom, 2 Bath, 1046 sq ftAvailable NowFloor plans are artist's rendering. All dimensions are approximate. Actual product and specifications may vary in dimension or detail. Not all features are available in every rental home. Please see a representative for details.
![]()
B3.1 - Floorplan Apartment Unit: 2-2207Apartment Model: B3.1$1,9252 Bedroom, 2 Bath, 1046 sq ftAvailable NowB1.5
From $1,959
2 Beds, 2 Baths, 988 sq ftTotal Monthly PriceAvailable NowTotal Monthly Price
Base Rent$1,959 - $3,218Total Monthly Price$1,959 - $3,218Model Gallery
Floorplans
Availability Details
Prices shown for this property are the Total Monthly Price including Fees.Price Availability Date Unit Sq Ft View Details $1,982 Available Now 1-1404 988 $2,039 Available Now 1-1302 988 $2,089 Available Now 1-1402 988 Model Amenities and Features
Kitchen
- Kitchen
- Quartz Countertops
- Stainless Steel Appliances
Model Lease Information
Model Price Range
- $1,959 - $3,218Total Monthly PriceBase Rent: $1,959 - $3,218Required Monthly Fees: None
Current Available Pricing
- $1,982 - $2,089 Total Monthly Price
Unit 1-1404 Lease Information
Unit Price
- $1,982Total Monthly PriceBase Rent: $1,982Required Monthly Fees: None
View Details and Rent EstimateModel Lease Information
Model Price Range
- $1,959 - $3,218Total Monthly Price
Unit 1-1302 Lease Information
Unit Price
- $2,039Total Monthly PriceBase Rent: $2,039Required Monthly Fees: None
View Details and Rent EstimateModel Lease Information
Model Price Range
- $1,959 - $3,218Total Monthly Price
Unit 1-1402 Lease Information
Unit Price
- $2,089Total Monthly PriceBase Rent: $2,089Required Monthly Fees: None
View Details and Rent EstimateModel Lease Information
Model Price Range
- $1,959 - $3,218Total Monthly Price
Apartment Model: B1.5From $1,9592 Bedroom, 2 Bath, 988 sq ftAvailable NowFloor plans are artist's rendering. All dimensions are approximate. Actual product and specifications may vary in dimension or detail. Not all features are available in every rental home. Please see a representative for details.
![]()
B1.5 - Floorplan Apartment Unit: 1-1404Apartment Model: B1.5$1,9822 Bedroom, 2 Bath, 988 sq ftAvailable NowApartment Unit: 1-1302Apartment Model: B1.5$2,0392 Bedroom, 2 Bath, 988 sq ftAvailable NowApartment Unit: 1-1402Apartment Model: B1.5$2,0892 Bedroom, 2 Bath, 988 sq ftAvailable NowB3.3
From $2,044
2 Beds, 2 Baths, 1070 sq ftTotal Monthly PriceAvailable NowTotal Monthly Price
Base Rent$2,044 - $3,146Total Monthly Price$2,044 - $3,146Model Gallery
Floorplans
Availability Details
Prices shown for this property are the Total Monthly Price including Fees.Price Availability Date Unit Sq Ft $2,044 Available Now 5-5314 1070 Model Amenities and Features
Kitchen
- Kitchen
- Quartz Countertops
- Stainless Steel Appliances
Unit 5-5314 Lease Information
Unit Price
- $2,044Total Monthly PriceBase Rent: $2,044Required Monthly Fees: None
View Details and Rent EstimateModel Lease Information
Model Price Range
- $2,044 - $3,146Total Monthly Price
Apartment Model: B3.3From $2,0442 Bedroom, 2 Bath, 1070 sq ftAvailable NowFloor plans are artist's rendering. All dimensions are approximate. Actual product and specifications may vary in dimension or detail. Not all features are available in every rental home. Please see a representative for details.
![]()
B3.3 - Floorplan Apartment Unit: 5-5314Apartment Model: B3.3$2,0442 Bedroom, 2 Bath, 1070 sq ftAvailable NowB1.7
From $2,059
2 Beds, 2 Baths, 1094 sq ftTotal Monthly PriceAvailable NowTotal Monthly Price
Base Rent$2,059 - $3,173Total Monthly Price$2,059 - $3,173Model Gallery
Floorplans
Availability Details
Prices shown for this property are the Total Monthly Price including Fees.Price Availability Date Unit Sq Ft $2,059 Available Now 3-3208 1094 Model Amenities and Features
Kitchen
- Kitchen
- Quartz Countertops
- Stainless Steel Appliances
Unit 3-3208 Lease Information
Unit Price
- $2,059Total Monthly PriceBase Rent: $2,059Required Monthly Fees: None
View Details and Rent EstimateModel Lease Information
Model Price Range
- $2,059 - $3,173Total Monthly Price
Apartment Model: B1.7From $2,0592 Bedroom, 2 Bath, 1094 sq ftAvailable NowFloor plans are artist's rendering. All dimensions are approximate. Actual product and specifications may vary in dimension or detail. Not all features are available in every rental home. Please see a representative for details.
![]()
B1.7 - Floorplan Apartment Unit: 3-3208Apartment Model: B1.7$2,0592 Bedroom, 2 Bath, 1094 sq ftAvailable NowFloorplan B6
From $2,144
2 Beds, 2 Baths, 1238 sq ftTotal Monthly PriceAvailable Sep 19Total Monthly Price
Base Rent$2,144 - $3,301Total Monthly Price$2,144 - $3,301Largest 2 BedroomThis is the largest 2 Bedroom at this PropertyModel Gallery
Floorplans
Availability Details
Prices shown for this property are the Total Monthly Price including Fees.Price Availability Date Unit Sq Ft $2,144 September 19, 2026 3-3109 1238 Model Amenities and Features
Kitchen
- Kitchen
- Quartz Countertops
- Stainless Steel Appliances
Unit 3-3109 Lease Information
Unit Price
- $2,144Total Monthly PriceBase Rent: $2,144Required Monthly Fees: None
View Details and Rent EstimateModel Lease Information
Model Price Range
- $2,144 - $3,301Total Monthly Price
Apartment Model: B6From $2,1442 Bedroom, 2 Bath, 1238 sq ftAvailable September 19, 2026Floor plans are artist's rendering. All dimensions are approximate. Actual product and specifications may vary in dimension or detail. Not all features are available in every rental home. Please see a representative for details.
![]()
B6 - Floorplan Apartment Unit: 3-3109Apartment Model: B6$2,1442 Bedroom, 2 Bath, 1238 sq ftAvailable September 19, 20263 Bedrooms
C2.2
From $2,446
3 Beds, 2 Baths, 1464 sq ftTotal Monthly PriceAvailable NowTotal Monthly Price
Base Rent$2,446 - $4,033Total Monthly Price$2,446 - $4,033Largest 3 BedroomThis is the largest 3 Bedroom at this PropertyModel Gallery
Floorplans
Availability Details
Prices shown for this property are the Total Monthly Price including Fees.Price Availability Date Unit Sq Ft View Details $2,496 Available Now 2-2403 1464 $2,446 October 5, 2026 2-2203 1464 $2,496 October 5, 2026 3-3407 1464 Model Amenities and Features
Kitchen
- Kitchen
- Quartz Countertops
- Stainless Steel Appliances
Model Lease Information
Model Price Range
- $2,446 - $4,033Total Monthly PriceBase Rent: $2,446 - $4,033Required Monthly Fees: None
Current Available Pricing
- $2,446 - $2,496 Total Monthly Price
Unit 2-2403 Lease Information
Unit Price
- $2,496Total Monthly PriceBase Rent: $2,496Required Monthly Fees: None
View Details and Rent EstimateModel Lease Information
Model Price Range
- $2,446 - $4,033Total Monthly Price
Unit 2-2203 Lease Information
Unit Price
- $2,446Total Monthly PriceBase Rent: $2,446Required Monthly Fees: None
View Details and Rent EstimateModel Lease Information
Model Price Range
- $2,446 - $4,033Total Monthly Price
Unit 3-3407 Lease Information
Unit Price
- $2,496Total Monthly PriceBase Rent: $2,496Required Monthly Fees: None
View Details and Rent EstimateModel Lease Information
Model Price Range
- $2,446 - $4,033Total Monthly Price
Apartment Model: C2.2From $2,4463 Bedroom, 2 Bath, 1464 sq ftAvailable NowFloor plans are artist's rendering. All dimensions are approximate. Actual product and specifications may vary in dimension or detail. Not all features are available in every rental home. Please see a representative for details.
![]()
C2.2 - Floorplan Apartment Unit: 2-2403Apartment Model: C2.2$2,4963 Bedroom, 2 Bath, 1464 sq ftAvailable NowApartment Unit: 2-2203Apartment Model: C2.2$2,4463 Bedroom, 2 Bath, 1464 sq ftAvailable October 5, 2026Apartment Unit: 3-3407Apartment Model: C2.2$2,4963 Bedroom, 2 Bath, 1464 sq ftAvailable October 5, 2026C2.1
Call For Rates
3 Beds, 2 Baths, 1455 sq ftTotal Monthly PriceAvailable Sep 16Total Monthly Price
Base Rent$2,572 - $4,284Total Monthly Price$2,572 - $4,284Model Gallery
Floorplans
Availability Details
Prices shown for this property are the Total Monthly Price including Fees.Price Availability Date Unit Sq Ft Call For Rates September 16, 2026 2-2103 1455 Model Amenities and Features
Kitchen
- Kitchen
- Quartz Countertops
- Stainless Steel Appliances
Model Lease Information
Model Price Range
- $2,572 - $4,284Total Monthly Price
Apartment Model: C2.1From $2,5723 Bedroom, 2 Bath, 1455 sq ftAvailable September 16, 2026Floor plans are artist's rendering. All dimensions are approximate. Actual product and specifications may vary in dimension or detail. Not all features are available in every rental home. Please see a representative for details.
![]()
C2.1 - Floorplan Apartment Unit: 2-2103Apartment Model: C2.1Call For Rates3 Bedroom, 2 Bath, 1455 sq ftAvailable September 16, 2026Floorplan C1
From $2,286
3 Beds, 2 Baths, 1307 sq ftTotal Monthly PriceAvailable Nov 2Total Monthly Price
Base Rent$2,286 - $3,813Total Monthly Price$2,286 - $3,813Cheapest 3 BedroomThis is the cheapest 3 Bedroom at this PropertyModel Gallery
Floorplans
Photos
Availability Details
Prices shown for this property are the Total Monthly Price including Fees.Price Availability Date Unit Sq Ft $2,286 November 2, 2026 2-2201 1307 Model Amenities and Features
Kitchen
- Kitchen
- Quartz Countertops
- Stainless Steel Appliances
Unit 2-2201 Lease Information
Unit Price
- $2,286Total Monthly PriceBase Rent: $2,286Required Monthly Fees: None
View Details and Rent EstimateModel Lease Information
Model Price Range
- $2,286 - $3,813Total Monthly Price
Apartment Model: C1From $2,2863 Bedroom, 2 Bath, 1307 sq ftAvailable November 2, 2026FloorplansPhotos![]()
C1 - Image 1 ![]()
C1 - Image 2 ![]()
C1 - Image 3 ![]()
C1 - Image 4 ![]()
C1 - Image 5 ![]()
C1 - Image 6 ![]()
C1 - Image 7 ![]()
C1 - Image 8 ![]()
C1 - Image 9 ![]()
C1 - Image 10 Floor plans are artist's rendering. All dimensions are approximate. Actual product and specifications may vary in dimension or detail. Not all features are available in every rental home. Please see a representative for details.
![]()
C1 - Floorplan Apartment Unit: 2-2201Apartment Model: C1$2,2863 Bedroom, 2 Bath, 1307 sq ftAvailable November 2, 2026
Schedule a Tour
3D Tours
Property Information
- 316 Units
- 4 Stories
- Built in 2021
Lease Terms
- 2 - 24 mo
Fees and Policies
The fees listed below are community-provided and may exclude utilities or add-ons. All payments are made directly to the property and are non-refundable unless otherwise specified. Use the Cost Calculator to determine costs based on your needs.
Required Fees
One-Time Basics
- Due at Move-In
- Administrative FeeiCharged Per Unit.$250.00
Other Fees and Policies
Pet Fees
- Cat
- Cat DepositiMax of 2. Charged Per Pet.$250.00
- Cat FeeiMax of 2. Charged Per Pet.$50.10
- Cat RentiCharged Per Pet.$35.00/mo
- Dog
- Dog DepositiMax of 2. Charged Per Pet.$250.00
- Dog FeeiMax of 2. Charged Per Pet.$50.10
- Dog RentiCharged Per Pet.$35.00/mo
Breed restrictions apply.
Max of 2. | Restrictions: Breed restrictions apply.
Property Fee Disclaimer: Based on community-supplied data and independent market research. Subject to change without notice. May exclude fees for mandatory or optional services and usage-based utilities.
Features and Amenities
On-Site Services
- Package Service
Community Features
- Lounge
- Business Center
- Clubhouse
Recreation and Fitness
- Fitness Center
- Spa
- Bicycle Storage
- Pool
Kitchen Amenities
- Stainless Steel Appliances
- Kitchen
- Quartz Countertops
Living Area Features
- Carpet
- Vaulted Ceiling

Map
- Shopping
- Colleges
- Grocery
- Medical
- Parks
- Transportation

Map
Getting Around
50 / 100 Fairly walkable
30 / 100 Limited public transit
60 / 100 Moderately bikeable
90 / 100 Exceptionally car friendly
Getting to Know the Area
80 / 100 Restaurants
50 / 100 Cafes
70 / 100 Nightlife
70 / 100 Shopping
90 / 100 Parks
50 / 100 Noise Level
Frequently Asked Questions about 4400 Syracuse
Where is 4400 Syracuse located?
4400 Syracuse is located at 4400 S Syracuse St near the Denver Tech Center area of Denver, CO
What is the current rent range at 4400 Syracuse?
1 Bedroom to 3 Bedroom Apartments at 4400 Syracuse currently range from $1,450 to $4,284
When is the leasing office open?
- The office Hours for 4400 Syracuse are
- Monday 9:00 am–6:00 pm
- Tuesday 9:00 am–6:00 pm
- Wednesday 12:00 pm–6:00 pm
- Thursday 9:00 am–6:00 pm
- Friday 9:00 am–6:00 pm
- Saturday 10:00 am–5:00 pm
- Sunday 10:00 am–5:00 pm
Are pets allowed?
Call us today to find out our pet policy and if we allow pets
Are there any rent specials?
The current rent special at 4400 Syracuse is: Up to 10 weeks FREE when you apply by 9/15/26 on a 15-month term!* Advertised concessions are conditional and may be subject to repayment or adjustment based on lease terms *RESTRICTIONS APPLY. CONTACT US FOR DETAILS..
About Portable Tenant Screening Reports:
Applicant has the right to provide the property manager or owner with a Portable Tenant Screening Report (PTSR) that is not more than 30 days old, as defined in § 38-12-902(2.5), Colorado Revised Statutes; and 2) if Applicant provides the property manager or owner with a PTSR, the property manager or owner is prohibited from: a) charging Applicant a rental application fee; or b) charging Applicant a fee for the property manager or owner to access or use the PTSR.
Renters Reviews and Ratings
Keep looking
Property Manager Responded
Nearby Schools
Hamilton Middle School
Samuels Elementary School
Thomas Jefferson High School
Holm Elementary School
About GreatSchools Data on ApartmentHomeLiving.com.
Points of Interest
Time and distance from 4400 Syracuse.
Arts Museums and Landmarks
Big Box and Retail
Petco
Walmart
Safeway
Colleges and Universities
Arapahoe Community College - Littleton Campus
Groceries
King Soopers
Safeway
Cub Foods
Hospitals
Swedish Medical Center
Centura Health - Porter Adventist Hospital
Aurora South Hospital And Medical Center
Military Bases
Buckley Space Force Base
Parks and Recreation
4400 Syracuse has 5 parks within 8.2 miles, including Four Mile Historic Park, Denver Botanical Gardens, Denver Botanic Garden, Molly Brown House Museum, and Colorado History Museum.
Restaurants and Dining
Dora's Mexican Restaurant and Lounge
Brook's Steak House and Cellar
Bent Fork American Grill
Shopping Centers
4400 Syracuse has 5 shopping centers within 1.0 miles.
Transit Stations
Nearby Neighborhoods
Rental Price Ranges in the Area
| Bedroom | Average Rent | Cheapest Rent | Highest Rent |
|---|---|---|---|
| Denver Studio Apartments | $1,554 | $650 | $5,648 |
| Denver 1 Bedroom Apartments | $1,769 | $600 | $10,000+ |
| Denver 2 Bedroom Apartments | $2,267 | $600 | $10,000+ |
| Denver 3 Bedroom Apartments | $2,904 | $600 | $10,000+ |
| Denver 4 Bedroom Apartments | $2,902 | $755 | $10,000+ |
| Denver 5 Bedroom Apartments | $3,351 | $2,500 | $4,315 |
| Denver 6 Bedroom Apartments | $13,266 | $10,000 | $10,000+ |
Browse Top Apartments in Denver
By Price
By Community Type
- Denver Apartments for Rent by Owner
- Denver Apartments with Rent Specials
- Denver Top Rated Apartments
- Denver Corporate Apartments
- Denver Furnished Apartments
- Denver Gated Apartments
- Denver Loft Apartments
- Denver Low Income Apartments
- Denver Military Apartments
- New Denver Apartments
- Denver Senior Apartments
- Denver Short-term Apartments
- Denver Student Apartments
- Denver Apartments with Utilities Included


Max of 2. | Restrictions: Breed restrictions apply.