


- 4 Bedroom Bedrooms
- $2,850 Pricing
About 461 /A
Welcome to 461 Jack Wilford Way,Woodstock! This beautiful newer home offers 4 spacious bedrooms,4 bathrooms,and a fully finished walk-out basement,providing plenty of space for comfortable family living. The bright,open-concept main floor features a modern kitchen with appliances included,spacious living and dining areas,and a convenient powder room. Upstairs offers 3 well-sized bedrooms and 2 full bathrooms,including a private ensuite. The fully finished walk-out basement features its own bathroom and direct access to the backyard,making it ideal for a family room,home office,recreation area,or additional living space. Conveniently located in a family-friendly community close to Woodstock Hospital,parks,schools,shopping and everyday amenities,with easy access to Hwy 401. Move-in ready and perfect for tenants looking for a newer,spacious home in a convenient location! (id:52069) ID#: 2055634
Property Contact Info
- Contact:
- Ryan Shi
- (Salesperson)
- Company:
- Royal LePage Wolle Realty
- (Firm)
Call Us:(519) 578-7300

Floorplan Pricing and Availability
New! Interactive Property Map
 ApartmentHomeLiving.com's new Interactive Property Map allows you to see where every available unit is located at this community.Try It Now >
4 Bedrooms
$2,850
461 /A
4 Beds, 4 Baths,Available NowAvailability Details
Price Availability Date Unit $2,850 Available Now 461 /A Unit Amenities and Features
Features
- Air Conditioning
- Heat Type - Gas
Kitchen
- Refrigerator
Unit Rent and Fees
Unit Price
- $2,850
Unit Description
Luxury and sophistication combined with a spectacular view and location. All one level ground floor entryway with the comfort and security of a double door common building entryway with security gated parking under the condo for easy access. Iside giant laundry room with washer and dryer and new appliances. Designer kitchen and giant back yard patio style back yard with grass and room for everything. Walk to the famous Fullerton Stairs and enjoy all that Fullerton has to offer. Beautiful wood vinyl flooring with a newly remodeled master bathroom and guest bathroom. Lots of closet space and a room for your office as well. Highly sought after Beechwood elementary school district. This is an all one level condo with a condo above you. Brand new fireplace with insert and one of the best views in the entire city.
Model: 461 /A$2,8504 Bedroom, 4 BathAvailable Now

Features and Amenities
Interior Features
- Heat Type Gas
- Air Conditioning
Kitchen Amenities
- Refrigerator
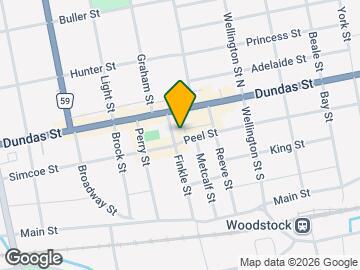
Map
- Grocery
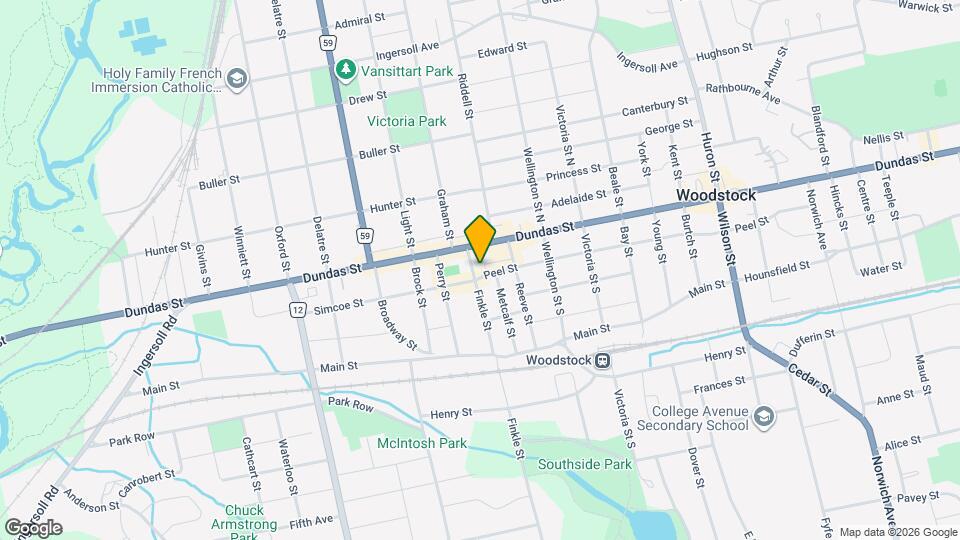
Map
Getting Around
90 / 100 Exceptionally walkable
50 / 100 Fairly bikeable
70 / 100 Moderately car friendly
 details
Getting to Know the Area
70 / 100 Restaurants
80 / 100 Cafes
70 / 100 Nightlife
80 / 100 Shopping
60 / 100 Noise Level
Frequently Asked Questions about 461 /A
What type of rentals are available at 461 /A?
There is currently a 4 Bed 4 Bath Townhome for rent listed at 461 /A. It is Available Now.
How much is the rent at 461 /A?
461 /A is currently listed at $2,850.
What area of town is 461 /A located in?
461 /A is in the N4S 0G4 Postal Code of Woodstock, ON.
Nearby Schools
. Points of Interest
Time and distance from 461 /A.
Groceries
Foodland
Nearby Neighborhoods
Nearby Apartments
Rental Price Ranges in the Area
| Bedroom | Average Rent | Cheapest Rent | Highest Rent |
|---|---|---|---|
| Woodstock Studio Apartments | $1,431 | $1,150 | $1,692 |
| Woodstock 1 Bedroom Apartments | $1,704 | $1,200 | $2,659 |
| Woodstock 2 Bedroom Apartments | $2,030 | $1,140 | $2,755 |
| Woodstock 3 Bedroom Apartments | $2,413 | $1,895 | $3,395 |
| Woodstock 4 Bedroom Apartments | $980 | $929 | $1,044 |
| 2 Bedroom Homes | $1,832 | $1,600 | $2,100 |
| 3 Bedroom Homes | $2,381 | $1,695 | $2,650 |
| 4 Bedroom Homes | $2,962 | $2,450 | $3,600 |
Browse Top Apartments in Woodstock
By Price
By Community Type
- Woodstock Apartments with Rent Specials
- Woodstock Top Rated Apartments
- Woodstock Corporate Apartments
- Woodstock Furnished Apartments
- Woodstock Gated Apartments
- Woodstock Loft Apartments
- New Woodstock Apartments
- Woodstock Senior Apartments
- Woodstock Student Apartments
- Woodstock Apartments with Utilities Included