


- 3 Bedroom Bedrooms
- $3,100 Pricing
About 4655 Glen Erin Dr, Unit 1604
Welcome to Unit 1604 at 4655 Glen Erin Drive. A beautifully renovated 2-bedroom + den,2-bathroom corner suite offering 905 sq. ft. of bright,thoughtfully designed living space in the heart of Erin Mills. Flooded with natural light from an abundance of floor-to-ceiling windows,this stunning suite showcases unobstructed southeast views and a massive wraparound balcony - the perfect place to enjoy morning sun and sweeping views from high above the city. The freshly renovated interior offers a modern,move-in-ready feel,with a versatile den ideal for a home office or additional living space,two full bathrooms and convenient ensuite laundry. As a corner unit,the suite enjoys exceptional natural light throughout and an open,airy atmosphere. Complete with 1 underground parking space and 1 storage locker,this spacious suite is ideally situated close to excellent schools,making it a fantastic option for families. Enjoy convenient access to Erin Mills Town Centre,Credit Valley Hospital,parks,transit,shopping,major highways and everyday amenities. A rare combination of space,sunlight,stunning views,fresh renovations and an unbeatable Erin Mills location. Don't miss out! (id:63800) ID#: 1928762
Property Contact Info
- Contact:
- NASSER NADA
- (Broker)
- Company:
- RIGHT AT HOME REALTY
- (Firm)
Call Us:(905) 565-9200

Floorplan Pricing and Availability
New! Interactive Property Map
 ApartmentHomeLiving.com's new Interactive Property Map allows you to see where every available unit is located at this community.Try It Now >
3 Bedrooms
$3,100
4655 Glen Erin Dr
3 Beds, 2 Baths,Available NowAvailability Details
Price Availability Date Unit $3,100 Available Now 1604 Unit 1604 Amenities and Features
Features
- Air Conditioning
- Heat Type - Gas
- Storage Space
Unit 1604 Rent and Fees
Unit Price
- $3,100
Unit Description
Welcome to Unit 1604 at 4655 Glen Erin Drive. A beautifully renovated 2-bedroom + den,2-bathroom corner suite offering 905 sq. ft. of bright,thoughtfully designed living space in the heart of Erin Mills. Flooded with natural light from an abundance of floor-to-ceiling windows,this stunning suite showcases unobstructed southeast views and a massive wraparound balcony - the perfect place to enjoy morning sun and sweeping views from high above the city. The freshly renovated interior offers a modern,move-in-ready feel,with a versatile den ideal for a home office or additional living space,two full bathrooms and convenient ensuite laundry. As a corner unit,the suite enjoys exceptional natural light throughout and an open,airy atmosphere. Complete with 1 underground parking space and 1 storage locker,this spacious suite is ideally situated close to excellent schools,making it a fantastic option for families. Enjoy convenient access to Erin Mills Town Centre,Credit Valley Hospital,parks,transit,shopping,major highways and everyday amenities. A rare combination of space,sunlight,stunning views,fresh renovations and an unbeatable Erin Mills location. Don't miss out! (id:63800) ID#: 1928762
Unit: 1604Model: 4655 Glen Erin Dr$3,1003 Bedroom, 2 BathAvailable Now

Features and Amenities
Interior Features
- Heat Type Gas
- Storage Space
- Air Conditioning
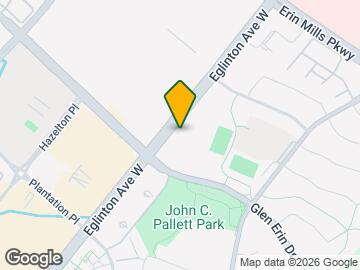
Map
- Shopping
- Schools
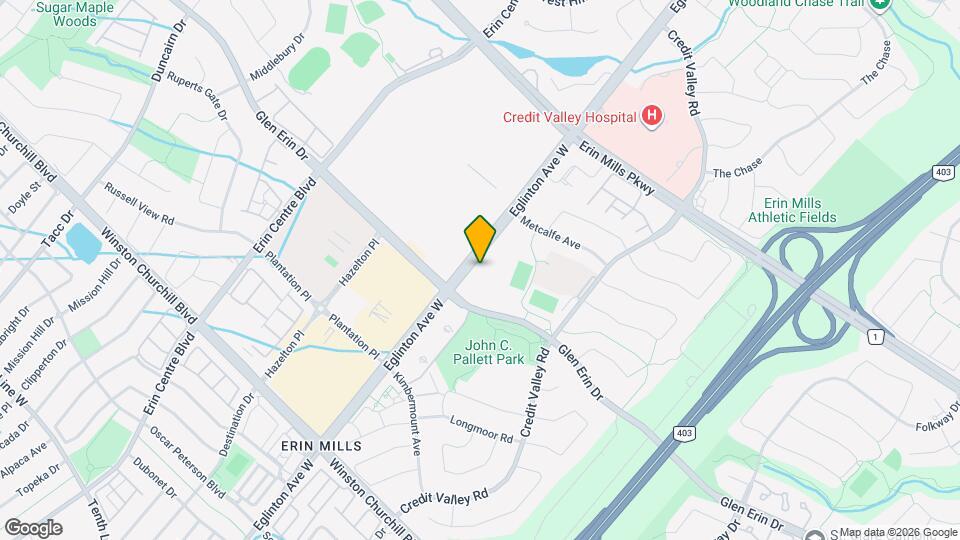
Map
Getting Around
70 / 100 Moderately walkable
60 / 100 Good public transit
70 / 100 Moderately bikeable
100 / 100 Exceptionally car friendly
 details
Getting to Know the Area
70 / 100 Restaurants
80 / 100 Cafes
40 / 100 Nightlife
80 / 100 Shopping
90 / 100 Parks
50 / 100 Noise Level
Frequently Asked Questions about 4655 Glen Erin Dr, Unit 1604
What type of rentals are available at 4655 Glen Erin Dr, Unit 1604?
There is currently a 3 Bed 2 Bath Apartment for rent listed at 4655 Glen Erin Dr. It is Available Now.
How much is the rent at 4655 Glen Erin Dr, Unit 1604?
4655 Glen Erin Dr, Unit 1604 at 4655 Glen Erin Dr is currently listed at $3,100.
What area of town is 4655 Glen Erin Dr, Unit 1604 located in?
Located in the Churchill Meadows Erin Mills Neighborhood, 4655 Glen Erin Dr, Unit 1604 is in the L5M 0Z1 Postal Code of Mississauga, ON.
Points of Interest
Time and distance from 4655 Glen Erin Dr, Unit 1604.
Big Box and Retail
Walmart
Marshalls
Toys"r"us
Nearby Neighborhoods
Nearby Apartments
Rental Price Ranges in the Area
| Bedroom | Average Rent | Cheapest Rent | Highest Rent |
|---|---|---|---|
| Mississauga Studio Apartments | $1,842 | $1,549 | $2,175 |
| Mississauga 1 Bedroom Apartments | $2,129 | $1,395 | $2,795 |
| Mississauga 2 Bedroom Apartments | $2,655 | $1,795 | $7,139 |
| Mississauga 3 Bedroom Apartments | $3,364 | $2,488 | $8,594 |
| Mississauga 4 Bedroom Apartments | $6,142 | $2,900 | $9,139 |
| 2 Bedroom Homes | $2,439 | $725 | $10,000+ |
| 3 Bedroom Homes | $3,126 | $850 | $5,900 |
| 4 Bedroom Homes | $4,495 | $850 | $10,000+ |
| 5 Bedroom Homes | $6,442 | $3,299 | $10,000+ |
| 6 Bedroom Homes | $7,163 | $3,499 | $10,000+ |
| 7 Bedroom Homes | $6,714 | $6,000 | $7,000 |
Browse Top Apartments in Mississauga
By Price
By Community Type
- Mississauga Apartments for Rent by Owner
- Mississauga Apartments with Rent Specials
- Mississauga Top Rated Apartments
- Mississauga Corporate Apartments
- Mississauga Furnished Apartments
- Mississauga Gated Apartments
- New Mississauga Apartments
- Mississauga Senior Apartments
- Mississauga Short-term Apartments
- Mississauga Student Apartments
- Mississauga Apartments with Utilities Included