


- 3 Bedroom Bedrooms
- $3,000 Pricing
About 4699 Glen Erin Dr, Unit 1006
Functional And Efficient 885 Sqft 2 Split Bedrooms + Den Residence with Sunfilled Southern Exposure And An Expansive Balcony Offering Unobstructed Park Views. Mills Square Embodies A Walker's Paradise,Just Moments Away from Erin Mills Town Centre's Abundance of Shops And Dining Options,Within The Prestigious John Fraser School District,Hospital,And More! Nestled On 8 Acres of Meticulously Landscaped Grounds And Gardens,Residents Can Indulge In 17,000 Sq. Ft. Amenity Building: Indoor Pool,Steam Room,Sauna,Fitness Club,Library/Study Retreat,Party Room And Rooftop Terrace with BBQs. Top Ranked School District! This is the Epitome of Ideal Living! **EXTRAS** All Electric Light Fixtures,Fridge,Stove,Built-In Microwave & Dishwasher,Washer & Dryer. Walk distance to Wal-Mart,Erin Mills Town Centre,Credit Valley Hospital,Banks,Grocery Shopping,Lcbo & Beer Store. (id:52069) ID#: 1948150
Property Contact Info
- Contact:
- TJ WU
- (Broker)
- Company:
- REAL ONE REALTY INC.
- (Firm)
Call Us:(905) 281-2888

Floorplan Pricing and Availability
New! Interactive Property Map
 ApartmentHomeLiving.com's new Interactive Property Map allows you to see where every available unit is located at this community.Try It Now >
3 Bedrooms
$3,000
4699 Glen Erin Dr
3 Beds, 2 Baths,Available NowAvailability Details
Price Availability Date Unit $3,000 Available Now 1006 Unit 1006 Amenities and Features
Features
- Air Conditioning
- Heat Type - Gas
- Storage Space
Unit 1006 Rent and Fees
Unit Price
- $3,000
Unit Description
Functional And Efficient 885 Sqft 2 Split Bedrooms + Den Residence with Sunfilled Southern Exposure And An Expansive Balcony Offering Unobstructed Park Views. Mills Square Embodies A Walker's Paradise,Just Moments Away from Erin Mills Town Centre's Abundance of Shops And Dining Options,Within The Prestigious John Fraser School District,Hospital,And More! Nestled On 8 Acres of Meticulously Landscaped Grounds And Gardens,Residents Can Indulge In 17,000 Sq. Ft. Amenity Building: Indoor Pool,Steam Room,Sauna,Fitness Club,Library/Study Retreat,Party Room And Rooftop Terrace with BBQs. Top Ranked School District! This is the Epitome of Ideal Living! **EXTRAS** All Electric Light Fixtures,Fridge,Stove,Built-In Microwave & Dishwasher,Washer & Dryer. Walk distance to Wal-Mart,Erin Mills Town Centre,Credit Valley Hospital,Banks,Grocery Shopping,Lcbo & Beer Store. (id:52069) ID#: 1948150
Unit: 1006Model: 4699 Glen Erin Dr$3,0003 Bedroom, 2 BathAvailable Now

Features and Amenities
Interior Features
- Heat Type Gas
- Storage Space
- Air Conditioning
Living Area Features
- Vinyl Flooring
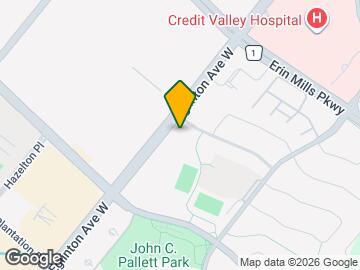
Map
- Shopping
- Schools
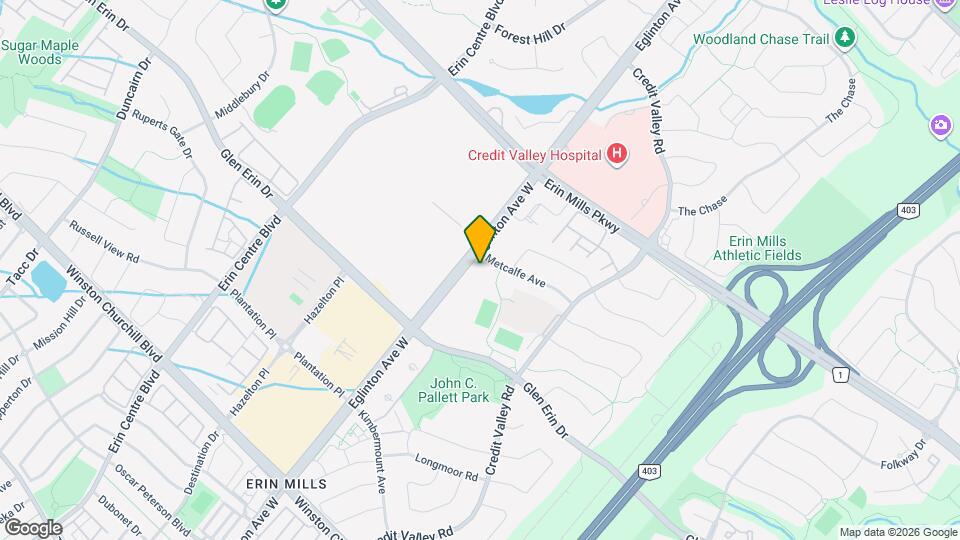
Map
Getting Around
70 / 100 Moderately walkable
60 / 100 Good public transit
70 / 100 Moderately bikeable
80 / 100 Very car friendly
 details
Getting to Know the Area
70 / 100 Restaurants
80 / 100 Cafes
40 / 100 Nightlife
80 / 100 Shopping
90 / 100 Parks
40 / 100 Noise Level
Frequently Asked Questions about 4699 Glen Erin Dr, Unit 1006
What type of rentals are available at 4699 Glen Erin Dr, Unit 1006?
There is currently a 3 Bed 2 Bath Apartment for rent listed at 4699 Glen Erin Dr. It is Available Now.
How much is the rent at 4699 Glen Erin Dr, Unit 1006?
4699 Glen Erin Dr, Unit 1006 at 4699 Glen Erin Dr is currently listed at $3,000.
What area of town is 4699 Glen Erin Dr, Unit 1006 located in?
Located in the Churchill Meadows Erin Mills Neighborhood, 4699 Glen Erin Dr, Unit 1006 is in the L5M 2E5 Postal Code of Mississauga, ON.
Points of Interest
Time and distance from 4699 Glen Erin Dr, Unit 1006.
Big Box and Retail
Marshalls
Toys"r"us
Walmart
Nearby Neighborhoods
Nearby Apartments
Rental Price Ranges in the Area
| Bedroom | Average Rent | Cheapest Rent | Highest Rent |
|---|---|---|---|
| Mississauga Studio Apartments | $1,860 | $1,632 | $2,195 |
| Mississauga 1 Bedroom Apartments | $2,113 | $1,395 | $2,740 |
| Mississauga 2 Bedroom Apartments | $2,640 | $1,795 | $7,031 |
| Mississauga 3 Bedroom Apartments | $3,248 | $2,325 | $8,334 |
| Mississauga 4 Bedroom Apartments | $5,752 | $2,900 | $7,819 |
| 2 Bedroom Homes | $2,459 | $1,300 | $4,200 |
| 3 Bedroom Homes | $3,178 | $850 | $10,000+ |
| 4 Bedroom Homes | $4,477 | $850 | $10,000+ |
| 5 Bedroom Homes | $6,343 | $1,500 | $10,000+ |
| 6 Bedroom Homes | $7,599 | $4,500 | $10,000+ |
| 7 Bedroom Homes | $6,399 | $5,500 | $7,000 |
Browse Top Apartments in Mississauga
By Price
By Community Type
- Mississauga Apartments with Rent Specials
- Mississauga Top Rated Apartments
- Mississauga Corporate Apartments
- Mississauga Furnished Apartments
- Mississauga Gated Apartments
- New Mississauga Apartments
- Mississauga Senior Apartments
- Mississauga Short-term Apartments
- Mississauga Student Apartments
- Mississauga Apartments with Utilities Included