


Request Notification
4705 Center Boulevard
Long Island City, NY 11109

- Studio–2 Bedrooms
- 653–1,203 Square Feet
About 4705 Center Boulevard
From the professionally-managed rooftop health club and spa to the 35,000-square foot roof deck, sky-lit glass-enclosed heated pool, and dramatic common spaces by the Rockwell Group, every aspect of this incomparable residence has been meticulously designed for modern living. Further complemented by a spectacular backdrop of the Manhattan skyline and inspiring exteriors by Arquitectonica, 4705 Center Boulevard in Long Island City creates an unrivaled environment of pure luxury. Standing 31 stories, this magnificent glass tower offers amazing East River and Manhattan views from many apartments, plus boasts a premier Long Island City location just a subway stop from Grand Central Station, and mere steps from the new Riverside Esplanade and Gantry Plaza State Park.
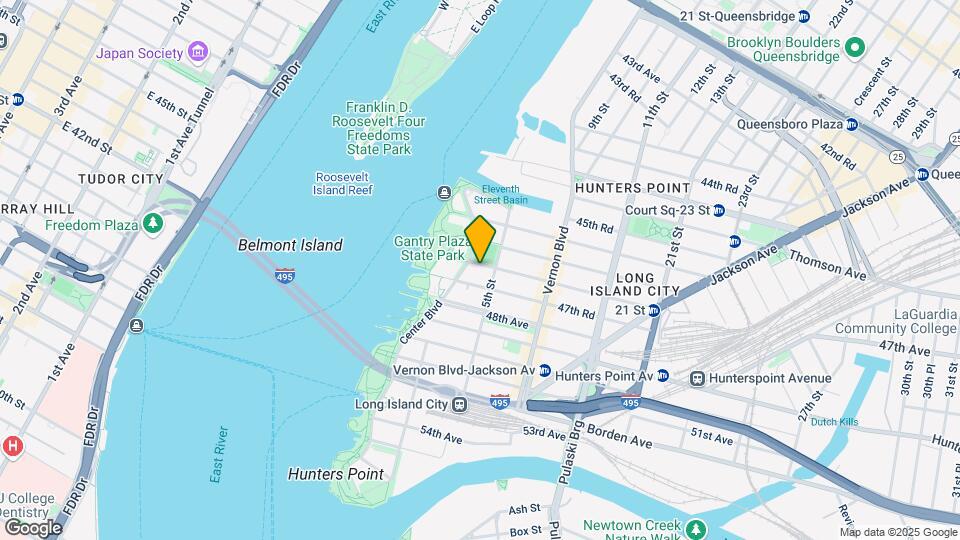
4705 Center Boulevard is located in the Hunters Point Neighborhood and 11109 Zip code of Long Island City, NY.
Unique Features and Amenities
- Additional Storage
- Children's Playroom
- Handicap Accessible
- Laundry Valet Service (third-Party)
- Picnic/bbq Area
- Private Outdoor Space
- Renovated
Property Contact Info
Office Hours
| Monday | 10:00 am–6:00 pm |
| Tuesday | 10:00 am–7:00 pm |
| Wednesday | 10:00 am–6:00 pm |
| Thursday | 10:00 am–6:00 pm |
| Friday | 10:00 am–6:00 pm |
| Saturday | 10:00 am–6:00 pm |
| Sunday | 10:00 am–6:00 pm |
Floorplan Pricing and Availability
New! Interactive Property Map
Studio
Studio / 1 Bathroom
Studio, 1 BathAvailability Details
Availability Date Unit Unavailable Studio / 1 Bathroom Studio / 1 Bathroom
Studio, 1 BathAvailability Details
Availability Date Unit Unavailable Studio / 1 Bathroom Studio / 1 Bathroom
Studio, 1 Bath, 1151 sq ftAvailability Details
Availability Date Unit Sq Ft Unavailable Studio / 1 Bathroom 1151 sq ft 1 Bedroom
Show Unavailable Floorplans1 Bedroom / 1 Bathroom
1 Bed, 1 BathAvailable NowModel Gallery
Floorplans
Photos
Availability Details
Availability Date Unit Photos Floorplan View Details Available Now 1513 Available Now 2904 Available Now 1206 Model Amenities and Features
Features
- Air Conditioning
Kitchen
- Dishwasher
- Microwave
Living Space
- Hardwood Floors
Unique Features
- Renovated
Unit 1513 Gallery
Floorplans
Photos
Unit 1513 Amenities and Features
Features
- Air Conditioning
Kitchen
- Dishwasher
- Microwave
Living Space
- Hardwood Floors
Unique Features
- Renovated
Unit 2904 Gallery
Floorplans
Photos
Unit 2904 Amenities and Features
Features
- Air Conditioning
Kitchen
- Dishwasher
- Microwave
Living Space
- Hardwood Floors
Unique Features
- Renovated
Unit 1206 Gallery
Floorplans
Photos
Unit 1206 Amenities and Features
Features
- Air Conditioning
Kitchen
- Dishwasher
- Microwave
Living Space
- Hardwood Floors
Unique Features
- Renovated
Apartment Model: 1 Bedroom / 1 Bathroom1 Bedroom, 1 BathAvailable NowFloorplansPhotos![]()
1 Bedroom / 1 Bathroom - Image 1 ![]()
1 Bedroom / 1 Bathroom - Image 2 ![]()
1 Bedroom / 1 Bathroom - Image 3 ![]()
1 Bedroom / 1 Bathroom - Image 4 ![]()
1 Bedroom / 1 Bathroom - Image 5 ![]()
1 Bedroom / 1 Bathroom - Image 6 ![]()
1 Bedroom / 1 Bathroom - Image 7 ![]()
1 Bedroom / 1 Bathroom - Image 8 ![]()
1 Bedroom / 1 Bathroom - Image 9 ![]()
1 Bedroom / 1 Bathroom - Image 10 ![]()
1 Bedroom / 1 Bathroom - Floorplan Apartment Unit: 1513Apartment Model: 1 Bedroom / 1 Bathroom1 Bedroom, 1 BathAvailable NowFloorplansPhotos![]()
Unit: 1513 - Image 1 ![]()
Unit: 1513 - Image 2 ![]()
Unit: 1513 - Image 3 ![]()
Unit: 1513 - Image 4 ![]()
Unit: 1513 - Image 5 ![]()
Unit: 1513 - Image 6 ![]()
Unit: 1513 - Image 7 ![]()
Unit: 1513 - Image 8 ![]()
Unit: 1513 - Image 9 ![]()
Unit: 1513 - Image 10 ![]()
Unit: 1513 - Floorplan Apartment Unit: 2904Apartment Model: 1 Bedroom / 1 Bathroom1 Bedroom, 1 BathAvailable NowFloorplansPhotos![]()
Unit: 2904 - Image 1 ![]()
Unit: 2904 - Image 2 ![]()
Unit: 2904 - Image 3 ![]()
Unit: 2904 - Image 4 ![]()
Unit: 2904 - Image 5 ![]()
Unit: 2904 - Image 6 ![]()
Unit: 2904 - Image 7 ![]()
Unit: 2904 - Image 8 ![]()
Unit: 2904 - Image 9 ![]()
Unit: 2904 - Image 10 ![]()
Unit: 2904 - Floorplan Apartment Unit: 1206Apartment Model: 1 Bedroom / 1 Bathroom1 Bedroom, 1 BathAvailable NowFloorplansPhotos![]()
Unit: 1206 - Image 1 ![]()
Unit: 1206 - Image 2 ![]()
Unit: 1206 - Image 3 ![]()
Unit: 1206 - Image 4 ![]()
Unit: 1206 - Image 5 ![]()
Unit: 1206 - Image 6 ![]()
Unit: 1206 - Image 7 ![]()
Unit: 1206 - Image 8 ![]()
Unit: 1206 - Image 9 ![]()
Unit: 1206 - Image 10 ![]()
Unit: 1206 - Floorplan 1 Bedroom / 1 Bathroom
1 Bed, 1 Bath, 653-713 sq ftAvailability Details
Availability Date Unit Sq Ft Unavailable 1 Bedroom / 1 Bathroom 653-713 sq ft 2 Bedrooms
Show Unavailable Floorplans2 Bedroom / 2 Bathroom
2 Beds, 2 BathsAvailable NowModel Gallery
Floorplans
Photos
Availability Details
Availability Date Unit Photos Floorplan View Details Available Now 805 Available Now 1608 September 15, 2026 1201 Model Amenities and Features
Features
- Air Conditioning
- Washer/Dryer
Kitchen
- Dishwasher
- Microwave
Living Space
- Hardwood Floors
Unique Features
- Private Outdoor Space
- Renovated
Unit 805 Gallery
Floorplans
Photos
Unit 805 Amenities and Features
Features
- Air Conditioning
- Washer/Dryer
Kitchen
- Dishwasher
- Microwave
Living Space
- Hardwood Floors
Unique Features
- Private Outdoor Space
- Renovated
Unit 1608 Gallery
Floorplans
Photos
Unit 1608 Amenities and Features
Features
- Air Conditioning
Kitchen
- Dishwasher
- Microwave
Living Space
- Hardwood Floors
Unique Features
- Private Outdoor Space
- Renovated
Unit 1201 Gallery
Floorplans
Photos
Unit 1201 Amenities and Features
Features
- Air Conditioning
- Washer/Dryer
Kitchen
- Dishwasher
- Microwave
Living Space
- Hardwood Floors
Unique Features
- Private Outdoor Space
- Renovated
Apartment Model: 2 Bedroom / 2 Bathroom2 Bedroom, 2 BathAvailable NowFloorplansPhotos![]()
2 Bedroom / 2 Bathroom - Image 1 ![]()
2 Bedroom / 2 Bathroom - Image 2 ![]()
2 Bedroom / 2 Bathroom - Image 3 ![]()
2 Bedroom / 2 Bathroom - Image 4 ![]()
2 Bedroom / 2 Bathroom - Image 5 ![]()
2 Bedroom / 2 Bathroom - Image 6 ![]()
2 Bedroom / 2 Bathroom - Image 7 ![]()
2 Bedroom / 2 Bathroom - Image 8 ![]()
2 Bedroom / 2 Bathroom - Image 9 ![]()
2 Bedroom / 2 Bathroom - Image 10 ![]()
2 Bedroom / 2 Bathroom - Floorplan Apartment Unit: 805Apartment Model: 2 Bedroom / 2 Bathroom2 Bedroom, 2 BathAvailable NowFloorplansPhotos![]()
Unit: 805 - Image 1 ![]()
Unit: 805 - Image 2 ![]()
Unit: 805 - Image 3 ![]()
Unit: 805 - Image 4 ![]()
Unit: 805 - Image 5 ![]()
Unit: 805 - Image 6 ![]()
Unit: 805 - Image 7 ![]()
Unit: 805 - Image 8 ![]()
Unit: 805 - Image 9 ![]()
Unit: 805 - Image 10 ![]()
Unit: 805 - Floorplan Apartment Unit: 1608Apartment Model: 2 Bedroom / 2 Bathroom2 Bedroom, 2 BathAvailable NowFloorplansPhotos![]()
Unit: 1608 - Image 1 ![]()
Unit: 1608 - Image 2 ![]()
Unit: 1608 - Image 3 ![]()
Unit: 1608 - Image 4 ![]()
Unit: 1608 - Image 5 ![]()
Unit: 1608 - Image 6 ![]()
Unit: 1608 - Image 7 ![]()
Unit: 1608 - Image 8 ![]()
Unit: 1608 - Image 9 ![]()
Unit: 1608 - Image 10 ![]()
Unit: 1608 - Floorplan Apartment Unit: 1201Apartment Model: 2 Bedroom / 2 Bathroom2 Bedroom, 2 BathAvailable September 15, 2026FloorplansPhotos![]()
Unit: 1201 - Image 1 ![]()
Unit: 1201 - Image 2 ![]()
Unit: 1201 - Image 3 ![]()
Unit: 1201 - Image 4 ![]()
Unit: 1201 - Image 5 ![]()
Unit: 1201 - Image 6 ![]()
Unit: 1201 - Image 7 ![]()
Unit: 1201 - Image 8 ![]()
Unit: 1201 - Image 9 ![]()
Unit: 1201 - Image 10 ![]()
Unit: 1201 - Floorplan 2 Bedroom / 2 Bathroom
2 Beds, 2 Baths, 1100 sq ftAvailability Details
Availability Date Unit Sq Ft Unavailable 2 Bedroom / 2 Bathroom 1100 sq ft 2 Bedroom / 2 Bathroom
2 Beds, 2 Baths, 1196-1203 sq ftLargest 2 BedroomThis is the largest 2 Bedroom at this PropertyAvailability Details
Availability Date Unit Sq Ft Unavailable 2 Bedroom / 2 Bathroom 1196-1203 sq ft
Property Information
- 395 Units
- 31 Stories
- Built in 2007
Lease Terms
- 12 mo
Fees and Policies
The fees listed below are community-provided and may exclude utilities or add-ons. All payments are made directly to the property and are non-refundable unless otherwise specified.
Required Fees
One-Time Basics
- Due at Application
- Application Fee Per ApplicantiCharged per applicant.$20.00
Other Fees and Policies
Pet Fees
- Dog
- One-Time Pet FeeiCharged Per Pet.$40.00
- 2 Pet Limit
- 50 Lb Weight Limit
Cats
Comments: Pets Allowed
Parking Info and Fees
- Covered
- 1 Max
Property Fee Disclaimer: Based on community-supplied data and independent market research. Subject to change without notice. May exclude fees for mandatory or optional services and usage-based utilities.
Features and Amenities
Unique Amenities
- Additional Storage
- Children's Playroom
- Handicap Accessible
- Laundry Valet Service (third-Party)
- Picnic/bbq Area
- Private Outdoor Space
- Renovated
Map
- Shopping
- Colleges
- Grocery
- Medical
- Parks
- Transportation
- Nearby Properties

Map
Getting Around
100 / 100 Exceptionally walkable
100 / 100 Exceptional public transit
80 / 100 Very Bikeable
40 / 100 Fairly car friendly
Getting to Know the Area
100 / 100 Restaurants
100 / 100 Cafes
100 / 100 Nightlife
100 / 100 Shopping
90 / 100 Parks
70 / 100 Noise Level
Renters Reviews and Ratings
Constant Construction, Terrible Management
Management does not care
Frequent noise during the day
Terrible management
4705 Center Blvd Front Room
Nearby Schools
P.S. 78
Is 204 Oliver W Holmes
Long Island City High School
About GreatSchools Data on ApartmentHomeLiving.com.
Points of Interest
Time and distance from 4705 Center Boulevard.
Arts Museums and Landmarks
Big Box and Retail
Staples
Walgreen's
Walgreens
Colleges and Universities
Groceries
Western Beef
C-Town
H Mart
Hospitals
New York University Langone Medical Center
New York - Presbyterian Hospital
Hospital For Special Surgery
Military Bases
Brooklyn Support Activity
Governors Island Support Center
Military Ocean Terminal
Parks and Recreation
4705 Center Boulevard has 5 parks within 8.9 miles, including Bryant Park, Madison Square Park, Prospect Park, The Pelham Bay Park, and New York Botanical Gardens.
Restaurants and Dining
Shopping Centers
4705 Center Boulevard has 5 shopping centers within 2.4 miles.
Transit Stations
Nearby Neighborhoods
Rental Price Ranges in the Area
| Bedroom | Average Rent | Cheapest Rent | Highest Rent |
|---|---|---|---|
| Long Island City Studio Apartments | $4,046 | $1,195 | $8,000 |
| Long Island City 1 Bedroom Apartments | $4,971 | $1,260 | $10,000+ |
| Long Island City 2 Bedroom Apartments | $6,660 | $2,062 | $10,000+ |
| Long Island City 3 Bedroom Apartments | $8,483 | $2,850 | $10,000+ |
| Long Island City 4 Bedroom Apartments | $5,619 | $1,703 | $10,000+ |
| Long Island City 5 Bedroom Apartments | $8,496 | $4,000 | $10,000+ |
Nearby Apartments
Nearby Homes
Official Apartment Search
Did You Know?
Apartment residents stay an average of 2.5 years in their apartment before moving.


Pets Allowed.