


- Studio–1 Bedrooms
- $1,557-$1,899 Pricing
- 339–549 Square Feet
Rent Specials
Limited Time Offer | Enjoy One Month FREE on a 13-Month Lease!* (Select Suites Only)~~*Pricing, availability, and incentives are subject to change. Conditions apply. Suite features may vary. Images and virtual tours may not reflect actual suite finishes. E. & O.E.
About 4750 Bathurst Street
Welcome to 4750 Bathurst Street, where modern comfort meets prime Toronto living. Nestled in a dynamic family-friendly neighborhood, this property puts you at the heart of vibrant local amenities, including Earl Bales Park and Yorkdale Shopping Centre. With effortless access to TTC transit and major highways, your commute is streamlined, while nearby parks, schools, and community centers offer everything you need just moments away.Step into your newly renovated studio or 1-bedroom apartment, where style and functionality blend seamlessly. Each unit features hardwood floors, stainless steel appliances, and your very own private balcony or patio. Enjoy the luxury of condo-style finishes, including chic ceramic backsplashes and freshly painted interiors that create a bright and welcoming space.Our building provides amenities designed to elevate your living experience. Benefit from on-site laundry, secure access with surveillance cameras, and a dedicated management team ensuring exceptional service. With both surface and underground parking available, plus the ease of online payments and maintenance requests, you'll experience convenience and peace of mind every day.Schedule a tour today with our leasing professionals and find your new home.Suite Features:Spacious studio & 1-bedroom apartmentsCondo-style renovationsStainless Steel AppliancesDishwasherMicrowaveHardwood FloorsCeramic BacksplashBalconies and patiosFreshly paintedBuilding Amenities:Controlled access and surveillance camerasOn-site laundry facilityPet friendlyElevatorProfessional on-site management teamConvenient online payments and maintenance requestsIndoor and outdoor parkingNearby:Earl Bales ParkYorkdale Shopping CentreDon Valley Golf Course and Rosedale Golf ClubBaycrest HospitalNorth York General Hospital - Finch siteTTC transit stops close byWilson Station & Sheppard West StationYorkdale GODownsview Park and The HangarEarl Bales Community CentreProsserman Jewish Community CentreNorth York Civic CentreEmpress WalkMajor highways – Highway 401,Parks – Elie Wiesel Park, Earl Bales Park, McAllister Park, Ellison Park, Ellerslie Park, Gwendolen Park, Hinder Property ParkSchools – Montessori Jewish Day School, St. Robert Catholic Elementary School, Dublin Heights Elementary and Middle School, Summit Heights Public School, Cameron Public School, The Toronto Heschel School, Faywood Arts-Based Curriculum SchoolMedical FacilityGrocery storesRestaurantsRetail shopsRental Process:We are pleased to offer a convenient online rental process with access to 3D virtual tours for select units, providing a general sense of unit layouts and finishes. Prospects are encouraged to schedule a personal showing with our leasing specialist who would be happy to tour you through the community including amenities and available suites!Online Payments and Communications:Convenient online payments, maintenance requests and digital communications are easily managed via the Property Vista Resident Portal!*Pricing, availability, and incentives are subject to change. Conditions apply. Suite features may vary. Images and virtual tours may not reflect actual suite finishes. E. & O.E.New Year, New home Promotion! Sign a 13-Month Lease and Receive 1 Month of Free Rent. *Ask our leasing team for full details. applicable only on new application.
Unique Features and Amenities
- Balconies and Patios
- Controlled Entry
- Convenient Online Payments & Maintenance Request
- Covered Parking
- Covered Parking - $115/month
- Dishwasher (Select Units)
- Dishwasher in Suite
- Microwave (Select Units)
- Outdoor Parking
- Outdoor Parking - $100/month
- Pet-friendly
- Professional On-site Management
- Stainless Steel Appliances - Select Unit
- Underground Parking
- Underground Parking - $130/month
Property Contact Info

- Listed by:
- Agency:
- Vendor Logo:
- Website:
- View Property Website
- Call Us:
- (226) 407-7468
- Disclaimer:
Office Hours
| Monday | 9:00 am–5:00 pm |
| Tuesday | 9:00 am–5:00 pm |
| Wednesday | 9:00 am–5:00 pm |
| Thursday | 9:00 am–5:00 pm |
| Friday | 9:00 am–5:00 pm |
| Saturday | 10:00 am–4:00 pm |
| Sunday | Closed |
Floorplan Pricing and Availability
4750 Bathurst Street offers Studio to 1 Bedroom apartments starting from $1,557 and having 339–549 sq ft. Here is the current pricing and availability:
New! Interactive Property Map
 ApartmentHomeLiving.com's new Interactive Property Map allows you to see where every available unit is located at this community.Try It Now >
Studio
Studio
From $1,557
Studio, 1 Bath, 339-343 sq ftAvailable NowAvailability Details
Price Availability Date Unit Sq Ft View Details $1,557 Available Now Studio 0108 339 $1,657 October 1, 2026 Studio 0220 341 $1,657 October 1, 2026 Studio 0221 343 Model Amenities and Features
Features
- Balcony
- Heating
- Tub/Shower
Kitchen
- Dishwasher
- Disposal
- Microwave
- Oven
- Range
- Refrigerator
- Stainless Steel Appliances
Model Rent and Fees
Model Price Range
- $1,557 - $1,657
Unit Studio 0108 Rent and Fees
Unit Price
- $1,557
Model Rent and Fees
Model Price Range
- $1,557 - $1,657
Unit Studio 0220 Rent and Fees
Unit Price
- $1,657
Model Rent and Fees
Model Price Range
- $1,557 - $1,657
Unit Studio 0221 Rent and Fees
Unit Price
- $1,657
Model Rent and Fees
Model Price Range
- $1,557 - $1,657
Apartment Unit: Studio 0108Apartment Model: Studio$1,557Studio, 1 Bath, 339 sq ftAvailable NowApartment Unit: Studio 0220Apartment Model: Studio$1,657Studio, 1 Bath, 341 sq ftAvailable October 1, 2026Apartment Unit: Studio 0221Apartment Model: Studio$1,657Studio, 1 Bath, 343 sq ftAvailable October 1, 20261365OU
Studio, 1 BathAvailable SoonAvailability Details
Availability Date Unit Available Soon 1365OU Model Amenities and Features
Features
- Balcony
- Heating
- Tub/Shower
Kitchen
- Dishwasher
- Disposal
- Microwave
- Oven
- Range
- Refrigerator
- Stainless Steel Appliances
1 Bedroom
1 Bedroom
From $1,799
1 Bed, 1 Bath, 480-549 sq ftAvailable NowModel Gallery
3D Tours
Availability Details
Price Availability Date Unit Sq Ft View Details $1,799 Available Now 1 Bedroom 0217 480 $1,849 Available Now 1 Bedroom 0101 549 $1,825 Available Now 1 Bedroom 0104 529 Model Amenities and Features
Features
- Balcony
- Heating
- Tub/Shower
Kitchen
- Dishwasher
- Disposal
- Microwave
- Oven
- Range
- Refrigerator
- Stainless Steel Appliances
Model Rent and Fees
Model Price Range
- $1,799 - $1,899
Current Available Pricing
- $1,799 - $1,849
Unit 1 Bedroom 0217 Rent and Fees
Unit Price
- $1,799
Model Rent and Fees
Model Price Range
- $1,799 - $1,899
Unit 1 Bedroom 0101 Rent and Fees
Unit Price
- $1,849
Model Rent and Fees
Model Price Range
- $1,799 - $1,899
Unit 1 Bedroom 0104 Rent and Fees
Unit Price
- $1,825
Model Rent and Fees
Model Price Range
- $1,799 - $1,899
Apartment Model: 1 BedroomFrom $1,7991 Bedroom, 1 Bath, 480-549 sq ftAvailable Now1 Bedroom - 3D Tour 1 Bedroom - 3D Tour 1 Bedroom - 3D Tour 1 Bedroom - 3D Tour 1 Bedroom - 3D Tour Apartment Unit: 1 Bedroom 0217Apartment Model: 1 Bedroom$1,7991 Bedroom, 1 Bath, 480 sq ftAvailable NowApartment Unit: 1 Bedroom 0101Apartment Model: 1 Bedroom$1,8491 Bedroom, 1 Bath, 549 sq ftAvailable NowApartment Unit: 1 Bedroom 0104Apartment Model: 1 Bedroom$1,8251 Bedroom, 1 Bath, 529 sq ftAvailable Now

Schedule a Tour
Videos
3D Tours
Property Information
- 64 Units
- 3 Stories
- Built in 1966
Lease Terms
- 12 mo
Fees and Policies
The fees listed below are community-provided and may exclude utilities or add-ons. All payments are made directly to the property and are non-refundable unless otherwise specified.
Required Fees
One-Time Basics
- Due at Application
- Application Fee Per ApplicantiCharged per applicant.$0.00
- Due at Move-In
- Administrative FeeiCharged per unit.$0.00
Other Fees and Policies
Situational Fees
- Late FeeiCharged per unit.$0.00
- Security Deposit - Non-RefundableiCharged per unit.$0.00
Pet Fees
- Cat
- Pet DepositiMax of 3. Charged Per Pet.$0.00
- One-Time Pet FeeiMax of 3. Charged Per Pet.$0.00
- Monthly Pet FeeiMax of 3. Charged Per Pet.$0.00
- Dog
- Pet DepositiMax of 3. Charged Per Pet.$0.00
- Monthly Pet FeeiMax of 3. Charged Per Pet.$0.00
- One-Time Pet FeeiMax of 3. Charged Per Pet.$0.00
Max of 3.
Parking Fees
- Garage Attached
- Parking FeeiCharged Per Vehicle.$130.00/mo
- Surface Lot
- Parking FeeiCharged Per Vehicle.$100.00/mo
Property Fee Disclaimer: Based on community-supplied data and independent market research. Subject to change without notice. May exclude fees for mandatory or optional services and usage-based utilities.
Features and Amenities
On-Site Services
- Property Manager On Site
- Public Transportation
- Laundry Facilities
Community Features
- Elevator
Outdoor Features
- Controlled Access
- Patio
Interior Features
- Balcony
- Heating
- Tub/Shower
Kitchen Amenities
- Disposal
- Dishwasher
- Range
- Refrigerator
- Microwave
- Oven
- Stainless Steel Appliances
Living Area Features
- Hardwood Floors
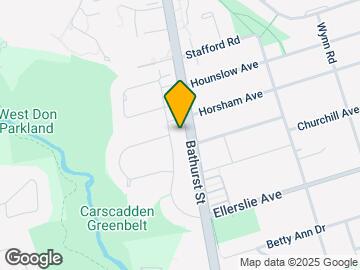
Map
- Shopping
- Colleges
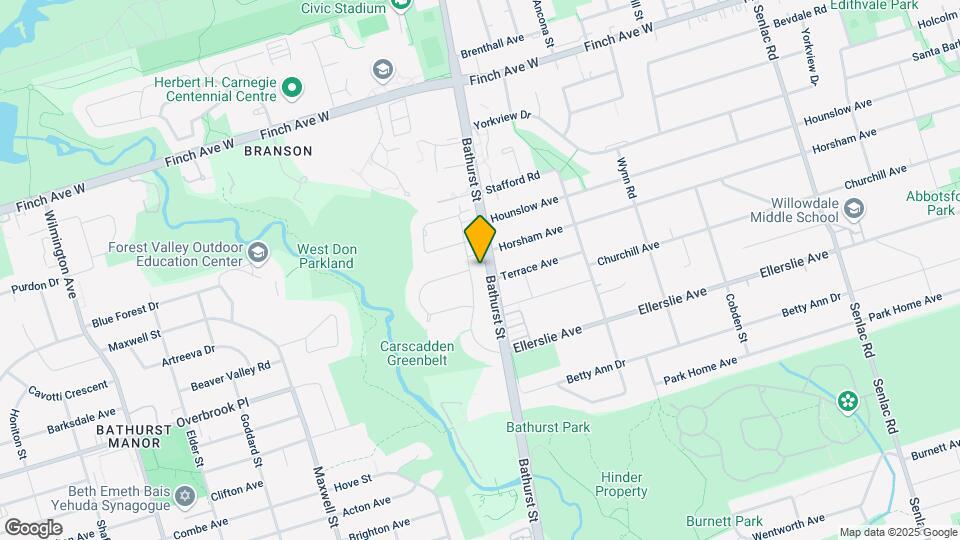
Map
Getting Around
60 / 100 Moderately walkable
80 / 100 Strong public transit
60 / 100 Moderately bikeable
90 / 100 Exceptionally car friendly
 details
Getting to Know the Area
80 / 100 Restaurants
80 / 100 Cafes
50 / 100 Nightlife
80 / 100 Shopping
90 / 100 Parks
50 / 100 Noise Level
Frequently Asked Questions about 4750 Bathurst Street
Where is 4750 Bathurst Street located?
4750 Bathurst Street is located at 4750 Bathurst St near the Westminster Branson area of Toronto, ON
What is the current rent range at 4750 Bathurst Street?
Studio to 1 Bedroom Apartments at 4750 Bathurst Street currently range from $1,557 to $1,899
When is the leasing office open?
- The office Hours for 4750 Bathurst Street are
- Monday 9:00 am–5:00 pm
- Tuesday 9:00 am–5:00 pm
- Wednesday 9:00 am–5:00 pm
- Thursday 9:00 am–5:00 pm
- Friday 9:00 am–5:00 pm
- Saturday 10:00 am–4:00 pm
- Sunday Closed
Are pets allowed?
Call us today to find out our pet policy and if we allow pets
Are there any rent specials?
The current rent special at 4750 Bathurst Street is: Limited Time Offer | Enjoy One Month FREE on a 13-Month Lease!* (Select Suites Only)~~*Pricing, availability, and incentives are subject to change. Conditions apply. Suite features may vary. Images and virtual tours may not reflect actual suite finishes. E. & O.E..
Nearby Schools
St Antoine Daniel Catholic School
. Points of Interest
Time and distance from 4750 Bathurst Street.
Big Box and Retail
Michaels
Costco
Walmart
Colleges and Universities
University of St. Michael's College - Main Campus
Nearby Neighborhoods
Rental Price Ranges in the Area
| Bedroom | Average Rent | Cheapest Rent | Highest Rent |
|---|---|---|---|
| Toronto Studio Apartments | $1,907 | $1,099 | $8,354 |
| Toronto 1 Bedroom Apartments | $2,353 | $895 | $10,000+ |
| Toronto 2 Bedroom Apartments | $3,111 | $1,375 | $10,000+ |
| Toronto 3 Bedroom Apartments | $4,061 | $800 | $10,000+ |
| Toronto 4 Bedroom Apartments | $4,339 | $1,119 | $8,434 |
| Toronto 5 Bedroom Apartments | $13,478 | $7,646 | $10,000+ |
Browse Top Apartments in Toronto
By Price
By Community Type
- Toronto Apartments for Rent by Owner
- Toronto Apartments with Rent Specials
- Toronto Top Rated Apartments
- Toronto Corporate Apartments
- Toronto Furnished Apartments
- Toronto Gated Apartments
- Toronto Loft Apartments
- Toronto Military Apartments
- New Toronto Apartments
- Toronto Senior Apartments
- Toronto Short-term Apartments
- Toronto Student Apartments
- Toronto Apartments with Utilities Included
Max of 3.