


- 1–2 Bedrooms
- $1,129-$1,595 Pricing
- 644–980 Square Feet
Rent Specials
UP TO ONE MONTH RENT FREE! NO APPLICATION FEE OR ADMIN FEE IF YOU APPLY WITHIN 48 HOURS OF TOURING!~~Your new home is waiting! Take advantage of up to one month FREE on select apartments. Tour today and apply within 48 hours to enjoy $0 application and admin fees. This special offer is available for a limited time—make your move while it lasts!
About 47Seventy Settlers Point
Welcome to 47Seventy Settler's Point Apartments. Take a tour of our beautiful and modern one- and two-bedroom apartments in Salt Lake City, UT. Each unit comes fully equipped with exceptional amenities including spacious kitchens with upgraded appliances, expansive closets and so much more. Enjoy the wide variety of community features such as our sports court with BBQ Grills and firepits, two sparkling pools, and SO much more! Also, 47Seventy Settler's Point welcomes your furry friends to join in the fun! Call today to schedule your tour of our beautiful apartments in Salt Lake City and discover your new home! *Restrictions apply, offer subject to change. Please see leasing office for details.
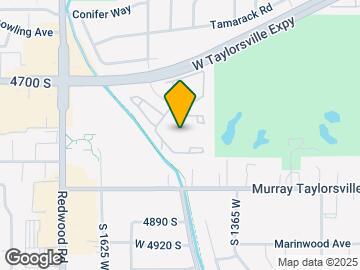
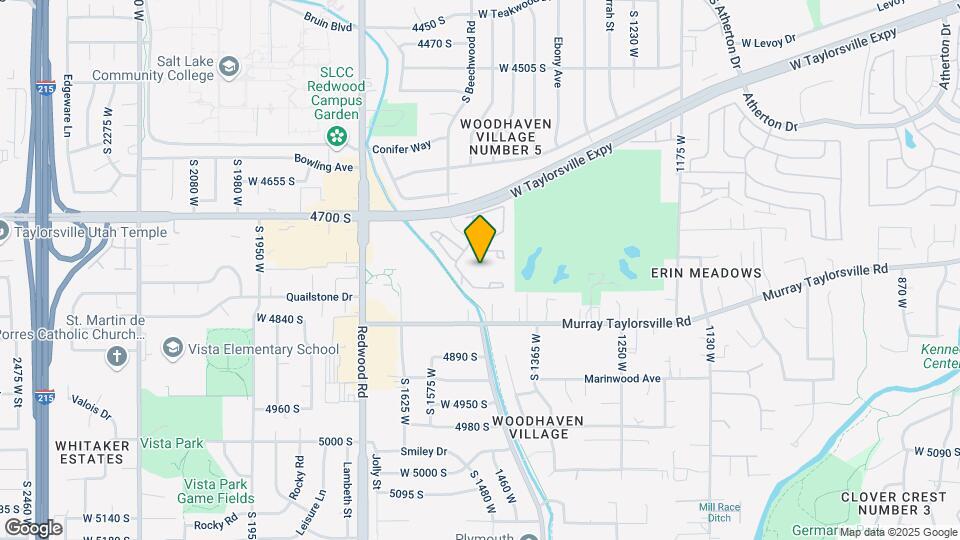
47Seventy Settlers Point is located in the Taylorsville Neighborhood and 84123 Zip code of Salt Lake City, UT. This community is professionally managed by Apartment Management Consultants L.L.C.
Unique Features and Amenities
- 2 Sparkling Pools
- Bbq Grills & Firepit
- Dog Park
- Dog Wash
- Eat-In Kitchens Available
- Fiber Ready
- Flexible Lease Terms Available
- Golf Course Views
- Hammock Garden
- Online Payment Options
- Outdoor Spa
- Sports Court
- Vaulted Ceilings (top floors)
Property Contact Info

- Listed by:
- Agency:
- Vendor Logo:
- Website:
- View Property Website
- Call Us:
- (385) 386-6459
- Disclaimer:
Office Hours
| Monday | 9:00 am–6:00 pm |
| Tuesday | 9:00 am–6:00 pm |
| Wednesday | 9:00 am–6:00 pm |
| Thursday | 9:00 am–6:00 pm |
| Friday | 9:00 am–6:00 pm |
| Saturday | 10:00 am–4:00 pm |
| Sunday | Closed |
Floorplan Pricing and Availability
47Seventy Settlers Point offers 1 to 2 Bedroom apartments starting from $1,129 and having 644–980 sq ft. Here is the current pricing and availability:
New! Interactive Property Map
1 Bedroom
the cedar
$1,129
1 Bed, 1 Bath, 687 sq ftAvailable NowCheapest 1 BedroomThis is the cheapest 1 Bedroom at this PropertyModel Gallery
Floorplans
Availability Details
Price Availability Date Unit Sq Ft Deposit View Details $1,129 Available Now 1445-201 687 $500 $1,129 Available Now 1437-203 687 $500 Model Amenities and Features
Features
- Air Conditioning
- Ceiling Fans
- Heating
- Washer/Dryer
Kitchen
- Dishwasher
- Disposal
- Island Kitchen
Living Space
- Vinyl Flooring
Model Rent and Fees
Model Price
- $1,129
Unit 1445-201 Amenities and Features
Features
- Air Conditioning
- Ceiling Fans
- Heating
- Washer/Dryer
Kitchen
- Dishwasher
- Disposal
- Island Kitchen
Living Space
- Vinyl Flooring
Unit 1445-201 Rent and Fees
Unit Price
- $1,129
View Details and Rent EstimateDeposit
- $500 deposit
Model Rent and Fees
Price
- $1,129
Unit 1437-203 Amenities and Features
Features
- Air Conditioning
- Ceiling Fans
- Heating
- Washer/Dryer
Kitchen
- Dishwasher
- Disposal
- Island Kitchen
Living Space
- Vinyl Flooring
Unit 1437-203 Rent and Fees
Unit Price
- $1,129
View Details and Rent EstimateDeposit
- $500 deposit
Model Rent and Fees
Price
- $1,129
Apartment Model: the cedarFrom $1,1291 Bedroom, 1 Bath, 687 sq ftAvailable Now![]()
the cedar - Floorplan Apartment Unit: 1445-201Apartment Model: the cedar$1,1291 Bedroom, 1 Bath, 687 sq ftAvailable NowApartment Unit: 1437-203Apartment Model: the cedar$1,1291 Bedroom, 1 Bath, 687 sq ftAvailable Nowthe oak
From $1,199
1 Bed, 1 Bath, 780 sq ftAvailable NowLargest 1 BedroomThis is the largest 1 Bedroom at this PropertyModel Gallery
Floorplans
3D Tours
Availability Details
Price Availability Date Unit Sq Ft Deposit View Details $1,199 Available Now 1456-020 780 $500 $1,199 Available Now 1576-010 780 $500 $1,225 September 11, 2026 1590-010 780 $500 Model Amenities and Features
Features
- Air Conditioning
- Ceiling Fans
- Fireplace
- Washer/Dryer
Kitchen
- Dishwasher
- Disposal
Living Space
- Vinyl Flooring
Model Rent and Fees
Model Price Range
- $1,199 - $1,225
Unit 1456-020 Amenities and Features
Features
- Air Conditioning
- Ceiling Fans
- Fireplace
- Washer/Dryer
Kitchen
- Dishwasher
- Disposal
Living Space
- Vinyl Flooring
Unit 1456-020 Rent and Fees
Unit Price
- $1,199
View Details and Rent EstimateDeposit
- $500 deposit
Model Rent and Fees
Model Price Range
- $1,199 - $1,225
Unit 1576-010 Amenities and Features
Features
- Air Conditioning
- Ceiling Fans
- Fireplace
- Washer/Dryer
Kitchen
- Dishwasher
- Disposal
Living Space
- Vinyl Flooring
Unit 1576-010 Rent and Fees
Unit Price
- $1,199
View Details and Rent EstimateDeposit
- $500 deposit
Model Rent and Fees
Model Price Range
- $1,199 - $1,225
Unit 1590-010 Amenities and Features
Features
- Air Conditioning
- Ceiling Fans
- Fireplace
- Washer/Dryer
Kitchen
- Dishwasher
- Disposal
Living Space
- Vinyl Flooring
Unit 1590-010 Rent and Fees
Unit Price
- $1,225
View Details and Rent EstimateDeposit
- $500 deposit
Model Rent and Fees
Model Price Range
- $1,199 - $1,225
Apartment Model: the oakFrom $1,1991 Bedroom, 1 Bath, 780 sq ftAvailable NowFloorplans3D Tours![]()
the oak - Floorplan the oak - 3D Tour Apartment Unit: 1456-020Apartment Model: the oak$1,1991 Bedroom, 1 Bath, 780 sq ftAvailable NowApartment Unit: 1576-010Apartment Model: the oak$1,1991 Bedroom, 1 Bath, 780 sq ftAvailable NowApartment Unit: 1590-010Apartment Model: the oak$1,2251 Bedroom, 1 Bath, 780 sq ftAvailable September 11, 20261 Bedroom 1 Bath 644
$1,149
1 Bed, 1 Bath, 644-773 sq ftAvailable Nov 10Model Gallery
Floorplans
Availability Details
Price Availability Date Unit Sq Ft Deposit View Details $1,149 November 10, 2026 1465-105 644 $500 $1,149 November 10, 2026 1480-102 644 $500 Model Amenities and Features
Features
- Air Conditioning
- Ceiling Fans
- Washer/Dryer
Kitchen
- Dishwasher
- Disposal
Living Space
- Vinyl Flooring
Model Rent and Fees
Model Price
- $1,149
Unit 1465-105 Amenities and Features
Features
- Air Conditioning
- Ceiling Fans
- Washer/Dryer
Kitchen
- Dishwasher
- Disposal
Living Space
- Vinyl Flooring
Unit 1465-105 Rent and Fees
Unit Price
- $1,149
View Details and Rent EstimateDeposit
- $500 deposit
Model Rent and Fees
Price
- $1,149
Unit 1480-102 Amenities and Features
Features
- Air Conditioning
- Ceiling Fans
- Washer/Dryer
Kitchen
- Dishwasher
- Disposal
Living Space
- Vinyl Flooring
Unit 1480-102 Rent and Fees
Unit Price
- $1,149
View Details and Rent EstimateDeposit
- $500 deposit
Model Rent and Fees
Price
- $1,149
Apartment Model: 1 Bedroom 1 Bath 644From $1,1491 Bedroom, 1 Bath, 644-773 sq ftAvailable November 10, 2026![]()
1 Bedroom 1 Bath 644 - Floorplan Apartment Unit: 1465-105Apartment Model: 1 Bedroom 1 Bath 644$1,1491 Bedroom, 1 Bath, 644-687 sq ftAvailable November 10, 2026Apartment Unit: 1480-102Apartment Model: 1 Bedroom 1 Bath 644$1,1491 Bedroom, 1 Bath, 644-687 sq ftAvailable November 10, 20262 Bedrooms
the maple
From $1,379
2 Beds, 1 Bath, 773 sq ftAvailable NowCheapest 2 BedroomThis is the cheapest 2 Bedroom at this PropertyModel Gallery
Floorplans
Availability Details
Price Availability Date Unit Sq Ft Deposit View Details $1,389 Available Now 1465-101 773 $500 $1,379 October 10, 2026 1520-103 773 $500 Model Amenities and Features
Features
- Air Conditioning
- Ceiling Fans
- Heating
- Washer/Dryer
Kitchen
- Dishwasher
- Island Kitchen
Living Space
- Vinyl Flooring
Model Rent and Fees
Model Price Range
- $1,379 - $1,389
Unit 1465-101 Amenities and Features
Features
- Air Conditioning
- Ceiling Fans
- Heating
- Washer/Dryer
Kitchen
- Dishwasher
- Island Kitchen
Living Space
- Vinyl Flooring
Unit 1465-101 Rent and Fees
Unit Price
- $1,389
View Details and Rent EstimateDeposit
- $500 deposit
Model Rent and Fees
Model Price Range
- $1,379 - $1,389
Unit 1520-103 Amenities and Features
Features
- Air Conditioning
- Ceiling Fans
- Heating
- Washer/Dryer
Kitchen
- Dishwasher
- Island Kitchen
Living Space
- Vinyl Flooring
Unit 1520-103 Rent and Fees
Unit Price
- $1,379
View Details and Rent EstimateDeposit
- $500 deposit
Model Rent and Fees
Model Price Range
- $1,379 - $1,389
Apartment Model: the mapleFrom $1,3792 Bedroom, 1 Bath, 773 sq ftAvailable Now![]()
the maple - Floorplan Apartment Unit: 1465-101Apartment Model: the maple$1,3892 Bedroom, 1 Bath, 773 sq ftAvailable NowApartment Unit: 1520-103Apartment Model: the maple$1,3792 Bedroom, 1 Bath, 773 sq ftAvailable October 10, 2026the elm
From $1,439
2 Beds, 2 Baths, 980 sq ftAvailable NowLargest 2 BedroomThis is the largest 2 Bedroom at this PropertyModel Gallery
Floorplans
3D Tours
Availability Details
Price Availability Date Unit Sq Ft Deposit View Details $1,439 Available Now 1450-011 980 $500 $1,439 Available Now 1461-021 980 $500 $1,439 Available Now 4764-021 980 $500 Model Amenities and Features
Features
- Air Conditioning
- Ceiling Fans
- Washer/Dryer
Kitchen
- Dishwasher
- Disposal
Living Space
- Vinyl Flooring
Model Rent and Fees
Model Price Range
- $1,439 - $1,595
Current Available Pricing
- $1,439
Unit 1450-011 Amenities and Features
Features
- Air Conditioning
- Ceiling Fans
- Washer/Dryer
Kitchen
- Dishwasher
- Disposal
Living Space
- Vinyl Flooring
Unit 1450-011 Rent and Fees
Unit Price
- $1,439
View Details and Rent EstimateDeposit
- $500 deposit
Model Rent and Fees
Model Price Range
- $1,439 - $1,595
Unit 1461-021 Amenities and Features
Features
- Air Conditioning
- Ceiling Fans
- Washer/Dryer
Kitchen
- Dishwasher
- Disposal
Living Space
- Vinyl Flooring
Unit 1461-021 Rent and Fees
Unit Price
- $1,439
View Details and Rent EstimateDeposit
- $500 deposit
Model Rent and Fees
Model Price Range
- $1,439 - $1,595
Unit 4764-021 Amenities and Features
Features
- Air Conditioning
- Ceiling Fans
- Washer/Dryer
Kitchen
- Dishwasher
- Disposal
Living Space
- Vinyl Flooring
Unit 4764-021 Rent and Fees
Unit Price
- $1,439
View Details and Rent EstimateDeposit
- $500 deposit
Model Rent and Fees
Model Price Range
- $1,439 - $1,595
Apartment Model: the elmFrom $1,4392 Bedroom, 2 Bath, 980 sq ftAvailable NowFloorplans3D Tours![]()
the elm - Floorplan the elm - 3D Tour the elm - 3D Tour Apartment Unit: 1450-011Apartment Model: the elm$1,4392 Bedroom, 2 Bath, 980 sq ftAvailable NowApartment Unit: 1461-021Apartment Model: the elm$1,4392 Bedroom, 2 Bath, 980 sq ftAvailable NowApartment Unit: 4764-021Apartment Model: the elm$1,4392 Bedroom, 2 Bath, 980 sq ftAvailable Now2 bed 1 bath 866
From $1,389
2 Beds, 1 Bath, 866 sq ftAvailable Sep 11Model Gallery
Floorplans
Availability Details
Price Availability Date Unit Sq Ft Deposit View Details $1,399 September 11, 2026 1495-201 866 $500 $1,389 October 10, 2026 1470-201 866 $500 Model Amenities and Features
Features
- Air Conditioning
- Heating
- Washer/Dryer
Kitchen
- Dishwasher
- Disposal
- Island Kitchen
Living Space
- Vinyl Flooring
Model Rent and Fees
Model Price Range
- $1,389 - $1,399
Unit 1495-201 Amenities and Features
Features
- Air Conditioning
- Heating
- Washer/Dryer
Kitchen
- Dishwasher
- Disposal
- Island Kitchen
Living Space
- Vinyl Flooring
Unit 1495-201 Rent and Fees
Unit Price
- $1,399
View Details and Rent EstimateDeposit
- $500 deposit
Model Rent and Fees
Model Price Range
- $1,389 - $1,399
Unit 1470-201 Amenities and Features
Features
- Air Conditioning
- Heating
- Washer/Dryer
Kitchen
- Dishwasher
- Disposal
- Island Kitchen
Living Space
- Vinyl Flooring
Unit 1470-201 Rent and Fees
Unit Price
- $1,389
View Details and Rent EstimateDeposit
- $500 deposit
Model Rent and Fees
Model Price Range
- $1,389 - $1,399
Apartment Model: 2 bed 1 bath 866From $1,3892 Bedroom, 1 Bath, 866 sq ftAvailable September 11, 2026![]()
2 bed 1 bath 866 - Floorplan Apartment Unit: 1495-201Apartment Model: 2 bed 1 bath 866$1,3992 Bedroom, 1 Bath, 866 sq ftAvailable September 11, 2026Apartment Unit: 1470-201Apartment Model: 2 bed 1 bath 866$1,3892 Bedroom, 1 Bath, 866 sq ftAvailable October 10, 20262 bed 2 bath 925
From $1,399
2 Beds, 2 Baths, 925 sq ftAvailable Sep 7Model Gallery
Floorplans
Availability Details
Price Availability Date Unit Sq Ft Deposit View Details $1,409 September 7, 2026 1433-201 925 $500 $1,409 September 11, 2026 1433-204 925 $500 $1,399 November 10, 2026 1445-203 925 $500 Model Amenities and Features
Features
- Air Conditioning
- Ceiling Fans
- Heating
- Washer/Dryer
Kitchen
- Dishwasher
- Disposal
- Island Kitchen
Living Space
- Vinyl Flooring
Model Rent and Fees
Model Price Range
- $1,399 - $1,409
Unit 1433-201 Amenities and Features
Features
- Air Conditioning
- Ceiling Fans
- Heating
- Washer/Dryer
Kitchen
- Dishwasher
- Disposal
- Island Kitchen
Living Space
- Vinyl Flooring
Unit 1433-201 Rent and Fees
Unit Price
- $1,409
View Details and Rent EstimateDeposit
- $500 deposit
Model Rent and Fees
Model Price Range
- $1,399 - $1,409
Unit 1433-204 Amenities and Features
Features
- Air Conditioning
- Ceiling Fans
- Heating
- Washer/Dryer
Kitchen
- Dishwasher
- Disposal
- Island Kitchen
Living Space
- Vinyl Flooring
Unit 1433-204 Rent and Fees
Unit Price
- $1,409
View Details and Rent EstimateDeposit
- $500 deposit
Model Rent and Fees
Model Price Range
- $1,399 - $1,409
Unit 1445-203 Amenities and Features
Features
- Air Conditioning
- Ceiling Fans
- Heating
- Washer/Dryer
Kitchen
- Dishwasher
- Disposal
- Island Kitchen
Living Space
- Vinyl Flooring
Unit 1445-203 Rent and Fees
Unit Price
- $1,399
View Details and Rent EstimateDeposit
- $500 deposit
Model Rent and Fees
Model Price Range
- $1,399 - $1,409
Apartment Model: 2 bed 2 bath 925From $1,3992 Bedroom, 2 Bath, 925 sq ftAvailable September 7, 2026![]()
2 bed 2 bath 925 - Floorplan Apartment Unit: 1433-201Apartment Model: 2 bed 2 bath 925$1,4092 Bedroom, 2 Bath, 925 sq ftAvailable September 7, 2026Apartment Unit: 1433-204Apartment Model: 2 bed 2 bath 925$1,4092 Bedroom, 2 Bath, 925 sq ftAvailable September 11, 2026Apartment Unit: 1445-203Apartment Model: 2 bed 2 bath 925$1,3992 Bedroom, 2 Bath, 925 sq ftAvailable November 10, 2026the pine
$1,399
2 Beds, 2 Baths, 882 sq ftAvailable Nov 10Model Gallery
Floorplans
Availability Details
Price Availability Date Unit Sq Ft Deposit $1,399 November 10, 2026 1460-103 882 $500 Unit 1460-103 Amenities and Features
Features
- Air Conditioning
- Ceiling Fans
- Heating
- Washer/Dryer
Kitchen
- Dishwasher
- Disposal
Living Space
- Vinyl Flooring
Unit 1460-103 Rent and Fees
Unit Price
- $1,399
View Details and Rent EstimateDeposit
- $500 deposit
Model Rent and Fees
Price
- $1,399
Apartment Model: the pine$1,3992 Bedroom, 2 Bath, 882 sq ftAvailable November 10, 2026![]()
the pine - Floorplan Apartment Unit: 1460-103Apartment Model: the pine$1,3992 Bedroom, 2 Bath, 882-925 sq ftAvailable November 10, 2026
Schedule a Tour
3D Tours
Property Information
- Renovated In 2015
- 416 Units
- 2 Stories
- Built in 1985
Lease Terms
- 12 mo
Fees and Policies
The fees listed below are community-provided and may exclude utilities or add-ons. All payments are made directly to the property and are non-refundable unless otherwise specified. Use the Cost Calculator to determine costs based on your needs.
Other Fees and Policies
Pet Fees
- Cat
- Pet DepositiMax of 2. Charged Per Pet.$300.00
- One-Time Pet FeeiMax of 2. Charged Per Pet.$225.00
- Monthly Pet FeeiMax of 2. Charged Per Pet.$45.00/mo
- Dog
- Pet DepositiMax of 2. Charged Per Pet.$300.00
- One-Time Pet FeeiMax of 2. Charged Per Pet.$225.00
- Monthly Pet FeeiMax of 2. Charged Per Pet.$45.00/mo
Max of 2. Pet Friendly Community. Breed restrictions apply—please see our leasing office for more details.
Parking Info and Fees
- Surface LotiUncovered stalls available first-come-first-serve.
- Coveredi1 Covered Space per unit. $25/month. REQUIRED.
- 1 Max
Property Fee Disclaimer: Based on community-supplied data and independent market research. Subject to change without notice. May exclude fees for mandatory or optional services and usage-based utilities.
Features and Amenities
On-Site Services
- Maintenance On Site
- Pet Washing Station
- Property Manager On Site
- Trash Pickup Door To Door
- Pet Play Area
- Renters Insurance Program
- Public Transportation
- Laundry Facilities
Community Features
- Business Center
- Clubhouse
- Walk Up
Outdoor Features
- Grill
- Patio
Recreation and Fitness
- Hot Tub
- Fitness Center
- Spa
- Basketball Court
- Golf Course
- Pool
Interior Features
- Balcony
- Windows
- Tub/Shower
- Heating
- Ceiling Fans
- Fireplace
- High Speed Internet Access
- Cable Ready
- Washer/Dryer
- Air Conditioning
- Wi Fi
Kitchen Amenities
- Dishwasher
- Eat In Kitchen
- Microwave
- Island Kitchen
- Oven
- Range
- Refrigerator
- Disposal
- Freezer
- Kitchen
Living Area Features
- Walk In Closets
- Vaulted Ceiling
- Dining Room
- Office
- Carpet
- Vinyl Flooring

Map
- Shopping
- Colleges
- Grocery
- Medical
- Parks
- Transportation

Map
Getting Around
50 / 100 Fairly walkable
30 / 100 Limited public transit
50 / 100 Fairly bikeable
100 / 100 Exceptionally car friendly
Getting to Know the Area
70 / 100 Restaurants
40 / 100 Cafes
40 / 100 Nightlife
60 / 100 Shopping
70 / 100 Parks
100 / 100 Noise Level
Frequently Asked Questions about 47Seventy Settlers Point
Where is 47Seventy Settlers Point located?
47Seventy Settlers Point is located at 4770 Simmental Way near the Taylorsville area of Salt Lake City, UT
What is the current rent range at 47Seventy Settlers Point?
1 Bedroom to 2 Bedroom Apartments at 47Seventy Settlers Point currently range from $1,129 to $1,595
When is the leasing office open?
- The office Hours for 47Seventy Settlers Point are
- Monday 9:00 am–6:00 pm
- Tuesday 9:00 am–6:00 pm
- Wednesday 9:00 am–6:00 pm
- Thursday 9:00 am–6:00 pm
- Friday 9:00 am–6:00 pm
- Saturday 10:00 am–4:00 pm
- Sunday Closed
Are pets allowed?
Call us today to find out our pet policy and if we allow pets
Are there any rent specials?
The current rent special at 47Seventy Settlers Point is: UP TO ONE MONTH RENT FREE! NO APPLICATION FEE OR ADMIN FEE IF YOU APPLY WITHIN 48 HOURS OF TOURING!~~Your new home is waiting! Take advantage of up to one month FREE on select apartments. Tour today and apply within 48 hours to enjoy $0 application and admin fees. This special offer is available for a limited time—make your move while it lasts!.
Renters Reviews and Ratings
Great Apartments, Slightly Pricey
Unlivable
Verified Renter
Verified Renter
Verified Renter
Property Manager Responded
DO NOT RENT FROM THIS PLACE
Dont move here!!!
the truthful review!
DO NOT LIVE HERE
Property Manager Responded
Rather move
Property Manager Responded
Could be better.
Property Manager Responded
Nearby Schools
Plymouth School
About GreatSchools Data on ApartmentHomeLiving.com.
Points of Interest
Time and distance from 47Seventy Settlers Point.
Big Box and Retail
Target
Homegoods
Costco
Colleges and Universities
Salt Lake Community College - Taylorsville Redwood Campus
Groceries
Whole Foods
Albertson's
Sprouts Farmers Market
Hospitals
Military Bases
Salt Lake City Airport Air Guard Station
Douglas Army Reserve Center
Parks and Recreation
47Seventy Settlers Point has 5 parks within 7.0 miles, including Great Salt Lake, Sugar House Park, Wheeler Historic Park, Pioneer Park, and Liberty Park.
Shopping Centers
47Seventy Settlers Point has 5 shopping centers within 0.9 miles.
Transit Stations
Salt Lake Central Station-FrontRunner North
Salt Lake Central Station-TRAX University Line
Nearby Neighborhoods
Rental Price Ranges in the Area
| Bedroom | Average Rent | Cheapest Rent | Highest Rent |
|---|---|---|---|
| Salt Lake City Studio Apartments | $1,365 | $509 | $5,138 |
| Salt Lake City 1 Bedroom Apartments | $1,650 | $527 | $9,417 |
| Salt Lake City 2 Bedroom Apartments | $2,112 | $895 | $10,000+ |
| Salt Lake City 3 Bedroom Apartments | $2,644 | $695 | $10,000+ |
| Salt Lake City 4 Bedroom Apartments | $3,145 | $640 | $10,000+ |
Browse Top Apartments in Salt Lake City
By Price
- Cheap Salt Lake City Apartments
- Salt Lake City Apartments Under $500
- Salt Lake City Apartments Under $600
- Salt Lake City Apartments Under $700
- Salt Lake City Apartments Under $800
- Salt Lake City Apartments Under $900
- Salt Lake City Apartments Under $1000
- Salt Lake City Apartments Under $1200
- Salt Lake City Apartments Under $1500
- Salt Lake City Apartments Under $2000
- Salt Lake City Luxury Apartments
By Community Type
- Salt Lake City Apartments for Rent by Owner
- Salt Lake City Apartments with Rent Specials
- Salt Lake City Top Rated Apartments
- Salt Lake City Corporate Apartments
- Salt Lake City Furnished Apartments
- Salt Lake City Gated Apartments
- Salt Lake City Loft Apartments
- Salt Lake City Low Income Apartments
- New Salt Lake City Apartments
- Salt Lake City Senior Apartments
- Salt Lake City Short-term Apartments
- Salt Lake City Student Apartments
- Salt Lake City Apartments with Utilities Included
By Amenities
- Salt Lake City Apartments with Hardwood Floors
- Salt Lake City Apartments with Laundry Rooms
- Salt Lake City Apartments with Parking
- Salt Lake City Pet Friendly Apartments
- Salt Lake City Apartments with Swimming Pool
- Salt Lake City Apartments with Washer/Dryer
- Salt Lake City Apartments with EV Charging


Max of 2. Pet Friendly Community. Breed restrictions apply—please see our leasing office for more details.