Your message has been sent! Thank you!

4th and Race Apartments

Verified
This is a CoStar Verified® Listing

4th and Race in Cincinnati, OH is verified by CoStar’s® proprietary screening and fraud detection process, so you can shop and rent with confidence on ApartmentHomeLiving.com. Always protect yourself when shopping online.

(513) 666-5357
Check Availability
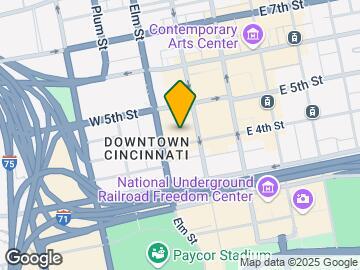
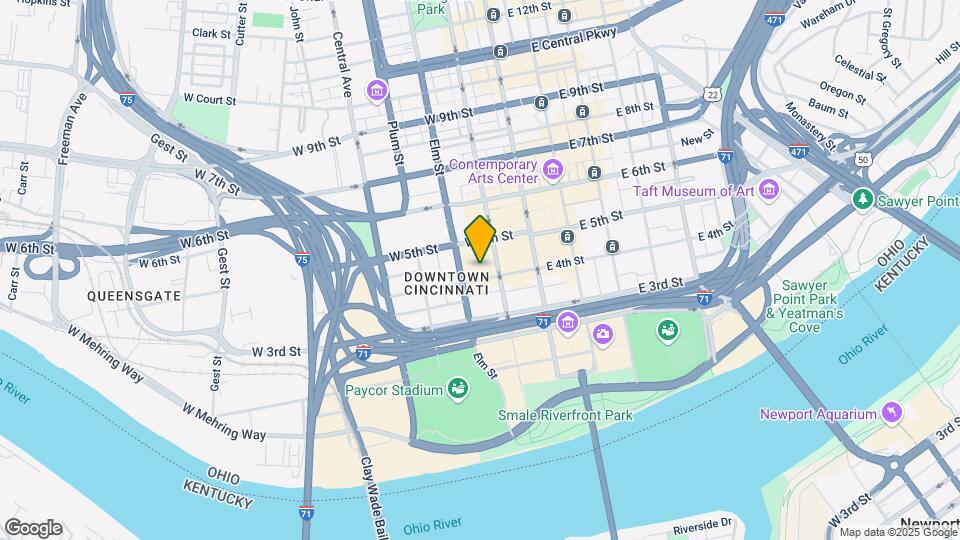
407 Race St, Cincinnati, OH 45202

Contact

4th and Race

407 Race St
Cincinnati, OH 45202
(513) 666-5357
4th and Race in Cincinnati, OH - Building Photo
  • 1–2 Bedrooms
  • $1,357-$4,982 Pricing
  • 560–1,743 Square Feet

About 4th and Race

4th & Race is a luxury mixed-use apartment tower located at the corner of 4th and Race Streets in downtown Cincinnati, Ohio. Developed through a partnership between Flaherty & Collins Properties, 3CDC, and the City of Cincinnati, the project is a central piece of the city's urban revitalization. The development features: Residential Units: 264 luxury apartments, including studio, one-bedroom, and two-bedroom floor plans. Premier Amenities: A 14th-floor "Sky Deck" with views of the Cincinnati skyline and the Ohio River, an outdoor pool, a 24-hour fitness center, a pet spa, and a gaming lounge. Commercial Space: Approximately 22,000 square feet of street-level retail and commercial space designed to enhance the neighborhood's walkability. Parking: An integrated 700-space parking garage that serves both residents and the public. Location: Situated in a highly transit-oriented area, it offers immediate access to the city's business district, the Banks, and major sports venues like Paycor Stadium and Great American Ball Park.

4th and Race is located in the City Center Neighborhood and 45202 Zip code of Cincinnati, OH. This community is professionally managed by Flaherty & Collins, Inc

Unique Features and Amenities

  • Bike Storage
  • Conference Room
  • Flex Space 1
  • Flex Space 2
  • Full Size Washer/Dryer
  • Luxury Showers
  • Unique Design Style

See All Amenities

Property Contact Info

Office Hours

Monday9:00 am–6:00 pm
Tuesday9:00 am–6:00 pm
Wednesday9:00 am–6:00 pm
Thursday9:00 am–6:00 pm
Friday9:00 am–6:00 pm
Saturday10:00 am–5:00 pm
SundayClosed

Floorplan Pricing and Availability

4th and Race offers 1 to 2 Bedroom apartments starting from $1,357 and having 560–1,743 sq ft. Here is the current pricing and availability:

Cost CalculatorEstimate your monthly and one-time fees
  • 1 Bedroom

    Floorplan A-1

    From $1,357

    1 Bed, 1 Bath, 560 sq ft
    Available Now
    Cheapest 1 BedroomThis is the cheapest 1 Bedroom at this Property

    Availability Details

    PriceAvailability DateUnitSq FtView Details
    $1,357Available Now832560
    $1,357 September 9, 2026703560

    Model Amenities and Features

    Kitchen

    • Quartz Countertops

    Living Space

    • Walk-In Closets
    • Window Coverings

    Outdoor Space

    • Controlled Access
    • Patio

    Unique Features

    • Full Size Washer/Dryer
    • Luxury Showers
    • Unique Design Style

    Model Rent and Fees

    Model Price Range

    • $1,357 - $1,792

    Unit 832 Amenities and Features

    Kitchen

    • Quartz Countertops

    Living Space

    • Walk-In Closets
    • Window Coverings

    Outdoor Space

    • Controlled Access
    • Patio

    Unique Features

    • Full Size Washer/Dryer
    • Luxury Showers
    • Unique Design Style

    Unit 832 Rent and Fees

    Unit Price

    • From $1,357
    • View Details and Rent Estimate

    Model Rent and Fees

    Model Price Range

    • $1,357 - $1,792

    Unit 703 Amenities and Features

    Kitchen

    • Quartz Countertops

    Living Space

    • Walk-In Closets
    • Window Coverings

    Outdoor Space

    • Controlled Access
    • Patio

    Unique Features

    • Full Size Washer/Dryer
    • Luxury Showers
    • Unique Design Style

    Unit 703 Rent and Fees

    Unit Price

    • From $1,357
    • View Details and Rent Estimate

    Model Rent and Fees

    Model Price Range

    • $1,357 - $1,792

    A2-HC

    From $1,472

    1 Bed, 1 Bath, 670 sq ft
    Available Now

    Availability Details

    PriceAvailability DateUnitSq FtView Details
    $1,472Available Now1222670
    $1,522 October 8, 20261422670

    Model Amenities and Features

    Kitchen

    • Quartz Countertops

    Living Space

    • Walk-In Closets
    • Window Coverings

    Outdoor Space

    • Controlled Access
    • Patio

    Unique Features

    • Full Size Washer/Dryer
    • Luxury Showers
    • Unique Design Style

    Model Rent and Fees

    Model Price Range

    • $1,472 - $1,932

    Unit 1222 Amenities and Features

    Kitchen

    • Quartz Countertops

    Living Space

    • Walk-In Closets
    • Window Coverings

    Outdoor Space

    • Controlled Access
    • Patio

    Unique Features

    • Full Size Washer/Dryer
    • Luxury Showers
    • Unique Design Style

    Unit 1222 Rent and Fees

    Unit Price

    • From $1,472
    • View Details and Rent Estimate

    Model Rent and Fees

    Model Price Range

    • $1,472 - $1,932

    Unit 1422 Amenities and Features

    Kitchen

    • Quartz Countertops

    Living Space

    • Walk-In Closets
    • Window Coverings

    Outdoor Space

    • Controlled Access
    • Patio

    Unique Features

    • Full Size Washer/Dryer
    • Luxury Showers
    • Unique Design Style

    Unit 1422 Rent and Fees

    Unit Price

    • From $1,522
    • View Details and Rent Estimate

    Model Rent and Fees

    Model Price Range

    • $1,472 - $1,932

    Floorplan A-3

    From $1,679

    1 Bed, 1 Bath, 657 sq ft
    Available Now

    Availability Details

    PriceAvailability DateUnitSq Ft
    $1,679Available Now1211657

    Unit 1211 Amenities and Features

    Kitchen

    • Quartz Countertops

    Living Space

    • Walk-In Closets
    • Window Coverings

    Outdoor Space

    • Controlled Access
    • Patio

    Unique Features

    • Full Size Washer/Dryer
    • Luxury Showers
    • Unique Design Style

    Unit 1211 Rent and Fees

    Unit Price

    • From $1,679
    • View Details and Rent Estimate

    Model Rent and Fees

    Model Price Range

    • $1,679 - $2,114

    A-10

    From $1,714

    1 Bed, 1 Bath, 790-803 sq ft
    Available Now

    Availability Details

    PriceAvailability DateUnitSq FtView Details
    $1,714Available Now905790
    $1,869 September 30, 20261330803

    Model Amenities and Features

    Kitchen

    • Quartz Countertops

    Living Space

    • Walk-In Closets
    • Window Coverings

    Outdoor Space

    • Controlled Access
    • Patio

    Unique Features

    • Full Size Washer/Dryer
    • Luxury Showers
    • Unique Design Style

    Model Rent and Fees

    Model Price Range

    • $1,714 - $2,279

    Unit 905 Amenities and Features

    Kitchen

    • Quartz Countertops

    Living Space

    • Walk-In Closets
    • Window Coverings

    Outdoor Space

    • Controlled Access
    • Patio

    Unique Features

    • Full Size Washer/Dryer
    • Luxury Showers
    • Unique Design Style

    Unit 905 Rent and Fees

    Unit Price

    • From $1,714
    • View Details and Rent Estimate

    Model Rent and Fees

    Model Price Range

    • $1,714 - $2,279

    Unit 1330 Amenities and Features

    Kitchen

    • Quartz Countertops

    Living Space

    • Walk-In Closets
    • Window Coverings

    Outdoor Space

    • Controlled Access
    • Patio

    Unique Features

    • Full Size Washer/Dryer
    • Luxury Showers
    • Unique Design Style

    Unit 1330 Rent and Fees

    Unit Price

    • From $1,869
    • View Details and Rent Estimate

    Model Rent and Fees

    Model Price Range

    • $1,714 - $2,279

    A-12

    From $2,029

    1 Bed, 1 Bath, 835 sq ft
    Available Now

    Availability Details

    PriceAvailability DateUnitSq Ft
    $2,029Available Now1215835

    Unit 1215 Amenities and Features

    Kitchen

    • Quartz Countertops

    Living Space

    • Walk-In Closets
    • Window Coverings

    Outdoor Space

    • Controlled Access
    • Patio

    Unique Features

    • Full Size Washer/Dryer
    • Luxury Showers
    • Unique Design Style

    Unit 1215 Rent and Fees

    Unit Price

    • From $2,029
    • View Details and Rent Estimate

    Model Rent and Fees

    Model Price Range

    • $2,029 - $2,464

    Floorplan A-5

    From $1,577

    1 Bed, 1 Bath, 730 sq ft
    Available Sep 1

    Availability Details

    PriceAvailability DateUnitSq FtView Details
    $1,577 September 1, 2026808730
    $1,592 September 4, 2026908730
    $1,637 September 15, 20261208730

    Model Amenities and Features

    Kitchen

    • Quartz Countertops

    Living Space

    • Walk-In Closets
    • Window Coverings

    Outdoor Space

    • Controlled Access
    • Patio

    Unique Features

    • Full Size Washer/Dryer
    • Luxury Showers
    • Unique Design Style

    Model Rent and Fees

    Model Price Range

    • $1,577 - $2,052

    Unit 808 Amenities and Features

    Kitchen

    • Quartz Countertops

    Living Space

    • Walk-In Closets
    • Window Coverings

    Outdoor Space

    • Controlled Access
    • Patio

    Unique Features

    • Full Size Washer/Dryer
    • Luxury Showers
    • Unique Design Style

    Unit 808 Rent and Fees

    Unit Price

    • From $1,577
    • View Details and Rent Estimate

    Model Rent and Fees

    Model Price Range

    • $1,577 - $2,052

    Unit 908 Amenities and Features

    Kitchen

    • Quartz Countertops

    Living Space

    • Walk-In Closets
    • Window Coverings

    Outdoor Space

    • Controlled Access
    • Patio

    Unique Features

    • Full Size Washer/Dryer
    • Luxury Showers
    • Unique Design Style

    Unit 908 Rent and Fees

    Unit Price

    • From $1,592
    • View Details and Rent Estimate

    Model Rent and Fees

    Model Price Range

    • $1,577 - $2,052

    Unit 1208 Amenities and Features

    Kitchen

    • Quartz Countertops

    Living Space

    • Walk-In Closets
    • Window Coverings

    Outdoor Space

    • Controlled Access
    • Patio

    Unique Features

    • Full Size Washer/Dryer
    • Luxury Showers
    • Unique Design Style

    Unit 1208 Rent and Fees

    Unit Price

    • From $1,637
    • View Details and Rent Estimate

    Model Rent and Fees

    Model Price Range

    • $1,577 - $2,052

    Floorplan A-7

    From $1,659

    1 Bed, 1 Bath, 778-816 sq ft
    Available Sep 2

    Availability Details

    PriceAvailability DateUnitSq Ft
    $1,659 September 2, 20261401778

    Unit 1401 Amenities and Features

    Kitchen

    • Quartz Countertops

    Living Space

    • Walk-In Closets
    • Window Coverings

    Outdoor Space

    • Controlled Access
    • Patio

    Unique Features

    • Full Size Washer/Dryer
    • Luxury Showers
    • Unique Design Style

    Unit 1401 Rent and Fees

    Unit Price

    • From $1,659
    • View Details and Rent Estimate

    Model Rent and Fees

    Model Price Range

    • $1,659 - $2,074

    A-16

    From $1,835

    1 Bed, 1 Bath, 925-935 sq ft
    Available Sep 15
    Largest 1 BedroomThis is the largest 1 Bedroom at this Property

    Availability Details

    PriceAvailability DateUnitSq Ft
    $1,835 September 15, 20261229925

    Unit 1229 Amenities and Features

    Kitchen

    • Quartz Countertops

    Living Space

    • Walk-In Closets
    • Window Coverings

    Outdoor Space

    • Controlled Access
    • Patio

    Unique Features

    • Full Size Washer/Dryer
    • Luxury Showers
    • Unique Design Style

    Unit 1229 Rent and Fees

    Unit Price

    • From $1,835
    • View Details and Rent Estimate

    Model Rent and Fees

    Model Price Range

    • $1,835 - $2,250

    A-11

    From $1,710

    1 Bed, 1 Bath, 809 sq ft
    Available Oct 14

    Availability Details

    PriceAvailability DateUnitSq FtView Details
    $1,710 October 14, 20261125809
    $1,710 October 18, 20261110809

    Model Amenities and Features

    Kitchen

    • Quartz Countertops

    Living Space

    • Walk-In Closets
    • Window Coverings

    Outdoor Space

    • Controlled Access
    • Patio

    Unique Features

    • Full Size Washer/Dryer
    • Luxury Showers
    • Unique Design Style

    Model Rent and Fees

    Model Price Range

    • $1,710 - $2,120

    Unit 1125 Amenities and Features

    Kitchen

    • Quartz Countertops

    Living Space

    • Walk-In Closets
    • Window Coverings

    Outdoor Space

    • Controlled Access
    • Patio

    Unique Features

    • Full Size Washer/Dryer
    • Luxury Showers
    • Unique Design Style

    Unit 1125 Rent and Fees

    Unit Price

    • From $1,710
    • View Details and Rent Estimate

    Model Rent and Fees

    Model Price Range

    • $1,710 - $2,120

    Unit 1110 Amenities and Features

    Kitchen

    • Quartz Countertops

    Living Space

    • Walk-In Closets
    • Window Coverings

    Outdoor Space

    • Controlled Access
    • Patio

    Unique Features

    • Full Size Washer/Dryer
    • Luxury Showers
    • Unique Design Style

    Unit 1110 Rent and Fees

    Unit Price

    • From $1,710
    • View Details and Rent Estimate

    Model Rent and Fees

    Model Price Range

    • $1,710 - $2,120

    Floorplan A-8

    From $1,745

    1 Bed, 1 Bath, 778 sq ft
    Available Oct 25

    Availability Details

    PriceAvailability DateUnitSq Ft
    $1,745 October 25, 20261324778

    Unit 1324 Amenities and Features

    Kitchen

    • Quartz Countertops

    Living Space

    • Walk-In Closets
    • Window Coverings

    Outdoor Space

    • Controlled Access
    • Patio

    Unique Features

    • Full Size Washer/Dryer
    • Luxury Showers
    • Unique Design Style

    Unit 1324 Rent and Fees

    Unit Price

    • From $1,745
    • View Details and Rent Estimate

    Model Rent and Fees

    Model Price Range

    • $1,745 - $2,155

    Floorplan A-4

    From $1,877

    1 Bed, 1 Bath, 705 sq ft
    Available Oct 27

    Availability Details

    PriceAvailability DateUnitSq Ft
    $1,877 October 27, 20261123705

    Unit 1123 Amenities and Features

    Kitchen

    • Quartz Countertops

    Living Space

    • Walk-In Closets
    • Window Coverings

    Outdoor Space

    • Controlled Access
    • Patio

    Unique Features

    • Full Size Washer/Dryer
    • Luxury Showers
    • Unique Design Style

    Unit 1123 Rent and Fees

    Unit Price

    • From $1,877
    • View Details and Rent Estimate

    Model Rent and Fees

    Model Price Range

    • $1,877 - $2,292

    Floorplan A-2

    1 Bed, 1 Bath, 670 sq ft
     

    Availability Details

    PriceAvailability DateUnitSq Ft
    From $1,657Call for AvailabilityA-2670 sq ft

    Model Amenities and Features

    Kitchen

    • Quartz Countertops

    Living Space

    • Walk-In Closets
    • Window Coverings

    Outdoor Space

    • Controlled Access
    • Patio

    Unique Features

    • Full Size Washer/Dryer
    • Luxury Showers
    • Unique Design Style

    Model Rent and Fees

    Model Price Range

    • $1,657 - $1,687
    See More
  • 2 Bedrooms

    Floorplan B-8

    From $2,190

    2 Beds, 2 Baths, 1172-1174 sq ft
    Available Now
    Cheapest 2 BedroomThis is the cheapest 2 Bedroom at this Property

    Availability Details

    PriceAvailability DateUnitSq FtView Details
    $2,190Available Now8261172
    $2,290 September 10, 202614091174
    $2,230 September 13, 202610091174

    Model Amenities and Features

    Kitchen

    • Quartz Countertops

    Living Space

    • Walk-In Closets
    • Window Coverings

    Outdoor Space

    • Controlled Access
    • Patio

    Unique Features

    • Full Size Washer/Dryer
    • Luxury Showers
    • Unique Design Style

    Model Rent and Fees

    Model Price Range

    • $2,190 - $2,970

    Unit 826 Amenities and Features

    Kitchen

    • Quartz Countertops

    Living Space

    • Walk-In Closets
    • Window Coverings

    Outdoor Space

    • Controlled Access
    • Patio

    Unique Features

    • Full Size Washer/Dryer
    • Luxury Showers
    • Unique Design Style

    Unit 826 Rent and Fees

    Unit Price

    • From $2,190
    • View Details and Rent Estimate

    Model Rent and Fees

    Model Price Range

    • $2,190 - $2,970

    Unit 1409 Amenities and Features

    Kitchen

    • Quartz Countertops

    Living Space

    • Walk-In Closets
    • Window Coverings

    Outdoor Space

    • Controlled Access
    • Patio

    Unique Features

    • Full Size Washer/Dryer
    • Luxury Showers
    • Unique Design Style

    Unit 1409 Rent and Fees

    Unit Price

    • From $2,290
    • View Details and Rent Estimate

    Model Rent and Fees

    Model Price Range

    • $2,190 - $2,970

    Unit 1009 Amenities and Features

    Kitchen

    • Quartz Countertops

    Living Space

    • Walk-In Closets
    • Window Coverings

    Outdoor Space

    • Controlled Access
    • Patio

    Unique Features

    • Full Size Washer/Dryer
    • Luxury Showers
    • Unique Design Style

    Unit 1009 Rent and Fees

    Unit Price

    • From $2,230
    • View Details and Rent Estimate

    Model Rent and Fees

    Model Price Range

    • $2,190 - $2,970

    B-13

    From $4,307

    2 Beds, 2.5 Baths, 1602 sq ft
    Available Now

    Availability Details

    PriceAvailability DateUnitSq Ft
    $4,307Available Now14311602

    Unit 1431 Amenities and Features

    Kitchen

    • Quartz Countertops

    Living Space

    • Walk-In Closets
    • Window Coverings

    Outdoor Space

    • Controlled Access
    • Patio

    Unique Features

    • Full Size Washer/Dryer
    • Luxury Showers
    • Unique Design Style

    Unit 1431 Rent and Fees

    Unit Price

    • From $4,307
    • View Details and Rent Estimate

    Model Rent and Fees

    Model Price Range

    • $4,307 - $4,982

    B-6 HC

    From $2,380

    2 Beds, 2 Baths, 1108 sq ft
    Available Aug 28

    Availability Details

    PriceAvailability DateUnitSq Ft
    $2,380 August 28, 20268131108

    Unit 813 Amenities and Features

    Kitchen

    • Quartz Countertops

    Living Space

    • Walk-In Closets
    • Window Coverings

    Outdoor Space

    • Controlled Access
    • Patio

    Unique Features

    • Full Size Washer/Dryer
    • Luxury Showers
    • Unique Design Style

    Unit 813 Rent and Fees

    Unit Price

    • From $2,380
    • View Details and Rent Estimate

    Model Rent and Fees

    Model Price Range

    • $2,380 - $3,060

    Floorplan B-4

    2 Beds, 2 Baths, 1058 sq ft
     

    Availability Details

    PriceAvailability DateUnitSq Ft
    From $2,362Call for AvailabilityB-41058 sq ft

    Model Amenities and Features

    Kitchen

    • Quartz Countertops

    Living Space

    • Walk-In Closets
    • Window Coverings

    Outdoor Space

    • Controlled Access
    • Patio

    Unique Features

    • Full Size Washer/Dryer
    • Luxury Showers
    • Unique Design Style

    Model Rent and Fees

    Model Price Range

    • $2,362 - $2,412

    Floorplan B-3

    2 Beds, 2 Baths, 1085 sq ft
     

    Availability Details

    PriceAvailability DateUnitSq Ft
    From $2,467Call for AvailabilityB-31085 sq ft

    Model Amenities and Features

    Kitchen

    • Quartz Countertops

    Living Space

    • Walk-In Closets
    • Window Coverings

    Outdoor Space

    • Controlled Access
    • Patio

    Unique Features

    • Full Size Washer/Dryer
    • Luxury Showers
    • Unique Design Style

    Model Rent and Fees

    Model Price Range

    • $2,467 - $2,574

    Floorplan B-5

    2 Beds, 2 Baths, 1103 sq ft
     

    Availability Details

    PriceAvailability DateUnitSq Ft
    From $2,297Call for AvailabilityB-51103 sq ft

    Model Amenities and Features

    Kitchen

    • Quartz Countertops

    Living Space

    • Walk-In Closets
    • Window Coverings

    Outdoor Space

    • Controlled Access
    • Patio

    Unique Features

    • Full Size Washer/Dryer
    • Luxury Showers
    • Unique Design Style

    Model Rent and Fees

    Model Price Range

    • $2,297 - $2,327

    Floorplan B-2

    2 Beds, 2 Baths, 1119 sq ft
     

    Availability Details

    PriceAvailability DateUnitSq Ft
    From $2,042Call for AvailabilityB-21119 sq ft

    Model Amenities and Features

    Kitchen

    • Quartz Countertops

    Living Space

    • Walk-In Closets
    • Window Coverings

    Outdoor Space

    • Controlled Access
    • Patio

    Unique Features

    • Full Size Washer/Dryer
    • Luxury Showers
    • Unique Design Style

    Model Rent and Fees

    Model Price Range

    • $2,042 - $2,147

    Floorplan B-9

    2 Beds, 2 Baths, 1154 sq ft
     

    Availability Details

    PriceAvailability DateUnitSq Ft
    From $2,237Call for AvailabilityB-91154 sq ft

    Model Amenities and Features

    Kitchen

    • Quartz Countertops

    Living Space

    • Walk-In Closets
    • Window Coverings

    Outdoor Space

    • Controlled Access
    • Patio

    Unique Features

    • Full Size Washer/Dryer
    • Luxury Showers
    • Unique Design Style

    Model Rent and Fees

    Model Price Range

    • $2,237 - $2,327

    B-11

    2 Beds, 2 Baths, 1219 sq ft
     

    Availability Details

    PriceAvailability DateUnitSq Ft
    From $2,594Call for AvailabilityB-111219 sq ft

    Model Amenities and Features

    Kitchen

    • Quartz Countertops

    Living Space

    • Walk-In Closets
    • Window Coverings

    Outdoor Space

    • Controlled Access
    • Patio

    Unique Features

    • Full Size Washer/Dryer
    • Luxury Showers
    • Unique Design Style

    Model Rent and Fees

    Model Price Range

    • $2,594 - $2,624

    B-10

    2 Beds, 2 Baths, 1220 sq ft
     

    Availability Details

    PriceAvailability DateUnitSq Ft
    From $2,719Call for AvailabilityB-101220 sq ft

    Model Amenities and Features

    Kitchen

    • Quartz Countertops

    Living Space

    • Walk-In Closets
    • Window Coverings

    Outdoor Space

    • Controlled Access
    • Patio

    Unique Features

    • Full Size Washer/Dryer
    • Luxury Showers
    • Unique Design Style

    Model Rent and Fees

    Model Price Range

    • $2,719 - $2,749

    B-15

    2 Beds, 2.5 Baths, 1552 sq ft
     

    Availability Details

    PriceAvailability DateUnitSq Ft
    $3,489Call for AvailabilityB-151552 sq ft

    Model Amenities and Features

    Kitchen

    • Quartz Countertops

    Living Space

    • Walk-In Closets
    • Window Coverings

    Outdoor Space

    • Controlled Access
    • Patio

    Unique Features

    • Full Size Washer/Dryer
    • Luxury Showers
    • Unique Design Style

    Model Rent and Fees

    Model Price

    • $3,489

    B-14

    2 Beds, 2.5 Baths, 1743 sq ft
     
    Largest 2 BedroomThis is the largest 2 Bedroom at this Property

    Availability Details

    PriceAvailability DateUnitSq Ft
    $4,049Call for AvailabilityB-141743 sq ft

    Model Amenities and Features

    Kitchen

    • Quartz Countertops

    Living Space

    • Walk-In Closets
    • Window Coverings

    Outdoor Space

    • Controlled Access
    • Patio

    Unique Features

    • Full Size Washer/Dryer
    • Luxury Showers
    • Unique Design Style

    Model Rent and Fees

    Model Price

    • $4,049
    Show Unavailable Floorplans
Price shown is base rent. Excludes user-selected optional fees and variable or usage-based fees and required charges due at or prior to move-in or at move-out. View Fees and Policies for details. Price, availability, fees, and any applicable rent special are subject to change without notice.

Schedule a Tour

Request Tour
Call us at: (513) 666-5357 to request a tour.

3D Tours

Property Information

  • 264 Units
  • 14 Stories
  • Built in 2021

Lease Terms

  • 3 - 15 mo

Fees and Policies

The fees listed below are community-provided and may exclude utilities or add-ons. All payments are made directly to the property and are non-refundable unless otherwise specified. Use the Cost Calculator to determine costs based on your needs.

Ask About Our Fees

Required Fees

One-Time Basics

Due at Application
Application Fee Per ApplicantiCharged per applicant.$50.00
Due at Move-In
Administrative FeeiCharged per unit.$150.00

Other Fees and Policies

Pet Fees

Cat
Pet DepositiMax of 2. Charged Per Pet.$150.00
One-Time Pet FeeiMax of 2. Charged Per Pet.$150.00
Monthly Pet FeeiMax of 2. Charged Per Pet.$30.00
Restrictions:

Restrictions may apply. All pets will be entered into our Pet Screening software, contact our leasing team for specific details.

Comments:

Max of 2.

Dog
Pet DepositiMax of 2. Charged Per Pet.$150.00
One-Time Pet FeeiMax of 2. Charged Per Pet.$150.00
Monthly Pet FeeiMax of 2. Charged Per Pet.$30.00
70 lbs. Weight Limit
Restrictions:

Restrictions may apply. All pets will be entered into our Pet Screening software, contact our leasing team for specific details.

Comments:

Max of 2.

Property Fee Disclaimer: Based on community-supplied data and independent market research. Subject to change without notice. May exclude fees for mandatory or optional services and usage-based utilities.

Features and Amenities

Unique Amenities

  • Bike Storage
  • Conference Room
  • Flex Space 1
  • Flex Space 2
  • Full Size Washer/Dryer
  • Luxury Showers
  • Unique Design Style

On-Site Services

  • Concierge
  • Package Service
  • Pet Care

Community Features

  • Lounge
  • Corporate Housing

Outdoor Features

  • Sundeck

Recreation and Fitness

  • Fitness Center
  • Pool

Living Area Features

  • Dining Room
Google Map

Map

407 Race St, Cincinnati, OH 45202

Getting Around

  • 90 / 100 Exceptionally walkable

    All day-to-day needs are within a few minutes' walk

  • 90 / 100 Exceptional public transit

    Near a wide variety of rapid transit and/or frequent bus lines

  • 40 / 100 Fairly bikeable

    Somewhat suitable for bicycle commuting and/or recreation

  • 100 / 100 Exceptionally car friendly

    Excellent access to freeways and/or major arteries, with almost no chance of parking problems

Scores provided by Local Logic details

Getting to Know the Area

  • 90 / 100 Restaurants

    Exceptional variety of restaurants within a few minutes

  • 90 / 100 Cafes

    Exceptional variety of cafés within a few minutes

  • 100 / 100 Nightlife

    Exceptional variety of bars right within a few minutes

  • 80 / 100 Shopping

    Wide variety of shops within a few minutes

  • 80 / 100 Parks

    Very large amount of park space within a few minutes

  • 10 / 100 Noise Level

    Many sources of noise nearby

Scores provided by Local Logic

Frequently Asked Questions about 4th and Race

Where is 4th and Race located?

4th and Race is located at 407 Race St near the City Center area of Cincinnati, OH

What is the current rent range at 4th and Race?

1 Bedroom to 2 Bedroom Apartments at 4th and Race currently range from $1,357 to $4,982

When is the leasing office open?

  • The office Hours for 4th and Race are
  • Monday 9:00 am–6:00 pm
  • Tuesday 9:00 am–6:00 pm
  • Wednesday 9:00 am–6:00 pm
  • Thursday 9:00 am–6:00 pm
  • Friday 9:00 am–6:00 pm
  • Saturday 10:00 am–5:00 pm
  • Sunday Closed

Are pets allowed?

Call us today to find out our pet policy and if we allow pets

Lifestyle Ratings

  • Affordability Nice Value3.4

    The 4th and Race Apartments are 25.75% cheaper than the average apartment in the City Center area, and 1.55% more expensive than the average apartment city-wide.

    Rent Comparison to the City Center Neighborhood

    FloorplanLowest Price HereNeighborhood Avg RentNbhd Avg RentCost Difference%
    1 Bedroom$1,357$1,895-$538-28.4%
    2 Bedroom$2,042$2,654-$612-23.1%

    Rent Comparison to the city of Cincinnati

    FloorplanLowest Price HereCity Average RentCost Difference%
    1 Bedroom$1,357$1,487-$130-8.7%
    2 Bedroom$2,042$1,826+$21611.8%

    Methodology: On 08/19/2026, ApartmentHomeLiving.com compared current rents by floorplan to 249 other apartment communities in the immediate area around 4th and Race (City Center), and 4595 other apartment communities in Cincinnati using today’s up-to-date pricing using the sum/count averaging formula. This data will be updated in real-time as prices fluctuate.

    Rent Pricing Data as of 08/19/2026

Learn more about Lifestyle Search

Renters Reviews and Ratings

2.7
3 Renters Reviews

Beautiful property

March 15, 2023 - Review from Apartments.com
Loved this property. After viewing 3 different apartment complexes, I can honestly say the staff here is by far the most professional and attentive.

rude staff

December 9, 2022 - Review from Apartments.com
The staff are horrible they get nothing done they just take your money

Too many rules

November 29, 2021 - Review from Apartments.com
Love the property itself. Very beautifully done, except the ceiling height. Property management is way too scrutinizing. There is no tolerance for anything except eating and sleeping. Could be fined AND EVICTED for anything they feel is appropriate. That includes leaving your trash out too long, hearing voices/music outside your (very thin) walls, drinking outside your apartment (in common areas), leaving trash in common areas, and possibly vaping in your own apartment. You might as well be in a ...
college dorm with an RA. For as much money they charge you for, its ridiculous how much you can't do here. I'd say find a reputable place to stay and don't stay here unless you have to.
Read More

Property Manager Responded

January 25, 2022
Hello and thank you for leaving your feedback! Our goal is that our residents absolutely enjoy all the beautiful common areas that we have to offer, as much as they can provided their enjoyment doesn't interfere with other resident's living experience. We regularly hold events and invite our residents to enjoy them with us! Beverages are welcome in common areas as long as they are not in glass. We do appreciate our residents cooperation in keeping the community clean, which is why we provide not only trash chutes and recycling, but also a valet trash service.

Nearby Schools

George Hays-Jennie Porter Elementary School

Cincinnati Public Schools
1030 Cutter Street
Public School - Grades PK-5 (270 Students)
In Attendance Zone2 minute drive / 0.7 miles away
5/10

Hughes STEM High School

Cincinnati Public Schools
2515 Clifton Avenue
Public School - Grades 6-12 (1144 Students)
In Attendance Zone4 minute drive / 2.0 miles away
3/10

Walnut Hills High School

Cincinnati Public Schools
3250 Victory Parkway
Public School - Grades K-12 (2445 Students)
In Attendance Zone7 minute drive / 3.4 miles away
8/10

Robert A. Taft Information Technology High School

Cincinnati Public Schools
420 Ezzard Charles Drive
Public School - Grades 6-12 (625 Students)
In Attendance Zone2 minute drive / 0.8 miles away
3/10
School data provided by GreatSchools.
details
The GreatSchools Rating helps parents compare schools within a state based on a variety of school quality indicators and provides a helpful picture of how effectively each school serves all of its students. Ratings are on scale of 1 (below average) and to 10 (above average) and can include test scores, college readiness, academic progress, advanced courses, equity, discipline and attendance data. We also advise parents to visit schools, consider other information on school performance and programs, and consider needs as part of the school selection process.

About GreatSchools Data on ApartmentHomeLiving.com.

Points of Interest

Time and distance from 4th and Race.

Arts Museums and Landmarks

Carew Tower

441 vine st
1 minute drive / 0.33 miles away

Fountain Square

W 5th St
1 minute drive / 0.34 miles away

The Cincinnatti Fire Museum

315 W Court St # 1
1 minute drive / 0.37 miles away

Big Box and Retail

Kroger

1525 Madison Ave
5 minute drive / 1.98 miles away

Target

160 Pavilion Pky
5 minute drive / 2.39 miles away

Colleges and Universities

University of Cincinnati

2624 Clifton Avenue
5 minute drive / 2.44 miles away

University of Cincinnati - Medical Campus

2624 Clifton Avenue
5 minute drive / 2.79 miles away

Cincinnati State Technical and Community College

3520 Central Parkway
7 minute drive / 3.59 miles away

Groceries

Kroger

1525 Madison Ave
5 minute drive / 1.98 miles away

Hospitals

Christ Hospital

2139 Auburn Avenue
4 minute drive / 1.59 miles away

University Of Cincinnati Medical Center

234 Goodman Street
5 minute drive / 2.7 miles away

Good Samaritan Hospital

375 Dixmyth Avenue
6 minute drive / 2.81 miles away

Parks and Recreation

Friendship Park

Theodore M Berry International Friendship Park
4 minute drive / 1.49 miles away

William Howard Taft Historical Site

2038 Auburn Ave.
4 minute drive / 1.49 miles away

Hauck Botanical Garden

2625 Reading Rd.
4 minute drive / 2.27 miles away

4th and Race has 5 parks within 4.4 miles, including Friendship Park, William Howard Taft Historical Site, Hauck Botanical Garden, Cincinnati Zoo, and Spring Grove Arboretum.

Restaurants and Dining

Nada

600 Walnut St
1 minute drive / 0.49 miles away

Daveed's at 934

934 Hatch Street
4 minute drive / 1.36 miles away

Boca

3200 Madison Rd
13 minute drive / 6.27 miles away

Shopping Centers

Martin Luther King Shopping Center

1525-1535 Linn St
2 minute drive / 0.95 miles away

Newport On The Levee

1 Levee Way
4 minute drive / 1.34 miles away

Elm Street Center

106-112 Elm St
4 minute drive / 1.4 miles away

4th and Race has 5 shopping centers within 2.0 miles.

Nearby Neighborhoods

Race Street

Studio to 7 Bedroom Apartments from $1,100
View Rentals

City Center

Studio to 5 Bedroom Apartments from $750
View Rentals

The Banks

Studio to 5 Bedroom Apartments from $699
View Rentals

Rental Price Ranges in the Area

BedroomAverage RentCheapest RentHighest Rent
Cincinnati Studio Apartments $1,371$506$6,000
Cincinnati 1 Bedroom Apartments $1,487$250$10,000+
Cincinnati 2 Bedroom Apartments $1,826$753$5,395
Cincinnati 3 Bedroom Apartments $2,356$800$10,000+
Cincinnati 4 Bedroom Apartments $2,267$699$10,000+
Cincinnati 5 Bedroom Apartments $3,844$895$10,000+
Cincinnati 6 Bedroom Apartments $16,531$6,647$10,000+

Browse Top Apartments in Cincinnati

Viewing: 4th and Race | Desktop Version | Listing Updated: 08/18/2026 | AHLDIA