


- 6 Bedroom Bedrooms
- $4,250 Pricing
About 5 Thelma Dr
Welcome to this stunning detached home in one of Whitby's most desirable communities. This beautifully maintained home offers 5 spacious bedrooms and 5 bathrooms (4 full bathrooms plus 1 powder room),including 3 full bathrooms on the second floor. Situated on a premium extra-deep ravine lot,the property offers exceptional privacy,scenic views,and abundant natural light. Designed for modern living,this home features 9-ft ceilings,hardwood flooring on the main floor and second-floor hallway,and a bright open-concept layout. The gourmet kitchen is equipped with premium Silestone European quartz countertops,Bosch stainless steel appliances,a marble backsplash,extended cabinetry,and a spacious pantry. All bathrooms are upgraded with quartz countertops,premium fixtures,and faucets,while the powder room features a modern quartz vanity. Additional features include second-floor laundry,interior garage access,and parking for 4 vehicles (2 inthe garage and 2 on the driveway). The spacious primary bedroom offers his-and-hers walk-in closets and a luxurious 5-piece ensuite. Additional bedrooms are generously sized,with two featuring walk-in closets and convenient semi-ensuiteaccess. Freshly painted and move-in ready. Ideally located just minutes from Highways 401,412,and 407,approximately 7 minutes to Whitby GO Station,2 minutes to Whitby Health Centre,and close to Costco,Walmart,shopping plazas,restaurants,parks,and other everyday amenities. A new elementary school is also within walking distance (scheduled to open in 2026). This exceptional home offers the perfect combination of luxury,comfort,and convenience for families seeking premium living. (id:63800) ID#: 1902565
Property Contact Info
- Contact:
- SELVAN PUVANESWARANATHAN
- Broker
- Company:
- RE/MAX CROSSROADS REALTY INC.
- Firm

Floorplan Pricing and Availability
New! Interactive Property Map
 ApartmentHomeLiving.com's new Interactive Property Map allows you to see where every available unit is located at this community.Try It Now >
6 Bedrooms
$4,250
5 Thelma Dr
6 Beds, 5 Baths,Available NowAvailability Details
Price Availability Date Unit $4,250 Available Now 5 Thelma Dr Unit Amenities and Features
Features
- Air Conditioning
- Heat Type - Gas
Kitchen
- Refrigerator
Unit Rent and Fees
Unit Price
- $4,250
Model: 5 Thelma Dr$4,2506 Bedroom, 5 BathAvailable Now

Features and Amenities
On-Site Services
- Garden Style
Interior Features
- Heat Type Gas
- Air Conditioning
Kitchen Amenities
- Refrigerator
Living Area Features
- Tile Floors
- Hardwood Floors
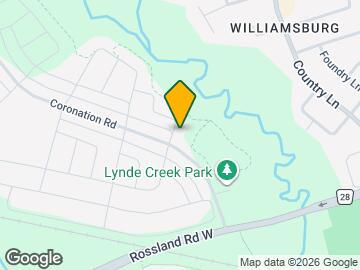
Map
- Shopping
- Colleges
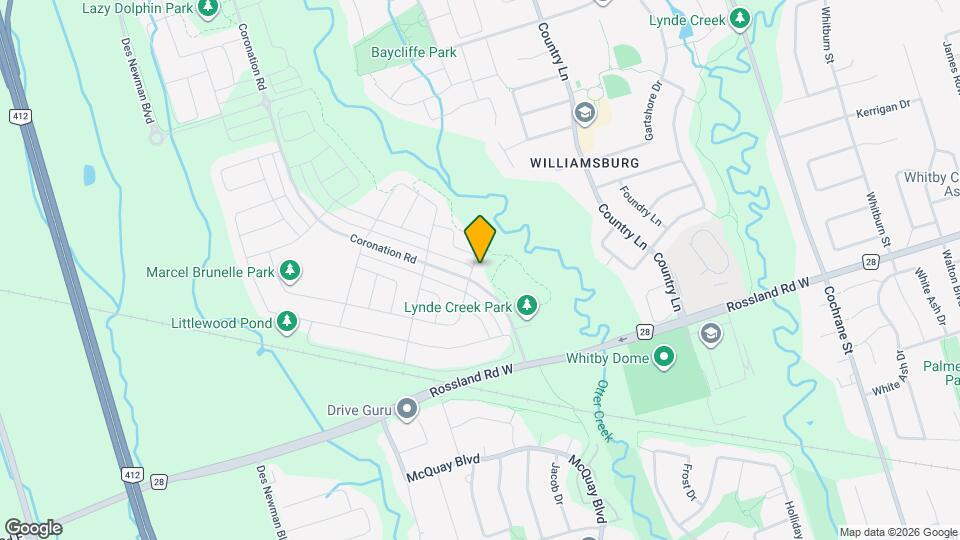
Map
Frequently Asked Questions about 5 Thelma Dr
What type of rentals are available at 5 Thelma Dr?
There is currently a 6 Bed 5 Bath Home for rent listed at 5 Thelma Dr. It is Available Now.
How much is the rent at 5 Thelma Dr?
5 Thelma Dr is currently listed at $4,250.
What area of town is 5 Thelma Dr located in?
Located in the Whitby Neighborhood, 5 Thelma Dr is in the L1P 0N3 Postal Code of Whitby, ON.
Nearby Schools
 .
. Points of Interest
Time and distance from 5 Thelma Dr.
Big Box and Retail
Walmart
Lowe's
Petsmart
Colleges and Universities
University of Ontario Institute of Technology - North Oshawa
Nearby Neighborhoods
Nearby Apartments
Rental Price Ranges in the Area
| Bedroom | Average Rent | Cheapest Rent | Highest Rent |
|---|---|---|---|
| Whitby Studio Apartments | $1,600 | $1,350 | $1,800 |
| Whitby 1 Bedroom Apartments | $1,760 | $1,595 | $1,900 |
| Whitby 2 Bedroom Apartments | $2,094 | $1,780 | $2,395 |
| Whitby 3 Bedroom Apartments | $1,259 | $1,259 | $1,259 |
| Whitby 4 Bedroom Apartments | $6,646 | $6,646 | $6,646 |
Browse Top Apartments in Whitby
By Price
By Community Type
- Whitby Apartments for Rent by Owner
- Whitby Apartments with Rent Specials
- Whitby Top Rated Apartments
- Whitby Corporate Apartments
- Whitby Furnished Apartments
- Whitby Gated Apartments
- New Whitby Apartments
- Whitby Senior Apartments
- Whitby Short-term Apartments
- Whitby Student Apartments
- Whitby Apartments with Utilities Included