


- 1 Bedroom Bedrooms
- $2,126 Pricing
About 50 Nazarene Rd, Unit 520
Welcome to the Avalon Blenheim. This premier development is the ideal option for folks who are tired of caring for a large property but enjoy the lifestyle that smalltown Blenheim offers them. This purpose built apartment offers a refined floorplan developed after the feedback received from 3 previous buildings. With over 880 sqft of living space,this 1 bedroom,1 bathroom plus den/dining room will suit your needs at an affordable price-point. Enjoy a care-free living experience with all utilities and outdoor assigned parking included. Tall ceilings,oversized windows and patio doors flood the apartment with light. Oversized kitchen with loads of cupboards,quartz counter tops,double deep basin stainless steel sink,and Whirlpool gold fridge,stove,microwave/hood combo and dishwasher. Adjacent to the kitchen is the open concept den/dining room,with plenty of space for a variety of uses. The walk-in laundry room is equipped with Whirlpool front-load washer and dryer. Large primary bedroom with walk-in closet,with views of Blenheim. The bathroom features a walk-in shower with seat,oversized vanity with quartz countertop and a linen closet. This model is located on the North side of the building and features a left-hand kitchen,it is also available in a flipped layout with a right-hand kitchen - unit #22. Private balcony with sliding door,power receptacle and switched overhead light. Double community rooms are free for residents to use daily or for private functions at no additional charge. Full fitness room with work-out equipment. The building has two towers with double elevators in each. Occupancy for August 2026 on level 4-5 in East building. Photos are of #22 model which is 20 sqft smaller and features right-hand kitchen. Do not attend site during construction. Contact listing agent to arrange a private showing. (id:63800) ID#: 1988461
Property Contact Info
- Contact:
- CARSON WARRENER
- (Sales Person)
- Company:
- ROYAL LEPAGE PEIFER REALTY Brokerage
- (Firm)
Call Us:(519) 354-5470

Floorplan Pricing and Availability
New! Interactive Property Map
 ApartmentHomeLiving.com's new Interactive Property Map allows you to see where every available unit is located at this community.Try It Now >
1 Bedroom
$2,126
50 Nazarene Rd
1 Bed, 1 Bath,Available NowAvailability Details
Price Availability Date Unit $2,126 Available Now 520 Unit 520 Amenities and Features
Features
- Air Conditioning
Kitchen
- Dishwasher
- Microwave
- Refrigerator
Unit 520 Rent and Fees
Unit Price
- $2,126
Unit Description
Welcome to the Avalon Blenheim. This premier development is the ideal option for folks who are tired of caring for a large property but enjoy the lifestyle that smalltown Blenheim offers them. This purpose built apartment offers a refined floorplan developed after the feedback received from 3 previous buildings. With over 880 sqft of living space,this 1 bedroom,1 bathroom plus den/dining room will suit your needs at an affordable price-point. Enjoy a care-free living experience with all utilities and outdoor assigned parking included. Tall ceilings,oversized windows and patio doors flood the apartment with light. Oversized kitchen with loads of cupboards,quartz counter tops,double deep basin stainless steel sink,and Whirlpool gold fridge,stove,microwave/hood combo and dishwasher. Adjacent to the kitchen is the open concept den/dining room,with plenty of space for a variety of uses. The walk-in laundry room is equipped with Whirlpool front-load washer and dryer. Large primary bedroom with walk-in closet,with views of Blenheim. The bathroom features a walk-in shower with seat,oversized vanity with quartz countertop and a linen closet. This model is located on the North side of the building and features a left-hand kitchen,it is also available in a flipped layout with a right-hand kitchen - unit #22. Private balcony with sliding door,power receptacle and switched overhead light. Double community rooms are free for residents to use daily or for private functions at no additional charge. Full fitness room with work-out equipment. The building has two towers with double elevators in each. Occupancy for August 2026 on level 4-5 in East building. Photos are of #22 model which is 20 sqft smaller and features right-hand kitchen. Do not attend site during construction. Contact listing agent to arrange a private showing. (id:63800) ID#: 1988461
Unit: 520Model: 50 Nazarene Rd$2,1261 Bedroom, 1 BathAvailable Now

Features and Amenities
Interior Features
- Air Conditioning
Kitchen Amenities
- Dishwasher
- Microwave
- Refrigerator
Living Area Features
- Vinyl Flooring
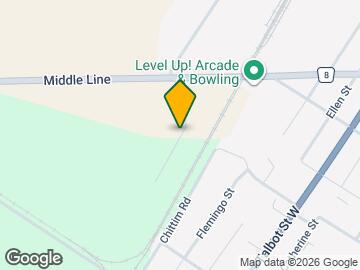
Map
- Schools
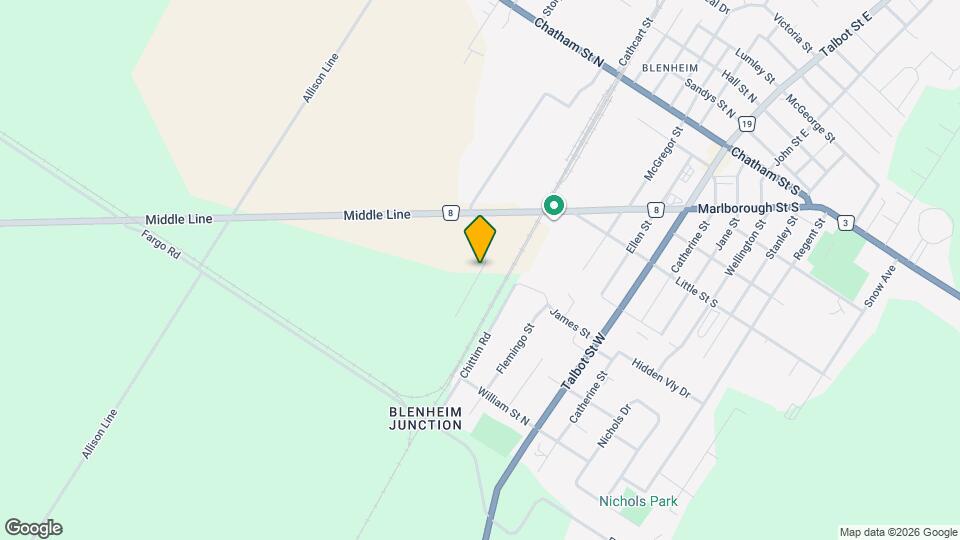
Map
Getting Around
20 / 100 Somewhat walkable
20 / 100 Limited public transit
30 / 100 Somewhat Bikeable
90 / 100 Exceptionally car friendly
 details
Getting to Know the Area
40 / 100 Restaurants
20 / 100 Cafes
10 / 100 Nightlife
30 / 100 Shopping
40 / 100 Parks
30 / 100 Noise Level
Frequently Asked Questions about 50 Nazarene Rd, Unit 520
What type of rentals are available at 50 Nazarene Rd, Unit 520?
There is currently a 1 Bed 1 Bath Apartment for rent listed at 50 Nazarene Rd. It is Available Now.
How much is the rent at 50 Nazarene Rd, Unit 520?
50 Nazarene Rd, Unit 520 at 50 Nazarene Rd is currently listed at $2,126.
What area of town is 50 Nazarene Rd, Unit 520 located in?
50 Nazarene Rd, Unit 520 is in the N0P 1A0 Postal Code of Chatham-Kent, ON.
Points of Interest
Time and distance from 50 Nazarene Rd, Unit 520.
Nearby Apartments
Rental Price Ranges in the Area
| Bedroom | Average Rent | Cheapest Rent | Highest Rent |
|---|---|---|---|
| Chatham-Kent Studio Apartments | $1,312 | $1,312 | $1,312 |
| Chatham-Kent 1 Bedroom Apartments | $1,566 | $1,265 | $2,060 |
| Chatham-Kent 2 Bedroom Apartments | $1,707 | $1,245 | $2,355 |
| Chatham-Kent 3 Bedroom Apartments | $1,804 | $1,499 | $1,959 |
| 2 Bedroom Homes | $1,752 | $1,450 | $2,200 |
| 3 Bedroom Homes | $2,381 | $1,950 | $3,500 |
| 4 Bedroom Homes | $2,499 | $2,499 | $2,499 |
| 5 Bedroom Homes | $3,200 | $3,200 | $3,200 |