

- 1–3 Bedrooms
- $1,420-$2,475 Pricing
- 612–1,497 Square Feet
About 50 Paramount
Discover the address. A truly Paramount location situated in the heart of Fruitville/Sarasota with gorgeous lakeside views and picturesque tropical garden surroundings. These beautifully designed one, two and three bedroom apartment homes are spacious and complete with the latest in features and convenience for all to enjoy. Once you view our 12,000 sq. ft clubhouse, you will understand why residents love living the Paramount life at 50 Paramount in sunny Sarasota, Florida. Come discover the upscale and timeless spaces of the unique community.
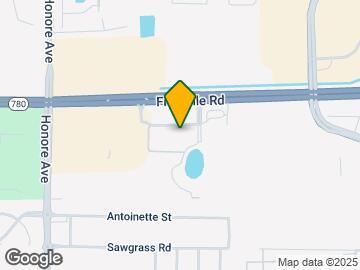
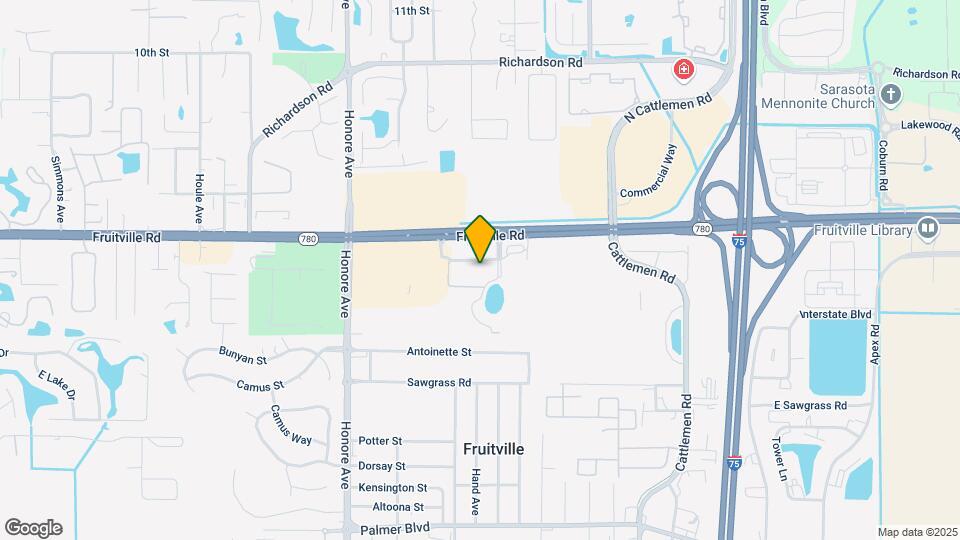
50 Paramount is located in the North Sarasota Neighborhood and 34232 Zip code of Sarasota, FL. This community is professionally managed by The Bainbridge Companies

Unique Features and Amenities
- 1 Gbps Ultra High Speed Service
- 18” Tile Backsplash
- 1st Floor
- 24 Hour / 2-Story Fitness Center
- 2nd Floor
- 3rd Floor
- Air Conditioned Mailroom
- Air-Conditioned Corridors
- Automated 24-hour Package Lockers
- BBQ/Picnic Area
- Bike Racks
- Ceramic Tile in Baths
- Chimney Range Hood
- Corner View
- Courtyard view
- Dedicated Yoga/Pilates Room
- Designer Cabinets w/ Soft-Close Drawers
- Dog Park with a Doggie Washing Station
- Electronic Door Locks
- Farmhouse Kitchen Sink
- Fire Table/Pit
- Free Starbucks Coffee
- Lake Views
- LED Recessed Lighting in Living Room
- LED Under Cabinet Lighting
- Media Room
- Pool view
- Poolside Cabana Bar
- Poolside Covered Patio
- Poolside Party Room
- Round Mirror in Master Bathroom
- Side-by-Side Refrigerators in 2 & 3 BRs
- Top Floor
- Upgrade Studios
- Wood Planking in Living & Dining Rooms
Property Contact Info

- Listed by:
- Agency:
- Vendor Logo:
- Website:
- View Property Website
- Call Us:
- (941) 413-1263
- Disclaimer:
Office Hours
| Monday | 9:00 am–6:00 pm |
| Tuesday | 9:00 am–6:00 pm |
| Wednesday | 9:00 am–6:00 pm |
| Thursday | 9:00 am–7:00 pm |
| Friday | 9:00 am–6:00 pm |
| Saturday | 10:00 am–5:00 pm |
| Sunday | Closed |
Floorplan Pricing and Availability
50 Paramount offers 1 to 3 Bedroom apartments starting from $1,420 and having 612–1,497 sq ft. Here is the current pricing and availability:
New! Interactive Property Map
1 Bedroom
Show Unavailable FloorplansSolaria
From $1,700
1 Bed, 1 Bath, 862 sq ftAvailable NowModel Gallery
Floorplans
Availability Details
Price Availability Date Unit Sq Ft View Details $1,800 Available Now 1-311 862 $1,774 Available Now 3-303 862 $1,800 Available Now 3-305 862 Model Amenities and Features
Features
- Air Conditioning
- Balcony
- Cable Ready
- Ceiling Fans
- Double Vanities
- Framed Mirrors
- Heating
- High Speed Internet Access
- Satellite TV
- Smoke Free
- Sprinkler System
- Storage Space
- Trash Compactor
- Tub/Shower
- Washer/Dryer
- Wheelchair Accessible
- Wi-Fi
Kitchen
- Breakfast Nook
- Dishwasher
- Disposal
- Eat-in Kitchen
- Freezer
- Granite Countertops
- Ice Maker
- Island Kitchen
- Kitchen
- Microwave
- Oven
- Pantry
- Range
- Refrigerator
- Stainless Steel Appliances
Model Rent and Fees
Model Price Range
- $1,700 - $2,175
Current Available Pricing
- $1,774 - $1,800
Unit 1-311 Rent and Fees
Unit Price
- $1,800
View Details and Rent EstimateModel Rent and Fees
Model Price Range
- $1,700 - $2,175
Unit 3-303 Rent and Fees
Unit Price
- $1,774
View Details and Rent EstimateModel Rent and Fees
Model Price Range
- $1,700 - $2,175
Unit 3-305 Rent and Fees
Unit Price
- $1,800
View Details and Rent EstimateModel Rent and Fees
Model Price Range
- $1,700 - $2,175
Apartment Model: SolariaFrom $1,7001 Bedroom, 1 Bath, 862 sq ftAvailable Now![]()
Solaria - Floorplan Apartment Unit: 1-311Apartment Model: Solaria$1,8001 Bedroom, 1 Bath, 862 sq ftAvailable NowApartment Unit: 3-303Apartment Model: Solaria$1,7741 Bedroom, 1 Bath, 862 sq ftAvailable NowApartment Unit: 3-305Apartment Model: Solaria$1,8001 Bedroom, 1 Bath, 862 sq ftAvailable NowMariner
$1,710
1 Bed, 1.5 Baths, 1260 sq ftAvailable NowLargest 1 BedroomThis is the largest 1 Bedroom at this PropertyModel Gallery
Floorplans
Availability Details
Price Availability Date Unit Sq Ft $1,710 Available Now 6-100 1260 Model Amenities and Features
Features
- Air Conditioning
- Balcony
- Cable Ready
- Ceiling Fans
- Double Vanities
- Framed Mirrors
- Heating
- High Speed Internet Access
- Satellite TV
- Smoke Free
- Sprinkler System
- Storage Space
- Trash Compactor
- Tub/Shower
- Washer/Dryer
- Wheelchair Accessible
- Wi-Fi
Kitchen
- Breakfast Nook
- Dishwasher
- Disposal
- Eat-in Kitchen
- Freezer
- Granite Countertops
- Ice Maker
- Island Kitchen
- Kitchen
- Microwave
- Oven
- Pantry
- Range
- Refrigerator
- Stainless Steel Appliances
Unit 6-100 Rent and Fees
Unit Price
- $1,710
View Details and Rent EstimateModel Rent and Fees
Price
- $1,710
Apartment Model: Mariner$1,7101 Bedroom, 1.5 Bath, 1260 sq ftAvailable Now![]()
Mariner - Floorplan Apartment Unit: 6-100Apartment Model: Mariner$1,7101 Bedroom, 1.5 Bath, 1260 sq ftAvailable NowAmber 1
From $1,775
1 Bed, 1 Bath, 862 sq ftAvailable NowModel Gallery
Floorplans
Availability Details
Price Availability Date Unit Sq Ft View Details $1,785 Available Now 1-417 862 $1,790 Available Now 3-100 862 $1,775 August 8, 2026 2-217 862 Model Amenities and Features
Features
- Air Conditioning
- Balcony
- Cable Ready
- Ceiling Fans
- Double Vanities
- Framed Mirrors
- Heating
- High Speed Internet Access
- Satellite TV
- Smoke Free
- Sprinkler System
- Storage Space
- Trash Compactor
- Tub/Shower
- Washer/Dryer
- Wheelchair Accessible
- Wi-Fi
Kitchen
- Breakfast Nook
- Dishwasher
- Disposal
- Eat-in Kitchen
- Freezer
- Granite Countertops
- Ice Maker
- Island Kitchen
- Kitchen
- Microwave
- Oven
- Pantry
- Range
- Refrigerator
- Stainless Steel Appliances
Model Rent and Fees
Model Price Range
- $1,775 - $1,790
Unit 1-417 Rent and Fees
Unit Price
- $1,785
View Details and Rent EstimateModel Rent and Fees
Model Price Range
- $1,775 - $1,790
Unit 3-100 Rent and Fees
Unit Price
- $1,790
View Details and Rent EstimateModel Rent and Fees
Model Price Range
- $1,775 - $1,790
Unit 2-217 Rent and Fees
Unit Price
- $1,775
View Details and Rent EstimateModel Rent and Fees
Model Price Range
- $1,775 - $1,790
Apartment Model: Amber 1From $1,7751 Bedroom, 1 Bath, 862 sq ftAvailable Now![]()
Amber 1 - Floorplan Apartment Unit: 1-417Apartment Model: Amber 1$1,7851 Bedroom, 1 Bath, 862 sq ftAvailable NowApartment Unit: 3-100Apartment Model: Amber 1$1,7901 Bedroom, 1 Bath, 862 sq ftAvailable NowApartment Unit: 2-217Apartment Model: Amber 1$1,7751 Bedroom, 1 Bath, 862 sq ftAvailable August 8, 2026Capri
From $1,420
1 Bed, 1 Bath, 634 sq ftAvailable Aug 8Cheapest 1 BedroomThis is the cheapest 1 Bedroom at this PropertyModel Gallery
Floorplans
Availability Details
Price Availability Date Unit Sq Ft View Details $1,420 August 8, 2026 2-402 634 $2,000 October 6, 2026 2-422 634 Model Amenities and Features
Features
- Air Conditioning
- Balcony
- Cable Ready
- Ceiling Fans
- Double Vanities
- Framed Mirrors
- Heating
- High Speed Internet Access
- Satellite TV
- Smoke Free
- Sprinkler System
- Storage Space
- Trash Compactor
- Tub/Shower
- Washer/Dryer
- Wheelchair Accessible
- Wi-Fi
Kitchen
- Breakfast Nook
- Dishwasher
- Disposal
- Eat-in Kitchen
- Freezer
- Granite Countertops
- Ice Maker
- Island Kitchen
- Kitchen
- Microwave
- Oven
- Pantry
- Range
- Refrigerator
- Stainless Steel Appliances
Model Rent and Fees
Model Price Range
- $1,420 - $2,000
Unit 2-402 Rent and Fees
Unit Price
- $1,420
View Details and Rent EstimateModel Rent and Fees
Model Price Range
- $1,420 - $2,000
Unit 2-422 Rent and Fees
Unit Price
- $2,000
View Details and Rent EstimateModel Rent and Fees
Model Price Range
- $1,420 - $2,000
Apartment Model: CapriFrom $1,4201 Bedroom, 1 Bath, 634 sq ftAvailable August 8, 2026![]()
Capri - Floorplan 1 ![]()
Capri - Floorplan 2 Apartment Unit: 2-402Apartment Model: Capri$1,4201 Bedroom, 1 Bath, 634 sq ftAvailable August 8, 2026Apartment Unit: 2-422Apartment Model: Capri$2,0001 Bedroom, 1 Bath, 634 sq ftAvailable October 6, 2026Amber 2
From $1,735
1 Bed, 1 Bath, 856 sq ftAvailable Aug 8Model Gallery
Floorplans
Availability Details
Price Availability Date Unit Sq Ft View Details $1,735 August 8, 2026 2-303 856 $2,245 August 8, 2026 3-324 856 $1,735 September 8, 2026 2-109 856 Model Amenities and Features
Features
- Air Conditioning
- Balcony
- Cable Ready
- Ceiling Fans
- Double Vanities
- Framed Mirrors
- Heating
- High Speed Internet Access
- Satellite TV
- Smoke Free
- Sprinkler System
- Storage Space
- Trash Compactor
- Tub/Shower
- Washer/Dryer
- Wheelchair Accessible
- Wi-Fi
Kitchen
- Breakfast Nook
- Dishwasher
- Disposal
- Eat-in Kitchen
- Freezer
- Granite Countertops
- Ice Maker
- Island Kitchen
- Kitchen
- Microwave
- Oven
- Pantry
- Range
- Refrigerator
- Stainless Steel Appliances
Model Rent and Fees
Model Price Range
- $1,735 - $2,245
Unit 2-303 Rent and Fees
Unit Price
- $1,735
View Details and Rent EstimateModel Rent and Fees
Model Price Range
- $1,735 - $2,245
Unit 3-324 Rent and Fees
Unit Price
- $2,245
View Details and Rent EstimateModel Rent and Fees
Model Price Range
- $1,735 - $2,245
Unit 2-109 Rent and Fees
Unit Price
- $1,735
View Details and Rent EstimateModel Rent and Fees
Model Price Range
- $1,735 - $2,245
Apartment Model: Amber 2From $1,7351 Bedroom, 1 Bath, 856 sq ftAvailable August 8, 2026![]()
Amber 2 - Floorplan Apartment Unit: 2-303Apartment Model: Amber 2$1,7351 Bedroom, 1 Bath, 856 sq ftAvailable August 8, 2026Apartment Unit: 3-324Apartment Model: Amber 2$2,2451 Bedroom, 1 Bath, 856 sq ftAvailable August 8, 2026Apartment Unit: 2-109Apartment Model: Amber 2$1,7351 Bedroom, 1 Bath, 856 sq ftAvailable September 8, 2026Capri 1
1 Bed, 1 Bath, 612 sq ftModel Gallery
Floorplans
Availability Details
Availability Date Unit Sq Ft Call for Availability Capri 1 612 sq ft Model Amenities and Features
Features
- Air Conditioning
- Balcony
- Cable Ready
- Ceiling Fans
- Double Vanities
- Framed Mirrors
- Heating
- High Speed Internet Access
- Satellite TV
- Smoke Free
- Sprinkler System
- Storage Space
- Trash Compactor
- Tub/Shower
- Washer/Dryer
- Wheelchair Accessible
- Wi-Fi
Kitchen
- Breakfast Nook
- Dishwasher
- Disposal
- Eat-in Kitchen
- Freezer
- Granite Countertops
- Ice Maker
- Island Kitchen
- Kitchen
- Microwave
- Oven
- Pantry
- Range
- Refrigerator
- Stainless Steel Appliances
Apartment Model: Capri 1Call For Rates1 Bedroom, 1 Bath, 612 sq ftUnavailable![]()
Capri 1 - Floorplan Argos
1 Bed, 1 Bath, 814 sq ftModel Gallery
Floorplans
Availability Details
Availability Date Unit Sq Ft Call for Availability Argos 814 sq ft Model Amenities and Features
Features
- Air Conditioning
- Balcony
- Cable Ready
- Ceiling Fans
- Double Vanities
- Framed Mirrors
- Heating
- High Speed Internet Access
- Satellite TV
- Smoke Free
- Sprinkler System
- Storage Space
- Trash Compactor
- Tub/Shower
- Washer/Dryer
- Wheelchair Accessible
- Wi-Fi
Kitchen
- Breakfast Nook
- Dishwasher
- Disposal
- Eat-in Kitchen
- Freezer
- Granite Countertops
- Ice Maker
- Island Kitchen
- Kitchen
- Microwave
- Oven
- Pantry
- Range
- Refrigerator
- Stainless Steel Appliances
Apartment Model: ArgosCall For Rates1 Bedroom, 1 Bath, 814 sq ftUnavailable![]()
Argos - Floorplan Amber
1 Bed, 1 Bath, 877 sq ftModel Gallery
Floorplans
Availability Details
Availability Date Unit Sq Ft Call for Availability Amber 877 sq ft Model Amenities and Features
Features
- Air Conditioning
- Balcony
- Cable Ready
- Ceiling Fans
- Double Vanities
- Framed Mirrors
- Heating
- High Speed Internet Access
- Satellite TV
- Smoke Free
- Sprinkler System
- Storage Space
- Trash Compactor
- Tub/Shower
- Washer/Dryer
- Wheelchair Accessible
- Wi-Fi
Kitchen
- Breakfast Nook
- Dishwasher
- Disposal
- Eat-in Kitchen
- Freezer
- Granite Countertops
- Ice Maker
- Island Kitchen
- Kitchen
- Microwave
- Oven
- Pantry
- Range
- Refrigerator
- Stainless Steel Appliances
Apartment Model: AmberCall For Rates1 Bedroom, 1 Bath, 877 sq ftUnavailable![]()
Amber - Floorplan 2 Bedrooms
Show Unavailable FloorplansCalypso 1
From $2,160
2 Beds, 2 Baths, 1162 sq ftAvailable NowCheapest 2 BedroomThis is the cheapest 2 Bedroom at this PropertyModel Gallery
Floorplans
Availability Details
Price Availability Date Unit Sq Ft View Details $2,160 Available Now 1-318 1162 $2,220 September 8, 2026 2-406 1162 Model Amenities and Features
Features
- Air Conditioning
- Balcony
- Cable Ready
- Ceiling Fans
- Double Vanities
- Framed Mirrors
- Heating
- High Speed Internet Access
- Satellite TV
- Smoke Free
- Sprinkler System
- Storage Space
- Trash Compactor
- Tub/Shower
- Washer/Dryer
- Wheelchair Accessible
- Wi-Fi
Kitchen
- Breakfast Nook
- Dishwasher
- Disposal
- Eat-in Kitchen
- Freezer
- Granite Countertops
- Ice Maker
- Island Kitchen
- Kitchen
- Microwave
- Oven
- Pantry
- Range
- Refrigerator
- Stainless Steel Appliances
Model Rent and Fees
Model Price Range
- $2,160 - $2,220
Unit 1-318 Rent and Fees
Unit Price
- $2,160
View Details and Rent EstimateModel Rent and Fees
Model Price Range
- $2,160 - $2,220
Unit 2-406 Rent and Fees
Unit Price
- $2,220
View Details and Rent EstimateModel Rent and Fees
Model Price Range
- $2,160 - $2,220
Apartment Model: Calypso 1From $2,1602 Bedroom, 2 Bath, 1162 sq ftAvailable Now![]()
Calypso 1 - Floorplan Apartment Unit: 1-318Apartment Model: Calypso 1$2,1602 Bedroom, 2 Bath, 1162 sq ftAvailable NowApartment Unit: 2-406Apartment Model: Calypso 1$2,2202 Bedroom, 2 Bath, 1162 sq ftAvailable September 8, 2026Nautilus
From $2,192
2 Beds, 2 Baths, 1427 sq ftAvailable NowLargest 2 BedroomThis is the largest 2 Bedroom at this PropertyModel Gallery
Floorplans
Availability Details
Price Availability Date Unit Sq Ft View Details $2,192 Available Now 2-208 1427 $2,475 August 8, 2026 1-224 1427 Model Amenities and Features
Features
- Air Conditioning
- Balcony
- Cable Ready
- Ceiling Fans
- Double Vanities
- Framed Mirrors
- Heating
- High Speed Internet Access
- Satellite TV
- Smoke Free
- Sprinkler System
- Storage Space
- Trash Compactor
- Tub/Shower
- Washer/Dryer
- Wheelchair Accessible
- Wi-Fi
Kitchen
- Breakfast Nook
- Dishwasher
- Disposal
- Eat-in Kitchen
- Freezer
- Granite Countertops
- Ice Maker
- Island Kitchen
- Kitchen
- Microwave
- Oven
- Pantry
- Range
- Refrigerator
- Stainless Steel Appliances
Model Rent and Fees
Model Price Range
- $2,192 - $2,475
Unit 2-208 Rent and Fees
Unit Price
- $2,192
View Details and Rent EstimateModel Rent and Fees
Model Price Range
- $2,192 - $2,475
Unit 1-224 Rent and Fees
Unit Price
- $2,475
View Details and Rent EstimateModel Rent and Fees
Model Price Range
- $2,192 - $2,475
Apartment Model: NautilusFrom $2,1922 Bedroom, 2 Bath, 1427 sq ftAvailable Now![]()
Nautilus - Floorplan 1 ![]()
Nautilus - Floorplan 2 Apartment Unit: 2-208Apartment Model: Nautilus$2,1922 Bedroom, 2 Bath, 1427 sq ftAvailable NowApartment Unit: 1-224Apartment Model: Nautilus$2,4752 Bedroom, 2 Bath, 1427 sq ftAvailable August 8, 2026Veranda
From $2,280
2 Beds, 2 Baths, 1278 sq ftAvailable NowModel Gallery
Floorplans
Availability Details
Price Availability Date Unit Sq Ft View Details $2,280 Available Now 1-308 1278 $2,300 August 8, 2026 1-108 1278 Model Amenities and Features
Features
- Air Conditioning
- Balcony
- Cable Ready
- Ceiling Fans
- Double Vanities
- Framed Mirrors
- Heating
- High Speed Internet Access
- Satellite TV
- Smoke Free
- Sprinkler System
- Storage Space
- Trash Compactor
- Tub/Shower
- Washer/Dryer
- Wheelchair Accessible
- Wi-Fi
Kitchen
- Breakfast Nook
- Dishwasher
- Disposal
- Eat-in Kitchen
- Freezer
- Granite Countertops
- Ice Maker
- Island Kitchen
- Kitchen
- Microwave
- Oven
- Pantry
- Range
- Refrigerator
- Stainless Steel Appliances
Model Rent and Fees
Model Price Range
- $2,280 - $2,300
Unit 1-308 Rent and Fees
Unit Price
- $2,280
View Details and Rent EstimateModel Rent and Fees
Model Price Range
- $2,280 - $2,300
Unit 1-108 Rent and Fees
Unit Price
- $2,300
View Details and Rent EstimateModel Rent and Fees
Model Price Range
- $2,280 - $2,300
Apartment Model: VerandaFrom $2,2802 Bedroom, 2 Bath, 1278 sq ftAvailable Now![]()
Veranda - Floorplan Apartment Unit: 1-308Apartment Model: Veranda$2,2802 Bedroom, 2 Bath, 1278 sq ftAvailable NowApartment Unit: 1-108Apartment Model: Veranda$2,3002 Bedroom, 2 Bath, 1278 sq ftAvailable August 8, 2026Nautilus 2
From $2,300
2 Beds, 2 Baths, 1302 sq ftAvailable NowModel Gallery
Floorplans
Availability Details
Price Availability Date Unit Sq Ft View Details $2,300 Available Now 1-316 1302 $2,350 Available Now 3-426 1302 Model Amenities and Features
Features
- Air Conditioning
- Balcony
- Cable Ready
- Ceiling Fans
- Double Vanities
- Framed Mirrors
- Heating
- High Speed Internet Access
- Satellite TV
- Smoke Free
- Sprinkler System
- Storage Space
- Trash Compactor
- Tub/Shower
- Washer/Dryer
- Wheelchair Accessible
- Wi-Fi
Kitchen
- Breakfast Nook
- Dishwasher
- Disposal
- Eat-in Kitchen
- Freezer
- Granite Countertops
- Ice Maker
- Island Kitchen
- Kitchen
- Microwave
- Oven
- Pantry
- Range
- Refrigerator
- Stainless Steel Appliances
Model Rent and Fees
Model Price Range
- $2,300 - $2,350
Unit 1-316 Rent and Fees
Unit Price
- $2,300
View Details and Rent EstimateModel Rent and Fees
Model Price Range
- $2,300 - $2,350
Unit 3-426 Rent and Fees
Unit Price
- $2,350
View Details and Rent EstimateModel Rent and Fees
Model Price Range
- $2,300 - $2,350
Apartment Model: Nautilus 2From $2,3002 Bedroom, 2 Bath, 1302 sq ftAvailable Now![]()
Nautilus 2 - Floorplan Apartment Unit: 1-316Apartment Model: Nautilus 2$2,3002 Bedroom, 2 Bath, 1302 sq ftAvailable NowApartment Unit: 3-426Apartment Model: Nautilus 2$2,3502 Bedroom, 2 Bath, 1302 sq ftAvailable NowCalypso 2
2 Beds, 2 Baths, 1155 sq ftModel Gallery
Floorplans
Availability Details
Availability Date Unit Sq Ft Call for Availability Calypso 2 1155 sq ft Model Amenities and Features
Features
- Air Conditioning
- Balcony
- Cable Ready
- Ceiling Fans
- Double Vanities
- Framed Mirrors
- Heating
- High Speed Internet Access
- Satellite TV
- Smoke Free
- Sprinkler System
- Storage Space
- Trash Compactor
- Tub/Shower
- Washer/Dryer
- Wheelchair Accessible
- Wi-Fi
Kitchen
- Breakfast Nook
- Dishwasher
- Disposal
- Eat-in Kitchen
- Freezer
- Granite Countertops
- Ice Maker
- Island Kitchen
- Kitchen
- Microwave
- Oven
- Pantry
- Range
- Refrigerator
- Stainless Steel Appliances
Apartment Model: Calypso 2Call For Rates2 Bedroom, 2 Bath, 1155 sq ftUnavailable![]()
Calypso 2 - Floorplan 1 ![]()
Calypso 2 - Floorplan 2 Calypso
2 Beds, 2 Baths, 1205 sq ftModel Gallery
Floorplans
Availability Details
Availability Date Unit Sq Ft Call for Availability Calypso 1205 sq ft Model Amenities and Features
Features
- Air Conditioning
- Balcony
- Cable Ready
- Ceiling Fans
- Double Vanities
- Framed Mirrors
- Heating
- High Speed Internet Access
- Satellite TV
- Smoke Free
- Sprinkler System
- Storage Space
- Trash Compactor
- Tub/Shower
- Washer/Dryer
- Wheelchair Accessible
- Wi-Fi
Kitchen
- Breakfast Nook
- Dishwasher
- Disposal
- Eat-in Kitchen
- Freezer
- Granite Countertops
- Ice Maker
- Island Kitchen
- Kitchen
- Microwave
- Oven
- Pantry
- Range
- Refrigerator
- Stainless Steel Appliances
Apartment Model: CalypsoCall For Rates2 Bedroom, 2 Bath, 1205 sq ftUnavailable![]()
Calypso - Floorplan Nautilus 1
2 Beds, 2 Baths, 1303 sq ftModel Gallery
Floorplans
Availability Details
Availability Date Unit Sq Ft Call for Availability Nautilus 1 1303 sq ft Model Amenities and Features
Features
- Air Conditioning
- Balcony
- Cable Ready
- Ceiling Fans
- Double Vanities
- Framed Mirrors
- Heating
- High Speed Internet Access
- Satellite TV
- Smoke Free
- Sprinkler System
- Storage Space
- Trash Compactor
- Tub/Shower
- Washer/Dryer
- Wheelchair Accessible
- Wi-Fi
Kitchen
- Breakfast Nook
- Dishwasher
- Disposal
- Eat-in Kitchen
- Freezer
- Granite Countertops
- Ice Maker
- Island Kitchen
- Kitchen
- Microwave
- Oven
- Pantry
- Range
- Refrigerator
- Stainless Steel Appliances
Apartment Model: Nautilus 1Call For Rates2 Bedroom, 2 Bath, 1303 sq ftUnavailable![]()
Nautilus 1 - Floorplan 1 ![]()
Nautilus 1 - Floorplan 2 3 Bedrooms
Gulfstream 1
3 Beds, 2 Baths, 1440 sq ftModel Gallery
Floorplans
Availability Details
Availability Date Unit Sq Ft Call for Availability Gulfstream 1 1440 sq ft Model Amenities and Features
Features
- Air Conditioning
- Balcony
- Cable Ready
- Ceiling Fans
- Double Vanities
- Framed Mirrors
- Heating
- High Speed Internet Access
- Satellite TV
- Smoke Free
- Sprinkler System
- Storage Space
- Trash Compactor
- Tub/Shower
- Washer/Dryer
- Wheelchair Accessible
- Wi-Fi
Kitchen
- Breakfast Nook
- Dishwasher
- Disposal
- Eat-in Kitchen
- Freezer
- Granite Countertops
- Ice Maker
- Island Kitchen
- Kitchen
- Microwave
- Oven
- Pantry
- Range
- Refrigerator
- Stainless Steel Appliances
Apartment Model: Gulfstream 1Call For Rates3 Bedroom, 2 Bath, 1440 sq ftUnavailable![]()
Gulfstream 1 - Floorplan Gulfstream
3 Beds, 2 Baths, 1497 sq ftModel Gallery
Floorplans
Availability Details
Availability Date Unit Sq Ft Call for Availability Gulfstream 1497 sq ft Model Amenities and Features
Features
- Air Conditioning
- Balcony
- Cable Ready
- Ceiling Fans
- Double Vanities
- Framed Mirrors
- Heating
- High Speed Internet Access
- Satellite TV
- Smoke Free
- Sprinkler System
- Storage Space
- Trash Compactor
- Tub/Shower
- Washer/Dryer
- Wheelchair Accessible
- Wi-Fi
Kitchen
- Breakfast Nook
- Dishwasher
- Disposal
- Eat-in Kitchen
- Freezer
- Granite Countertops
- Ice Maker
- Island Kitchen
- Kitchen
- Microwave
- Oven
- Pantry
- Range
- Refrigerator
- Stainless Steel Appliances
Apartment Model: GulfstreamCall For Rates3 Bedroom, 2 Bath, 1497 sq ftUnavailable![]()
Gulfstream - Floorplan
Schedule a Tour
3D Tours
Property Information
- 284 Units
- 4 Stories
- Built in 2017
Lease Terms
- 7 - 15 mo
Fees and Policies
The fees listed below are community-provided and may exclude utilities or add-ons. All payments are made directly to the property and are non-refundable unless otherwise specified. Use the Cost Calculator to determine costs based on your needs.
Required Fees
One-Time Basics
- Due at Application
- Application Fee Per ApplicantiCharged per applicant.$99.00
- Due at Move-In
- Administrative FeeiCharged per unit.$250.00
Parking Info and Fees
- Surface Lot
- Covered
- Garage Parking
Property Fee Disclaimer: Based on community-supplied data and independent market research. Subject to change without notice. May exclude fees for mandatory or optional services and usage-based utilities.
Features and Amenities
On-Site Services
- Car Wash Area
- Maintenance On Site
- Package Service
- Pet Washing Station
- Planned Social Activities
- Property Manager On Site
- Trash Pickup Door To Door
- Car Charging Station
- Online Services
- Pet Play Area
- Recycling
- Renters Insurance Program
- Vision Impaired Accessible
- Community Wide Wi Fi
- Key Fob Entry
Community Features
- Conference Rooms
- Multi Use Room
- Business Center
- Clubhouse
- Elevator
Outdoor Features
- Grill
- Sundeck
- Picnic Area
- Cabana
- Courtyard
- Controlled Access
- Porch
- Patio
Recreation and Fitness
- Fitness Center
- Spa
- Gameroom
- Bicycle Storage
- Playground
- Pool
Interior Features
- Balcony
- Storage Space
- Ceiling Fans
- High Speed Internet Access
- Sprinkler System
- Tub/Shower
- Double Vanities
- Framed Mirrors
- Heating
- Satellite Tv
- Trash Compactor
- Cable Ready
- Washer/Dryer
- Air Conditioning
- Wi Fi
- Wheelchair Accessible
- Smoke Free
Kitchen Amenities
- Range
- Refrigerator
- Island Kitchen
- Stainless Steel Appliances
- Ice Maker
- Kitchen
- Disposal
- Freezer
- Breakfast Nook
- Microwave
- Pantry
- Oven
- Dishwasher
- Eat In Kitchen
- Granite Countertops
Living Area Features
- Walk In Closets
- High Ceilings
- Vaulted Ceiling
- Built In Bookshelves
- Dining Room
- Double Pane Windows
- Linen Closet
- Views
- Vinyl Flooring
- Wet Bar
- Carpet
- Loft Layout
Unique Amenities
- Garage Available

Map
- Shopping
- Colleges
- Grocery
- Medical
- Parks

Map
Frequently Asked Questions about 50 Paramount
Where is 50 Paramount located?
50 Paramount is located at 160 Paramount Dr near the North Sarasota area of Sarasota, FL
What is the current rent range at 50 Paramount?
1 Bedroom to 3 Bedroom Apartments at 50 Paramount currently range from $1,420 to $2,475
When is the leasing office open?
- The office Hours for 50 Paramount are
- Monday 9:00 am–6:00 pm
- Tuesday 9:00 am–6:00 pm
- Wednesday 9:00 am–6:00 pm
- Thursday 9:00 am–7:00 pm
- Friday 9:00 am–6:00 pm
- Saturday 10:00 am–5:00 pm
- Sunday Closed
Are pets allowed?
Call us today to find out our pet policy and if we allow pets
Renters Reviews and Ratings
Don’t move here
Don't believe everything you read from disgruntle residents
Love living here!
Property Manager Responded
Poor Management
Property Manager Responded
Nearby Schools
Fruitville Elementary School
McIntosh Middle School
Sarasota High School
About GreatSchools Data on ApartmentHomeLiving.com.
Points of Interest
Time and distance from 50 Paramount.
Big Box and Retail
Walgreen's
Macy's
Kohl's
Colleges and Universities
State College of Florida, Manatee-Sarasota - Lakewood Ranch Campus
Groceries
Publix
Whole Foods
Aldi
Hospitals
Parks and Recreation
50 Paramount has 3 parks within 7.1 miles, including Sarasota Beaches, The John and Mable Ringling Museum of Art, and South Lido Beach Park.
Shopping Centers
50 Paramount has 5 shopping centers within 1.3 miles.
Nearby Neighborhoods
Rental Price Ranges in the Area
| Bedroom | Average Rent | Cheapest Rent | Highest Rent |
|---|---|---|---|
| Sarasota Studio Apartments | $1,871 | $1,135 | $3,616 |
| Sarasota 1 Bedroom Apartments | $2,019 | $493 | $8,627 |
| Sarasota 2 Bedroom Apartments | $2,401 | $1,165 | $10,000+ |
| Sarasota 3 Bedroom Apartments | $3,168 | $1,200 | $10,000+ |
| Sarasota 4 Bedroom Apartments | $5,319 | $800 | $10,000+ |
Browse Top Apartments in Sarasota
By Price
By Community Type
- Sarasota Apartments for Rent by Owner
- Sarasota Apartments with Rent Specials
- Sarasota Top Rated Apartments
- Sarasota Corporate Apartments
- Sarasota Furnished Apartments
- Sarasota Gated Apartments
- Sarasota Loft Apartments
- Sarasota Low Income Apartments
- New Sarasota Apartments
- Sarasota Senior Apartments
- Sarasota Short-term Apartments
- Sarasota Student Apartments
- Sarasota Apartments with Utilities Included


Property Manager Responded