


- Active Adult
- 1–2 Bedrooms
- $1,750-$1,950 Total Monthly Price
Total Monthly Price
Base Rent$1,750 - $1,950Total Monthly Price$1,750 - $1,950 - 495–850 Square Feet
About 508 Mohawk
Modern Comfort in a Prime Hamilton Location – Spacious Units at 508 Mohawk Rd E Welcome to 508 Mohawk Rd E – where style, convenience, and comfort come together in the heart of Hamilton’s desirable east mountain. These thoughtfully designed units offer the perfect balance of modern living and everyday practicality. Choose from a selection of bright and spacious bachelor, one and two bedroom units, each featuring open-concept layouts, large windows, and updated kitchens with four stainless steel appliances (Stove, Fridge, Dishwasher and Microwave). There is also Granite Countertops throughout the kitchen and bathroom. Bathrooms are equipped with rainfall showerheads. There is individual heating and cooling in each room throughout the unit. Enjoy well-maintained common areas, on-site laundry, secure entry, and dedicated parking. Step outside and you’re minutes from essential shopping, dining, parks, and public transit. With easy access to the LINC and downtown Hamilton, commuting is a breeze. Whether you're a young professional, small family, or downsizer, 508 Mohawk Rd E is the perfect place to call home. Book your tour today and discover the ease of living in one of Hamilton’s most convenient locations!
Property Contact Info

- Listed by:
- Agency:
- Vendor Logo:
- Website:
- View Property Website
- Call Us:
- (365) 675-5069
- Disclaimer:
Office Hours
| Monday | 9:00 am–7:00 pm |
| Tuesday | 9:00 am–7:00 pm |
| Wednesday | 9:00 am–7:00 pm |
| Thursday | 9:00 am–7:00 pm |
| Friday | 9:00 am–7:00 pm |
| Saturday | By Appointment |
| Sunday | Closed |
Floorplan Pricing and Availability
508 Mohawk offers 1 to 2 Bedroom apartments starting from $1,750 and having 495–850 sq ft. Here is the current pricing and availability:
New! Interactive Property Map
 ApartmentHomeLiving.com's new Interactive Property Map allows you to see where every available unit is located at this community.Try It Now >
1 Bedroom
One Bedroom
$1,750
1 Bed, 1 Bath, 495-650 sq ftTotal Monthly PriceAvailable NowTotal Monthly Price
Base Rent$1,750Total Monthly Price$1,750Model Gallery
Photos
3D Tours
Availability Details
Prices shown for this property are the Total Monthly Price including Fees.Price Availability Date Unit Sq Ft $1,750 Available Now One Bedroom 495-650 sq ft Model Amenities and Features
Features
- High Speed Internet Access
- Smoke Free
Model Lease Information
Model Price
- $1,750Total Monthly PriceBase Rent: $1,750Required Monthly Fees: None
Apartment Model: One Bedroom$1,7501 Bedroom, 1 Bath, 495-650 sq ftAvailable NowPhotos3D Tours![]()
One Bedroom - Image 1 ![]()
One Bedroom - Image 2 ![]()
One Bedroom - Image 3 ![]()
One Bedroom - Image 4 ![]()
One Bedroom - Image 5 One Bedroom - 3D Tour 2 Bedrooms
Two Bedroom
$1,950
2 Beds, 1 Bath, 650-850 sq ftTotal Monthly PriceAvailable NowTotal Monthly Price
Base Rent$1,950Total Monthly Price$1,950Model Gallery
Photos
3D Tours
Availability Details
Prices shown for this property are the Total Monthly Price including Fees.Price Availability Date Unit Sq Ft $1,950 Available Now Two Bedroom 650-850 sq ft Model Amenities and Features
Features
- High Speed Internet Access
- Smoke Free
Model Lease Information
Model Price
- $1,950Total Monthly PriceBase Rent: $1,950Required Monthly Fees: None
Apartment Model: Two Bedroom$1,9502 Bedroom, 1 Bath, 650-850 sq ftAvailable NowPhotos3D Tours![]()
Two Bedroom - Image 1 ![]()
Two Bedroom - Image 2 ![]()
Two Bedroom - Image 3 ![]()
Two Bedroom - Image 4 ![]()
Two Bedroom - Image 5 ![]()
Two Bedroom - Image 6 Two Bedroom - 3D Tour


Schedule a Tour
3D Tours
Property Information
- 46 Units
- 6 Stories
- Built in 1963
Lease Terms
- 12 mo
Fees and Policies
The fees listed below are community-provided and may exclude utilities or add-ons. All payments are made directly to the property and are non-refundable unless otherwise specified.
Required Fees
Utilities
- Utility - WateriCharged Per Unit.Included in Rent/mo
Other Fees and Policies
Pet Fees
- Cat
- Pet FeeiCharged Per Pet.$0.00
- Dog
- Pet FeeiCharged Per Pet.$0.00
Parking Info and Fees
- Surface Lot
Property Fee Disclaimer: Based on community-supplied data and independent market research. Subject to change without notice. May exclude fees for mandatory or optional services and usage-based utilities.
Features and Amenities
On-Site Services
- Maintenance On Site
- Property Manager On Site
- Recycling
- Video Patrol
- 24 Hour Access
- Key Fob Entry
- Laundry Facilities
Community Features
- Elevator
Outdoor Features
- Controlled Access
Interior Features
- Balcony
- Intercom
- High Speed Internet Access
- Tub/Shower
- Heating
- Cable Ready
- Air Conditioning
Kitchen Amenities
- Dishwasher
- Microwave
- Oven
- Range
- Refrigerator
- Kitchen
- Warming Drawer
- Freezer
- Stainless Steel Appliances
- Granite Countertops
Living Area Features
- Vinyl Flooring
- Hardwood Floors
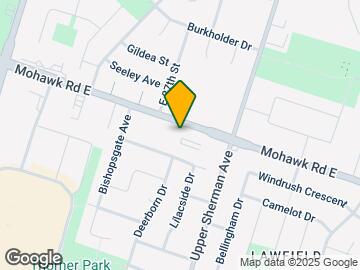
Map
- Shopping
- Colleges
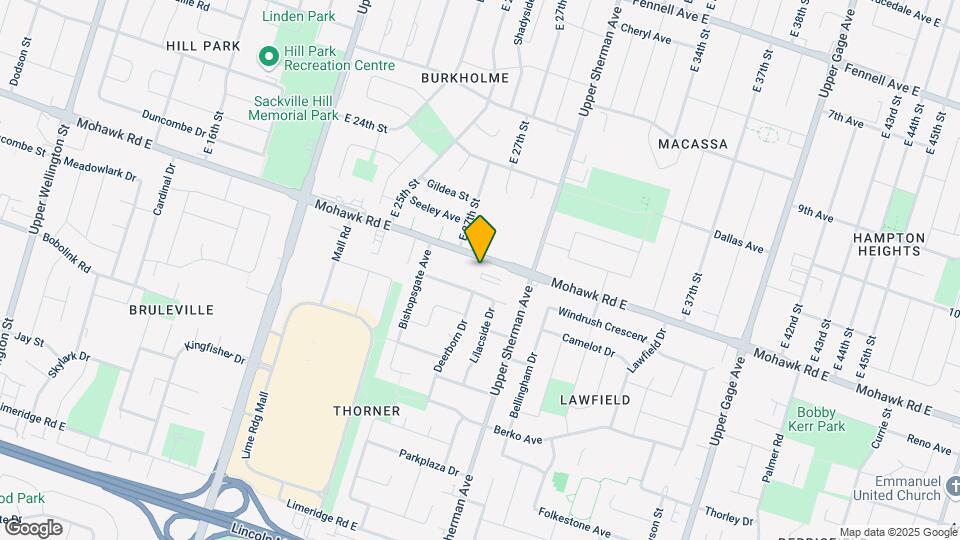
Map
Frequently Asked Questions about 508 Mohawk
Where is 508 Mohawk located?
508 Mohawk is located at 508 Mohawk Rd E near the Mountain D area of Hamilton, ON
What is the current rent range at 508 Mohawk?
1 Bedroom to 2 Bedroom Apartments at 508 Mohawk currently range from $1,750 to $1,950
When is the leasing office open?
- The office Hours for 508 Mohawk are
- Monday 9:00 am–7:00 pm
- Tuesday 9:00 am–7:00 pm
- Wednesday 9:00 am–7:00 pm
- Thursday 9:00 am–7:00 pm
- Friday 9:00 am–7:00 pm
- Saturday By Appointment
- Sunday Closed
Are pets allowed?
Call us today to find out our pet policy and if we allow pets
Nearby Schools
St. Jean de Brebeuf Catholic Secondary School
Cathedral High School
Ésac Mère-Teresa
Our Lady of Lourdes Catholic Elementary School
Sherwood Secondary School
Lawfield Elementary School
 .
. Points of Interest
Time and distance from 508 Mohawk.
Big Box and Retail
Walmart
Colleges and Universities
Nearby Neighborhoods
Rental Price Ranges in the Area
| Bedroom | Average Rent | Cheapest Rent | Highest Rent |
|---|---|---|---|
| Hamilton Studio Apartments | $1,504 | $950 | $1,842 |
| Hamilton 1 Bedroom Apartments | $1,734 | $697 | $2,475 |
| Hamilton 2 Bedroom Apartments | $2,158 | $1,350 | $6,313 |
| Hamilton 3 Bedroom Apartments | $2,764 | $1,415 | $8,000 |
| Hamilton 4 Bedroom Apartments | $4,438 | $1,195 | $9,216 |
Browse Top Apartments in Hamilton
By Price
By Community Type
- Hamilton Apartments for Rent by Owner
- Hamilton Apartments with Rent Specials
- Hamilton Top Rated Apartments
- Hamilton Corporate Apartments
- Hamilton Furnished Apartments
- Hamilton Gated Apartments
- Hamilton Loft Apartments
- New Hamilton Apartments
- Hamilton Senior Apartments
- Hamilton Short-term Apartments
- Hamilton Student Apartments
- Hamilton Apartments with Utilities Included