
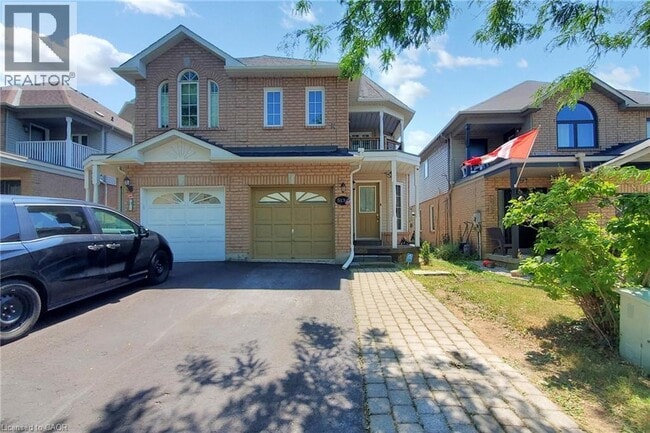
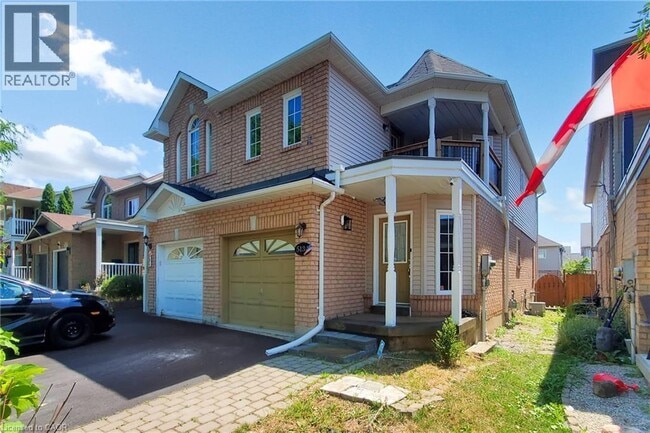
- 3 Bedroom Bedrooms
- $3,000 Pricing
About 5134 Des Jardines Dr
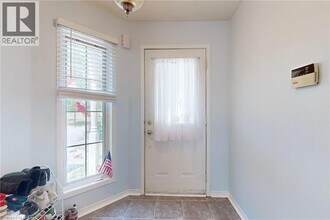
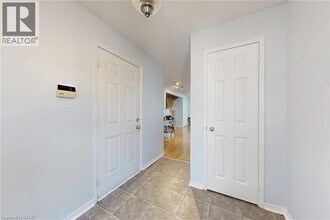
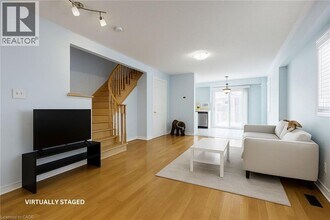
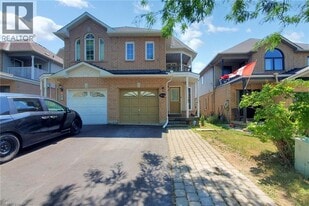
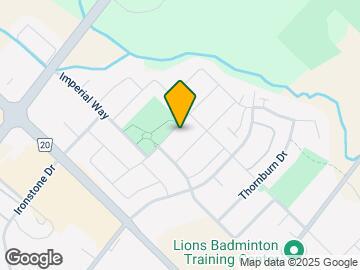
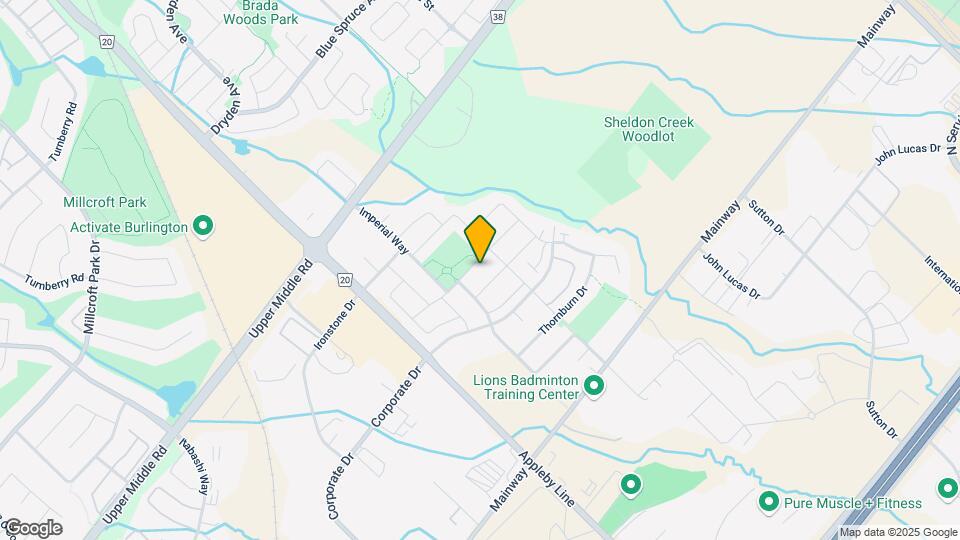
Welcome to 5134 Des Jardines Drive,a beautifully maintained 3-bedroom,3.5-bathroom freehold semi-detached home,nestled in a quiet,family-friendly neighbourhood in a prime Burlington location. Step inside to discover a bright and inviting interior featuring hardwood flooring throughout the main level. The updated kitchen features stainless steel appliances,a breakfast/dining area,and a walkout to the fully fenced backyard. A convenient 2-piece bathroom completes the main floor. Upstairs,you'll find three spacious bedrooms,including a primary suite with a 4-piece ensuite. An additional 4-piece bathroom serves the remaining bedrooms. The fully finished basement offers even more living space with pot lights throughout,a large recreation room,a den,laundry area,a 3-piece bathroom,and ample storage. Outside,enjoy a private,fully fenced backyard with garden space,perfect for relaxing or entertaining. Directly across the street,a beautiful 10-acre park with a playground and walking trails offers green space for the whole family to enjoy. Located in one of Burlington’s most sought-after communities,this home is minutes from top-rated schools,fitness centres,restaurants,and major highways,making both daily commutes and weekend plans effortless. Don’t miss this opportunity,schedule your private viewing today! (id:63800) ID#: 2002888
Property Contact Info
- Listed by:
- Agency:
- Vendor Logo:
- Website:
- View Property Website
- Call Us:
- (905) 639-7676
- Disclaimer:
Floorplan Pricing and Availability
New! Interactive Property Map
 ApartmentHomeLiving.com's new Interactive Property Map allows you to see where every available unit is located at this community.Try It Now >
3 Bedrooms
$3,000
5134 Des Jardines Dr
3 Beds, 4 Baths,Available NowAvailability Details
Price Availability Date Unit $3,000 Available Now 5134 Des Jardines Dr Unit Amenities and Features
Features
- Air Conditioning
Kitchen
- Dishwasher
- Freezer
- Refrigerator
Unit Rent and Fees
Unit Price
- $3,000
Unit Description
---- SCHEDULE A SHOWING ONLINE AT: http://showmojo.com/lac/c30a6930e0 ---- Welcome to this fantastic townhome in Stetson Hills, Colorado Springs! This ranch-style home offers a spacious and open floor plan, perfect for those seeking a comfortable and modern living space. The townhome also includes a convenient washer and dryer, making laundry a breeze. Step outside to your fenced backyard, ideal for outdoor activities, summer barbecues or simply enjoying the fresh air. This townhome offers a peaceful retreat while still being close to all the amenities the city has to offer. Don't miss out on this incredible opportunity! Experience the comfort and convenience of this townhome in Stetson Hills! - Stainless steel appliances - Breakfast bar - Luxury vinyl - Gas fireplace - Carpeted bedrooms - Primary suite - Walk-in closets - Air conditioning included - Ceiling fans - 1 car garage Dogs up to 40 lbs are allowed with owner approval. No Cats. Lease term: 11 months Smoking is not permitted indoors. ***BEFORE YOU APPLY - Read Falcon Property Company's website carefully to understand our application process, fees and disclosures. Please see: www.falconco.com/available-rentals . Falcon Property Company is the manager for this property. Falcon Property Company does not receive applications, or communicate through any third party website. If you are seeing this listing elsewhere, for the most up to date information including a virtual tour, please see our website. www.falconco.com . Per HB23-1099, a prospective tenant has the right to provide to the landlord a portable tenant screening report, as defined in section 38-12-902(2.5), Colorado Revised Statutes; and if a prospective tenant provides the landlord with a portable tenant screening report, the landlord is prohibited from charging the prospective tenant a rental application fee; or charging the prospective tenant a fee for the landlord to access or use the portable tenant screening report. Falcon Property Compa
Model: 5134 Des Jardines Dr$3,0003 Bedroom, 4 BathAvailable Now
Features and Amenities
On-Site Services
- Garden Style
Interior Features
- Air Conditioning
Kitchen Amenities
- Dishwasher
- Refrigerator
- Freezer
Map
- Shopping
- Colleges
- Schools
Map

Frequently Asked Questions about 5134 Des Jardines Dr
What type of rentals are available at 5134 Des Jardines Dr?
There is currently a 3 Bed 4 Bath Home for rent listed at 5134 Des Jardines Dr. It is Available Now.
How much is the rent at 5134 Des Jardines Dr?
5134 Des Jardines Dr is currently listed at $3,000.
What area of town is 5134 Des Jardines Dr located in?
Located in the Burlington East Neighborhood, 5134 Des Jardines Dr is in the L7L 6L7 Postal Code of Burlington, ON.
Points of Interest
Time and distance from 5134 Des Jardines Dr.
Big Box and Retail
Toys"r"us
Walmart
Colleges and Universities
Nearby Neighborhoods
Nearby Apartments
Rental Price Ranges in the Area
| Bedroom | Average Rent | Cheapest Rent | Highest Rent |
|---|---|---|---|
| Burlington Studio Apartments | $1,530 | $1,250 | $1,795 |
| Burlington 1 Bedroom Apartments | $2,021 | $1,395 | $2,863 |
| Burlington 2 Bedroom Apartments | $2,674 | $1,395 | $5,363 |
| Burlington 3 Bedroom Apartments | $3,075 | $1,415 | $3,755 |
| Burlington 4 Bedroom Apartments | $5,756 | $3,300 | $8,211 |
Browse Top Apartments in Burlington
By Price
By Community Type
- Burlington Apartments for Rent by Owner
- Burlington Apartments with Rent Specials
- Burlington Top Rated Apartments
- Burlington Corporate Apartments
- Burlington Furnished Apartments
- Burlington Gated Apartments
- Burlington Loft Apartments
- New Burlington Apartments
- Burlington Senior Apartments
- Burlington Short-term Apartments
- Burlington Student Apartments
- Burlington Apartments with Utilities Included