


- 1–2 Bedrooms
- $1,999-$2,199 Pricing
- 915–1,500 Square Feet
Rent Specials
Free Month Promotion on 13-month lease *new residents only*
About 520 Talbot Street
520 Talbot Street provides the modern conveniences and the excitement of vibrant city life. With unique layouts and impressive square footage, one and two bedroom floorplans, you'll find the perfect space for you. This spacious and modern building is the perfect spot for those looking to live in the downtown core. The building features underground parking, secured access and 24 hour security, fitness centre, community room, amazing city views, and is one of only three apartment buildings in London that is ENERGY STAR Certified.
Unique Features and Amenities
- Air Conditioner
- Controlled Entry
- Crown Moulding
- Efficient Appliances
- ENERGY STAR Certified
- Ensuite Bathrooms
- Fridge/Stove/Dishwasher
- Individual Climate Control
- Large Closets
- Level 3 EV Chargers
- Oversize Baseboards and Casing
- Patio/Balcony
- Secure Bike Storage Rooms
- Stunning Views
- Underground Parking
- Updated Finishes
- Vaulted Ceilings
Property Contact Info

- Listed by:
- Agency:
- Vendor Logo:
- Website:
- View Property Website
- Call Us:
- (548) 489-1885
- Disclaimer:
Office Hours
| Monday | 8:00 am–5:00 pm |
| Tuesday | 8:00 am–5:00 pm |
| Wednesday | 8:00 am–5:00 pm |
| Thursday | 8:00 am–5:00 pm |
| Friday | 8:00 am–5:00 pm |
| Saturday | 11:00 am–4:00 pm |
| Sunday | 11:00 am–4:00 pm |
Floorplan Pricing and Availability
520 Talbot Street offers 1 to 2 Bedroom apartments starting from $1,999 and having 915–1,500 sq ft. Here is the current pricing and availability:
New! Interactive Property Map
 ApartmentHomeLiving.com's new Interactive Property Map allows you to see where every available unit is located at this community.Try It Now >
1 Bedroom
Show Unavailable Floorplans1 Bedroom - 1B
$1,999
1 Bed, 1 Bath, 1035 sq ftAvailable Sep 1Model Gallery
Floorplans
Availability Details
Price Availability Date Unit Sq Ft $1,999 September 1, 2026 0404 1035 Model Amenities and Features
Features
- Air Conditioning
- Balcony
- Cable Ready
- Heating
- Smoke Detector
- Tenant Controlled HVAC
- Tub/Shower
- Washer/Dryer
- Washer/Dryer Hookup
Kitchen
- Dishwasher
- Kitchen
- Microwave
- Oven
- Range
- Refrigerator
- Stainless Steel Appliances
Unit 0404 Rent and Fees
Unit Price
- $1,999
Model Rent and Fees
Price
- $1,999
Apartment Model: 1 Bedroom - 1B$1,9991 Bedroom, 1 Bath, 1035 sq ftAvailable September 1, 2026![]()
1 Bedroom - 1B - Floorplan Apartment Unit: 0404Apartment Model: 1 Bedroom - 1B$1,9991 Bedroom, 1 Bath, 1035 sq ftAvailable September 1, 20261 Bedroom - 1A
1 Bed, 1 Bath, 915 sq ftModel Gallery
Floorplans
Availability Details
Availability Date Unit Sq Ft Call for Availability 1 Bedroom - 1A 915 sq ft Model Amenities and Features
Features
- Air Conditioning
- Balcony
- Cable Ready
- Heating
- Smoke Detector
- Tenant Controlled HVAC
- Tub/Shower
- Washer/Dryer
- Washer/Dryer Hookup
Kitchen
- Dishwasher
- Kitchen
- Microwave
- Oven
- Range
- Refrigerator
- Stainless Steel Appliances
Apartment Model: 1 Bedroom - 1ACall For Rates1 Bedroom, 1 Bath, 915 sq ftUnavailable![]()
1 Bedroom - 1A - Floorplan 2 Bedrooms
2 Bedroom - 2B
From $2,099
2 Beds, 2 Baths, 1375 sq ftAvailable Aug 15Model Gallery
Floorplans
Availability Details
Price Availability Date Unit Sq Ft View Details $2,099 August 15, 2026 0511 1375 $2,199 September 1, 2026 0911 1375 Model Amenities and Features
Features
- Air Conditioning
- Balcony
- Cable Ready
- Heating
- Smoke Detector
- Tenant Controlled HVAC
- Tub/Shower
- Washer/Dryer
- Washer/Dryer Hookup
Kitchen
- Dishwasher
- Kitchen
- Microwave
- Oven
- Range
- Refrigerator
- Stainless Steel Appliances
Model Rent and Fees
Model Price Range
- $2,099 - $2,199
Unit 0511 Rent and Fees
Unit Price
- $2,099
Model Rent and Fees
Model Price Range
- $2,099 - $2,199
Unit 0911 Rent and Fees
Unit Price
- $2,199
Model Rent and Fees
Model Price Range
- $2,099 - $2,199
Apartment Model: 2 Bedroom - 2BFrom $2,0992 Bedroom, 2 Bath, 1375 sq ftAvailable August 15, 2026![]()
2 Bedroom - 2B - Floorplan Apartment Unit: 0511Apartment Model: 2 Bedroom - 2B$2,0992 Bedroom, 2 Bath, 1375 sq ftAvailable August 15, 2026Apartment Unit: 0911Apartment Model: 2 Bedroom - 2B$2,1992 Bedroom, 2 Bath, 1375 sq ftAvailable September 1, 20262 Bedroom - 2A
$2,199
2 Beds, 2 Baths, 1500 sq ftAvailable Sep 1Model Gallery
Floorplans
Availability Details
Price Availability Date Unit Sq Ft $2,199 September 1, 2026 0606 1500 Model Amenities and Features
Features
- Air Conditioning
- Balcony
- Cable Ready
- Heating
- Smoke Detector
- Tenant Controlled HVAC
- Tub/Shower
- Washer/Dryer
- Washer/Dryer Hookup
Kitchen
- Dishwasher
- Kitchen
- Microwave
- Oven
- Range
- Refrigerator
- Stainless Steel Appliances
Unit 0606 Rent and Fees
Unit Price
- $2,199
Model Rent and Fees
Price
- $2,199
Apartment Model: 2 Bedroom - 2A$2,1992 Bedroom, 2 Bath, 1500 sq ftAvailable September 1, 2026![]()
2 Bedroom - 2A - Floorplan Apartment Unit: 0606Apartment Model: 2 Bedroom - 2A$2,1992 Bedroom, 2 Bath, 1500 sq ftAvailable September 1, 2026


Schedule a Tour
Property Information
- 175 Units
- 15 Stories
- Built in 2006
Lease Terms
- 12 mo
Fees and Policies
Pet Policy and Fees
Cats
None
Dogs
None
Property Fee Disclaimer: Based on community-supplied data and independent market research. Subject to change without notice. May exclude fees for mandatory or optional services and usage-based utilities.
Features and Amenities
On-Site Services
- Maintenance On Site
- Property Manager On Site
- Car Charging Station
- Recycling
- Video Patrol
- Public Transportation
- 24 Hour Access
- Laundry Facilities
Community Features
- Multi Use Room
- Disposal Chutes
- Elevator
Outdoor Features
- Controlled Access
- Patio
Recreation and Fitness
- Fitness Center
- Media Center/Movie Theatre
- Bicycle Storage
Interior Features
- Tenant Controlled Hvac
- Balcony
- Smoke Detector
- Tub/Shower
- Heating
- Cable Ready
- Washer/Dryer Hookup
- Washer/Dryer
- Air Conditioning
Kitchen Amenities
- Dishwasher
- Microwave
- Range
- Refrigerator
- Oven
- Stainless Steel Appliances
- Kitchen
Living Area Features
- High Ceilings
- Views
- Vaulted Ceiling
- Crown Molding
- Recreation Room
- Hardwood Floors
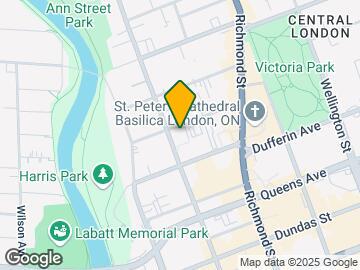
Map
- Shopping
- Colleges
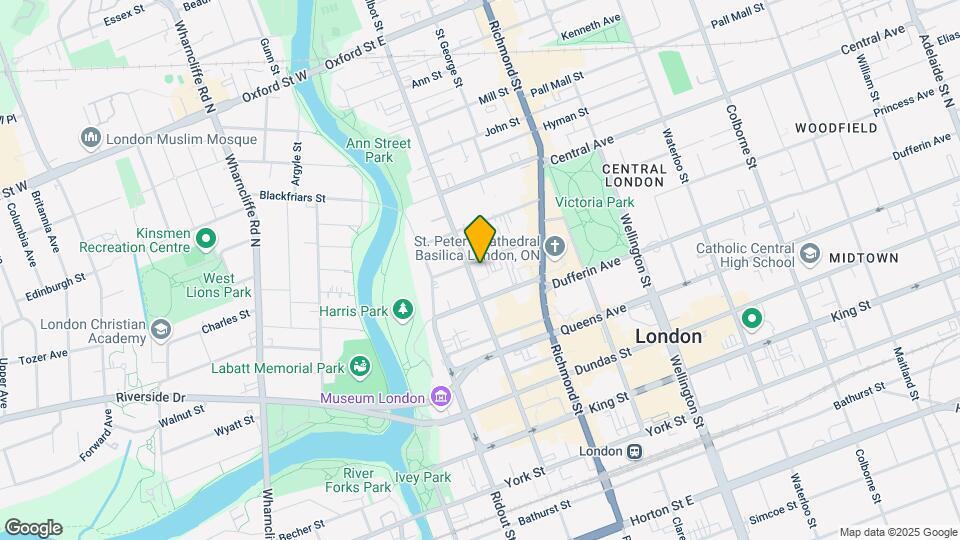
Map
Frequently Asked Questions about 520 Talbot Street
Where is 520 Talbot Street located?
520 Talbot Street is located at 520 Talbot St, London, ON
What is the current rent range at 520 Talbot Street?
1 Bedroom to 2 Bedroom Apartments at 520 Talbot Street currently range from $1,999 to $2,199
When is the leasing office open?
- The office Hours for 520 Talbot Street are
- Monday 8:00 am–5:00 pm
- Tuesday 8:00 am–5:00 pm
- Wednesday 8:00 am–5:00 pm
- Thursday 8:00 am–5:00 pm
- Friday 8:00 am–5:00 pm
- Saturday 11:00 am–4:00 pm
- Sunday 11:00 am–4:00 pm
Are pets allowed?
Call us today to find out our pet policy and if we allow pets
Are there any rent specials?
The current rent special at 520 Talbot Street is: Free Month Promotion on 13-month lease *new residents only*.
Nearby Schools
London Central Secondary School
Catholic Central High School
H B Beal Secondary School
Woodfield French Immersion Public School
Eagle Heights Public School
St Michael Separate School
 .
. Points of Interest
Time and distance from 520 Talbot Street.
Big Box and Retail
Walmart
Costco
Colleges and Universities
King's University College at The University of Western Ontario - Main Campus
Rental Price Ranges in the Area
| Bedroom | Average Rent | Cheapest Rent | Highest Rent |
|---|---|---|---|
| London Studio Apartments | $1,354 | $1,099 | $1,695 |
| London 1 Bedroom Apartments | $1,678 | $1,099 | $3,015 |
| London 2 Bedroom Apartments | $2,142 | $1,350 | $7,200 |
| London 3 Bedroom Apartments | $2,727 | $1,625 | $7,300 |
| London 4 Bedroom Apartments | $2,083 | $850 | $3,750 |
Browse Top Apartments in London
By Price
By Community Type
- London Apartments for Rent by Owner
- London Apartments with Rent Specials
- London Top Rated Apartments
- London Corporate Apartments
- London Furnished Apartments
- London Gated Apartments
- London Loft Apartments
- New London Apartments
- London Senior Apartments
- London Short-term Apartments
- London Student Apartments
- London Apartments with Utilities Included