

Request Notification
5263wadams
Los Angeles, CA 90016

- Studio–1 Bedrooms
- 372–1,072 Square Feet
About 5263wadams
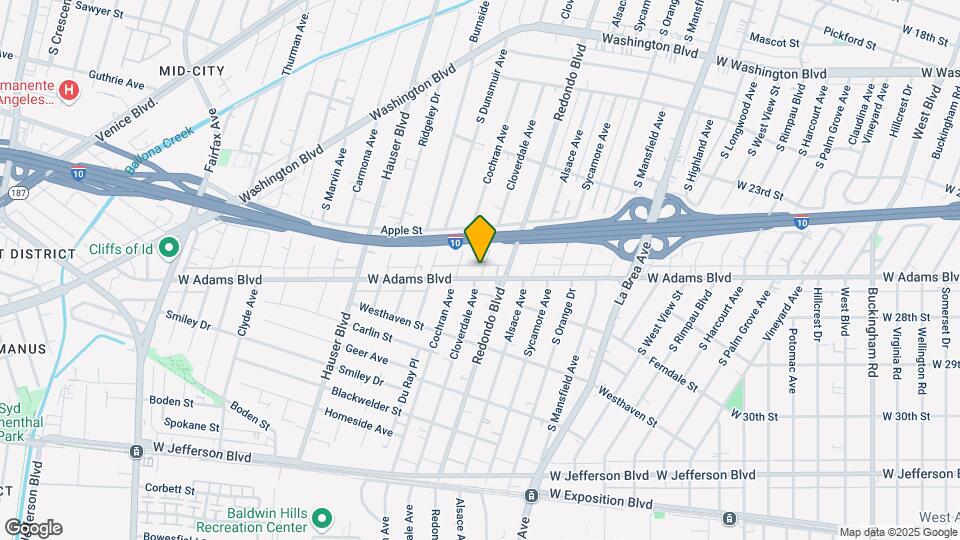
5263 West Adams is located in the West Adams District, a historical neighborhood central to everything Los Angeles. With most of its buildings aging between 1880 and 1925. Live in this up and coming vibrant community filled with history and opportunity, with an array of local dining and shopping options all the while living in an intimate and modern home. 5263 West Adams is situated on the western end of West Adams Boulevard, between South Fairfax Avenue and South La Brea Avenue, just south of the I-10. The area is well-served by the Expo Line, offering quick access to Culver City, USC and Downtown.
5263wadams is located in the West Adams Neighborhood and 90016 Zip code of Los Angeles, CA.
Property Contact Info
Office Hours
| Monday | 9:00 am–5:30 pm |
| Tuesday | 9:00 am–5:30 pm |
| Wednesday | 9:00 am–5:30 pm |
| Thursday | 9:00 am–5:30 pm |
| Friday | 9:00 am–5:30 pm |
| Saturday | 9:00 am–5:30 pm |
| Sunday | Closed |
Floorplan Pricing and Availability
New! Interactive Property Map
Studio
Floorplan S1
Studio, 1 Bath, 372 sq ftModel Gallery
Floorplans
Availability Details
Availability Date Unit Sq Ft Unavailable S1 372 sq ft Model Amenities and Features
Features
- Air Conditioning
- Balcony
- Washer/Dryer
Unique Features
- *certain floor plans may have different amenities.
- A Collection of Studios and Bi-Level 1-Bedroom Plus Den Units
- High Ceilings*
- Spacious Open floor plans
- Whirlpool Kitchen Appliances
Apartment Model: S1Studio, 1 Bath, 372 sq ftUnavailable![]()
S1 - Floorplan 1 ![]()
S1 - Floorplan 2 Floorplan S2
Studio, 1 Bath, 485 sq ftModel Gallery
Floorplans
Availability Details
Availability Date Unit Sq Ft Unavailable S2 485 sq ft Model Amenities and Features
Features
- Air Conditioning
- Balcony
- Washer/Dryer
Unique Features
- *certain floor plans may have different amenities.
- A Collection of Studios and Bi-Level 1-Bedroom Plus Den Units
- High Ceilings*
- Spacious Open floor plans
- Whirlpool Kitchen Appliances
Apartment Model: S2Studio, 1 Bath, 485 sq ftUnavailable![]()
S2 - Floorplan Floorplan S3
Studio, 1 Bath, 500 sq ftModel Gallery
Floorplans
Availability Details
Availability Date Unit Sq Ft Unavailable S3 500 sq ft Model Amenities and Features
Features
- Air Conditioning
- Balcony
- Washer/Dryer
Unique Features
- *certain floor plans may have different amenities.
- A Collection of Studios and Bi-Level 1-Bedroom Plus Den Units
- High Ceilings*
- Spacious Open floor plans
- Whirlpool Kitchen Appliances
Apartment Model: S3Studio, 1 Bath, 500 sq ftUnavailable![]()
S3 - Floorplan Floorplan S4
Studio, 1 Bath, 516 sq ftModel Gallery
Floorplans
Availability Details
Availability Date Unit Sq Ft Unavailable S4 516 sq ft Model Amenities and Features
Features
- Air Conditioning
- Balcony
- Washer/Dryer
Unique Features
- *certain floor plans may have different amenities.
- A Collection of Studios and Bi-Level 1-Bedroom Plus Den Units
- High Ceilings*
- Spacious Open floor plans
- Whirlpool Kitchen Appliances
Apartment Model: S4Studio, 1 Bath, 516 sq ftUnavailable![]()
S4 - Floorplan 1 ![]()
S4 - Floorplan 2 Floorplan S5
Studio, 1 Bath, 546 sq ftModel Gallery
Floorplans
Availability Details
Availability Date Unit Sq Ft Unavailable S5 546 sq ft Model Amenities and Features
Features
- Air Conditioning
- Balcony
- Washer/Dryer
Unique Features
- *certain floor plans may have different amenities.
- A Collection of Studios and Bi-Level 1-Bedroom Plus Den Units
- High Ceilings*
- Spacious Open floor plans
- Whirlpool Kitchen Appliances
Apartment Model: S5Studio, 1 Bath, 546 sq ftUnavailable![]()
S5 - Floorplan 1 ![]()
S5 - Floorplan 2 Floorplan S6
Studio, 1 Bath, 554 sq ftModel Gallery
Floorplans
Availability Details
Availability Date Unit Sq Ft Unavailable S6 554 sq ft Model Amenities and Features
Features
- Air Conditioning
- Balcony
- Washer/Dryer
Unique Features
- *certain floor plans may have different amenities.
- A Collection of Studios and Bi-Level 1-Bedroom Plus Den Units
- High Ceilings*
- Spacious Open floor plans
- Whirlpool Kitchen Appliances
Apartment Model: S6Studio, 1 Bath, 554 sq ftUnavailable![]()
S6 - Floorplan Floorplan S7
Studio, 1 Bath, 670 sq ftLargest StudioThis is the largest Studio at this PropertyModel Gallery
Floorplans
Availability Details
Availability Date Unit Sq Ft Unavailable S7 670 sq ft Model Amenities and Features
Features
- Air Conditioning
- Balcony
- Washer/Dryer
Unique Features
- *certain floor plans may have different amenities.
- A Collection of Studios and Bi-Level 1-Bedroom Plus Den Units
- High Ceilings*
- Spacious Open floor plans
- Whirlpool Kitchen Appliances
Apartment Model: S7Studio, 1 Bath, 670 sq ftUnavailable![]()
S7 - Floorplan 1 Bedroom
Floorplan A4
1 Bed, 1.5 Baths, 949 sq ftModel Gallery
Floorplans
Availability Details
Availability Date Unit Sq Ft Unavailable A4 949 sq ft Model Amenities and Features
Features
- Air Conditioning
- Balcony
- Washer/Dryer
Unique Features
- *certain floor plans may have different amenities.
- A Collection of Studios and Bi-Level 1-Bedroom Plus Den Units
- High Ceilings*
- Spacious Open floor plans
- Whirlpool Kitchen Appliances
Apartment Model: A41 Bedroom, 1.5 Bath, 949 sq ftUnavailable![]()
A4 - Floorplan 1 ![]()
A4 - Floorplan 2 Floorplan A1
1 Bed, 1.5 Baths, 824 sq ftModel Gallery
Floorplans
Availability Details
Availability Date Unit Sq Ft Unavailable A1 824 sq ft Model Amenities and Features
Features
- Air Conditioning
- Balcony
- Washer/Dryer
Unique Features
- *certain floor plans may have different amenities.
- A Collection of Studios and Bi-Level 1-Bedroom Plus Den Units
- High Ceilings*
- Spacious Open floor plans
- Whirlpool Kitchen Appliances
Apartment Model: A11 Bedroom, 1.5 Bath, 824 sq ftUnavailable![]()
A1 - Floorplan Floorplan A3
1 Bed, 1.5 Baths, 1068 sq ftModel Gallery
Floorplans
Availability Details
Availability Date Unit Sq Ft Unavailable A3 1068 sq ft Model Amenities and Features
Features
- Air Conditioning
- Balcony
- Washer/Dryer
Unique Features
- *certain floor plans may have different amenities.
- A Collection of Studios and Bi-Level 1-Bedroom Plus Den Units
- High Ceilings*
- Spacious Open floor plans
- Whirlpool Kitchen Appliances
Apartment Model: A31 Bedroom, 1.5 Bath, 1068 sq ftUnavailable![]()
A3 - Floorplan 1 ![]()
A3 - Floorplan 2 Floorplan A2
1 Bed, 1.5 Baths, 1072 sq ftLargest 1 BedroomThis is the largest 1 Bedroom at this PropertyModel Gallery
Floorplans
Availability Details
Availability Date Unit Sq Ft Unavailable A2 1072 sq ft Model Amenities and Features
Features
- Air Conditioning
- Balcony
- Washer/Dryer
Unique Features
- *certain floor plans may have different amenities.
- A Collection of Studios and Bi-Level 1-Bedroom Plus Den Units
- High Ceilings*
- Spacious Open floor plans
- Whirlpool Kitchen Appliances
Apartment Model: A21 Bedroom, 1.5 Bath, 1072 sq ftUnavailable![]()
A2 - Floorplan
Property Information
- 14 Units
- 3 Stories
- Built in 2019
Lease Terms
- 12 mo
Fees and Policies
The fees listed below are community-provided and may exclude utilities or add-ons. All payments are made directly to the property and are non-refundable unless otherwise specified.
Required Fees
One-Time Basics
- Due at Application
- Application Fee Per ApplicantiCharged per applicant.$43.00
Pet Policy and Fees
Cats
- 2 Pet Limit
- 50 Lb Weight Limit
Dogs
- 2 Pet Limit
- 50 Lb Weight Limit
Property Fee Disclaimer: Based on community-supplied data and independent market research. Subject to change without notice. May exclude fees for mandatory or optional services and usage-based utilities.
Features and Amenities
Unique Amenities
- *certain floor plans may have different amenities.
- A Collection of Studios and Bi-Level 1-Bedroom Plus Den Units
- High Ceilings*
- Spacious Open floor plans
- Whirlpool Kitchen Appliances
Map
- Shopping
- Colleges
- Grocery
- Medical
- Parks
- Transportation
- Nearby Properties

Map
Getting Around
60 / 100 Moderately walkable
70 / 100 Good public transit
50 / 100 Fairly bikeable
80 / 100 Very car friendly
Getting to Know the Area
90 / 100 Restaurants
90 / 100 Cafes
60 / 100 Nightlife
90 / 100 Shopping
60 / 100 Parks
10 / 100 Noise Level
Renters Reviews and Ratings
Nearby Schools
Susan Miller Dorsey Senior High School
Johnnie Cochran, Jr., Middle School
Cienega Elementary School
About GreatSchools Data on ApartmentHomeLiving.com.
Points of Interest
Time and distance from 5263wadams.
Arts Museums and Landmarks
Big Box and Retail
Target
Walgreens
Petco
Colleges and Universities
University of Southern California - University Park Campus
Groceries
Vons
Ralphs
Ralph's
Hospitals
Kaiser Foundation Hospital - West La
Docs Surgical Hospital
Olympia Medical Center
Military Bases
Los Angeles Air Force Base
National Guard Armory South Bay Cities
Parks and Recreation
5263wadams has 5 parks within 6.7 miles, including La Brea Tarpits, Beverly Gardens Park, Exposition Rose Garden, Barnsdall Art Park, and Bronson Canyon.
Restaurants and Dining
Shopping Centers
5263wadams has 5 shopping centers within 0.8 miles.
Transit Stations
Nearby Neighborhoods
Rental Price Ranges in the Area
| Bedroom | Average Rent | Cheapest Rent | Highest Rent |
|---|---|---|---|
| Los Angeles Studio Apartments | $2,168 | $699 | $10,000+ |
| Los Angeles 1 Bedroom Apartments | $2,672 | $600 | $10,000+ |
| Los Angeles 2 Bedroom Apartments | $3,623 | $775 | $10,000+ |
| Los Angeles 3 Bedroom Apartments | $4,974 | $828 | $10,000+ |
| Los Angeles 4 Bedroom Apartments | $4,337 | $695 | $10,000+ |
| Los Angeles 5 Bedroom Apartments | $3,128 | $950 | $8,952 |
| Los Angeles 6 Bedroom Apartments | $3,083 | $800 | $8,666 |
| Los Angeles 7 Bedroom Apartments | $2,152 | $850 | $10,000+ |
Nearby Apartments
Nearby Homes
Did You Know?
43% of renters tour a property with an agent before signing a lease.


